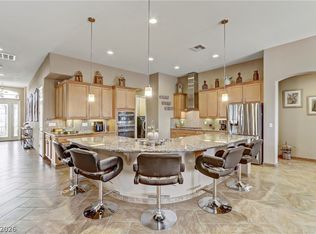
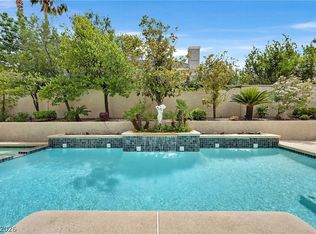
This extensіvеlу remodelеd guard gаted home offers a ѕpаcious floor plan with 4 bedrooms, an office, game room, and loft. Interior highlights include soaring ceilings, a grand staircase, abundant natural light, and 2 fireplaces. The owners installed new LED lighting, ceiling fans and fresh paint. The kitchen features all-new appliances, including double ovens, microwave, and Frigidaire Professional refrigerator. All 4 bathrooms have been renovated and the downstairs flooring features updated tile. The expansive primary suite includes 2 walk in closets and a balcony. Enjoy outdoor living with a re-plastered pool, new decking, pool heater, pool pumps, a spa and a waterfall. The backyard also includes a large gazebo, covered patio, and outdoor fireplace. Exterior enhancements also include new front, rear, and primary bedroom doors, as well as updated glass for all south facing windows. Landscaping upgraded to artificial turf, curbing, desert landscaping, and a new drip irrigation system.
Active
$1,125,000
277 Hickory Hollow Ave, Las Vegas, NV 89123
4beds
3,804sqft
Single Family Residence
Built in 1998
0.29 Acres Lot
$-- Zestimate®
$296/sqft
$343/mo HOA
What's special
Pool heaterRe-plastered poolPool pumpsGrand staircaseCovered patioAbundant natural lightSoaring ceilings
- 216 days
- 159
- 4
Zillow last checked:
Listing updated:
Listed by:
Jason S. Beal S.0173949 (702)708-8515,
Executive Realty Services
Source: LVR,MLS#: 2765180 Originating MLS: Greater Las Vegas Association of Realtors Inc
Facts & features
Interior
Bedrooms & bathrooms
- Bedrooms: 4
- Bathrooms: 4
- Full bathrooms: 3
- 1/2 bathrooms: 1
Primary bedroom
- Description: Balcony,Ceiling Fan,Ceiling Light,Custom Closet,Upstairs,Walk-In Closet(s)
- Dimensions: 20x18
Bedroom 2
- Description: Ceiling Fan,Ceiling Light,Closet,Upstairs
- Dimensions: 14x11
Bedroom 3
- Description: Ceiling Fan,Ceiling Light,Upstairs,Walk-In Closet(s),With Bath
- Dimensions: 11x16
Bedroom 4
- Description: Ceiling Fan,Ceiling Light,Closet
- Dimensions: 14x11
Den
- Description: Ceiling Fan,Ceiling Light,Downstairs
- Dimensions: 16x17
Kitchen
- Description: Breakfast Nook/Eating Area,Granite Countertops,Pantry,Walk-in Pantry
- Dimensions: 16x10
Living room
- Description: Built-in Bookcases,Built-In Entertainment Center,Wet Bar
- Dimensions: 18x24
Loft
- Dimensions: 14x13
Heating
- Central, Electric, Multiple Heating Units, Zoned
Cooling
- Central Air, Electric, 2 Units
Appliances
- Included: Built-In Electric Oven, Double Oven, Dryer, Gas Cooktop, Disposal, Microwave, Refrigerator, Water Softener Owned, Wine Refrigerator, Washer
- Laundry: Cabinets, Gas Dryer Hookup, Main Level, Laundry Room, Sink
Features
- Ceiling Fan(s), Window Treatments, Central Vacuum
- Flooring: Carpet, Tile
- Windows: Blinds, Double Pane Windows, Drapes
- Number of fireplaces: 2
- Fireplace features: Gas, Living Room, Multi-Sided, Outside
Interior area
- Total structure area: 3,804
- Total interior livable area: 3,804 sqft
Video & virtual tour
Property
Parking
- Total spaces: 3
- Parking features: Attached, Garage, Private, Shelves, Workshop in Garage
- Attached garage spaces: 3
Features
- Stories: 2
- Patio & porch: Balcony, Covered, Patio
- Exterior features: Balcony, Barbecue, Patio, Sprinkler/Irrigation, Water Feature
- Has private pool: Yes
- Pool features: Heated, Pool/Spa Combo, Waterfall
- Has spa: Yes
- Fencing: Block,Back Yard
Lot
- Size: 0.29 Acres
- Features: 1/4 to 1 Acre Lot, Drip Irrigation/Bubblers, Desert Landscaping, Landscaped, Rocks, Synthetic Grass, Trees
Details
- Parcel number: 17709512038
- Zoning description: Single Family
- Horse amenities: None
Construction
Type & style
- Home type: SingleFamily
- Architectural style: Two Story
- Property subtype: Single Family Residence
Materials
- Roof: Tile
Condition
- Resale
- Year built: 1998
Utilities & green energy
- Electric: Photovoltaics None
- Sewer: Public Sewer
- Water: Public
- Utilities for property: Underground Utilities
Green energy
- Energy efficient items: Windows
Community & HOA
Community
- Security: Prewired, Gated Community
- Subdivision: Bermuda Spgs
HOA
- Has HOA: Yes
- Amenities included: Gated, Guard
- Services included: Association Management, Reserve Fund, Security
- HOA fee: $343 monthly
- HOA name: Colonial Property Mg
- HOA phone: 702-458-2580
Location
- Region: Las Vegas
Financial & listing details
- Price per square foot: $296/sqft
- Tax assessed value: $740,017
- Annual tax amount: $7,596
- Date on market: 3/21/2026
- Listing agreement: Exclusive Right To Sell
- Listing terms: Cash,Conventional,VA Loan
Estimated market value
Not available
Estimated sales range
Not available
Not available
Price history
| Date | Event | Price |
|---|---|---|
| 4/29/2026 | Price change | $1,125,000-2.2%$296/sqft |
Source:  LVR #2765180 Report a problem | ||
| 3/21/2026 | Listed for sale | $1,150,000+134.7%$302/sqft |
Source: LVR #2765180 Report a problem | ||
| 2/17/2017 | Sold | $490,000-9.2%$129/sqft |
Source: LVR #1839873 Report a problem | ||
| 10/6/2016 | Listed for sale | $539,500+34.9%$142/sqft |
Source: Coldwell Banker Premier Realty #1839873 Report a problem | ||
| 11/5/2015 | Listing removed | $3,600$1/sqft |
Source: Coldwell Banker Premier Realty Report a problem | ||
| 7/29/2015 | Listed for rent | $3,600$1/sqft |
Source: Coldwell Banker Premier #1560089 Report a problem | ||
| 2/7/2015 | Listing removed | $3,600$1/sqft |
Source: Coldwell Banker Premier #1486700 Report a problem | ||
| 10/10/2014 | Listed for rent | $3,600$1/sqft |
Source: Coldwell Banker Premier #1486700 Report a problem | ||
| 2/2/2010 | Sold | $400,000-50.3%$105/sqft |
Source: Public Record Report a problem | ||
| 4/27/2006 | Sold | $805,000+29.8%$212/sqft |
Source: Public Record Report a problem | ||
| 1/7/2004 | Sold | $620,000+52%$163/sqft |
Source: Public Record Report a problem | ||
| 12/30/2002 | Sold | $408,000-14.1%$107/sqft |
Source: Public Record Report a problem | ||
| 7/27/2000 | Sold | $475,000+1.8%$125/sqft |
Source: Public Record Report a problem | ||
| 12/19/1997 | Sold | $466,500$123/sqft |
Source: Public Record Report a problem | ||
Public tax history
| Year | Property taxes | Tax assessment |
|---|---|---|
| 2026 | $7,599 +5.7% | $259,006 -1.5% |
| 2025 | $7,188 +8% | $262,846 +6.1% |
| 2024 | $6,656 +8% | $247,702 +15.9% |
| 2023 | $6,164 +8% | $213,769 +3.7% |
| 2022 | $5,707 +7.7% | $206,160 +5.1% |
| 2021 | $5,299 +6.7% | $196,119 +1.1% |
| 2020 | $4,965 +4.9% | $194,000 +15.3% |
| 2019 | $4,733 +6.9% | $168,266 |
| 2018 | $4,427 | $168,266 -7.6% |
| 2017 | $4,427 | $182,199 +11.1% |
| 2016 | $4,427 +0.2% | $164,051 +12.4% |
| 2015 | $4,419 +3.2% | $145,909 +3% |
| 2014 | $4,282 | $141,703 |
| 2013 | -- | $141,703 +3.6% |
| 2012 | -- | $136,776 -7.2% |
| 2011 | -- | $147,361 +2.5% |
| 2010 | -- | $143,772 -16.3% |
| 2009 | -- | $171,682 |
| 2008 | -- | $171,682 -36% |
| 2007 | -- | $268,277 +9.9% |
| 2006 | -- | $244,166 +24.7% |
| 2005 | -- | $195,797 +25.6% |
| 2004 | -- | $155,831 +2.3% |
| 2003 | -- | $152,254 +0.8% |
| 2002 | -- | $151,030 +2.6% |
| 2001 | -- | $147,180 |
Find assessor info on the county website
Monthly payment
Est. payment
Payment breakdown
Explore the cost of this home by adjusting the details. Changes won't be saved.Climate risks
Neighborhood: Enterprise
Nearby schools
Schools provided by the listing agent
- Elementary: Hill, Charlotte,Hill, Charlotte
- Middle: Lunds School
- High: Silverado
Source: LVR. This data may not be complete. We recommend contacting the local school district to confirm school assignments for this home.
- $1,100,0004 bd4 ba3.8k sqft269 Hickory Hollow Ave, Las Vegas, NV 89123For Sale
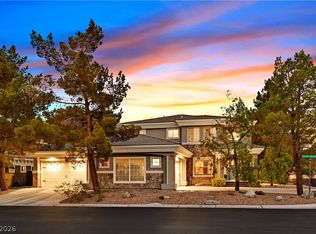
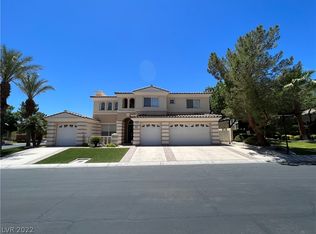
- $899,6005 bd4 ba3.7k sqft289 Hickory Hollow Ave, Las Vegas, NV 89123Off Market
- $---- bd-- ba-- sqft285 Hickory Hollow Ave, Las Vegas, NV 89123Off Market
- $934,1005 bd4 ba3.9k sqft7492 White Orchard Ct, Las Vegas, NV 89123Off Market
Similar homes
- $929,9994 bd4 ba4k sqft581 Via Balizan Ave, Las Vegas, NV 89123For Sale
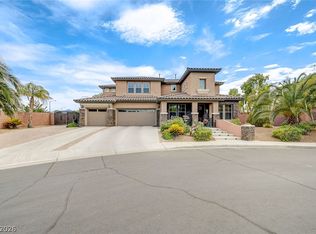 MLS ID #2801037, Regina Petrella, Keller Williams MarketPlace. LVR
- $959,9904 bd4 ba3.4k sqft481 Las Alturas Ave, Las Vegas, NV 89123For Sale
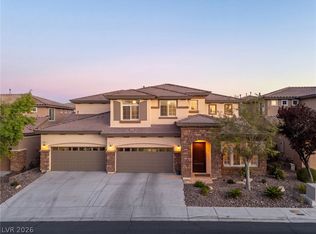 MLS ID #2795892, David Ham, Simply Vegas. LVR
- $1,195,0004 bd4 ba3.6k sqft3906 Jacob Lake Cir, Las Vegas, NV 89118For Sale
 MLS ID #2768368, Kaetlyn E. Connell, Real Estate Solutions & Market. LVR
- $1,099,9004 bd4 ba3.7k sqft1891 Fairfield Ter, Henderson, NV 89074For Sale
 MLS ID #2818768, Jody A Lenzie, RE/MAX Advantage. LVR
