SINGLE STORY + POOL + RV PARKING + 3-CAR GARAGE + NO HOA! Welcome to 950 Denberry Way, where space, flexibility and outdoor living come together in one hard-to-find Las Vegas home. Offering 2,352 sq. ft., 4 bedrooms and 2 bathrooms, this well-designed single-story floor plan features vaulted ceilings that create an open, airy feel and a formal living room that provides additional space for entertaining, relaxing or gathering with family and friends.
The spacious primary suite offers a private retreat with a primary bath featuring a soaking tub, separate shower and plenty of room to unwind. Three additional bedrooms provide flexibility for guests, a home office, hobbies or additional living space.
Step outside and discover a backyard designed to enjoy the Las Vegas lifestyle! Cool off in the sparkling pool, practice your short game on the putting green, or relax beneath the covered patio complete with a misting system for added comfort during warmer months. A storage shed provides additional space for tools, pool equipment and outdoor essentials.
Need room for vehicles and toys? This property delivers with a 3-car garage PLUS RV parking—and with NO HOA, you’ll have even more flexibility. Additional features include a water softener and reverse-osmosis system.
Homes offering this combination of single-story living, nearly 2,400 sq. ft., a private pool, RV parking, 3-car garage and NO HOA don’t come along every day. Come see everything 950 Denberry Way has to offer and picture yourself enjoying this home and backyard for years to come. Schedule your private showing today!
Active
$680,000
950 Denberry Way, Las Vegas, NV 89123
4beds
2,352sqft
Single Family Residence
Built in 1994
8,276 Square Feet Lot
$574,900 Zestimate®
$289/sqft
$-- HOA
What's special
- 8 days
- 240
- 17
Likely to sell faster than
Zillow last checked:
Listing updated:
Listed by:
Sheila Lynch S.0176050 (702)544-8387,
Sphere Real Estate
Source: LVR,MLS#: 2822607 Originating MLS: Greater Las Vegas Association of Realtors Inc
Originating MLS: Greater Las Vegas Association of Realtors IncFacts & features
Interior
Bedrooms & bathrooms
- Bedrooms: 4
- Bathrooms: 2
- Full bathrooms: 2
Primary bedroom
- Description: Bedroom With Bath Downstairs,Ceiling Fan,Ceiling Light,Downstairs,Walk-In Closet(s)
- Dimensions: 13x17
Bedroom 2
- Description: Ceiling Fan,Ceiling Light,Closet,Downstairs
- Dimensions: 11x12
Bedroom 3
- Description: Ceiling Fan,Ceiling Light,Closet,Downstairs
- Dimensions: 11x12
Bedroom 4
- Description: Ceiling Fan,Ceiling Light,Downstairs
- Dimensions: 10x13
Primary bathroom
- Description: Double Sink,Separate Shower,Separate Tub,Tub With Jets
Dining room
- Description: Formal Dining Room
- Dimensions: 15x14
Family room
- Description: Separate Family Room
- Dimensions: 13x18
Great room
- Description: Downstairs,Vaulted Ceiling
- Dimensions: 15x14
Kitchen
- Description: Breakfast Nook/Eating Area,Island,Pantry
Heating
- Central, Gas
Cooling
- Central Air, Electric
Appliances
- Included: Dryer, Dishwasher, Disposal, Gas Range, Gas Water Heater, Microwave, Refrigerator, Water Softener Owned, Water Purifier, Washer
- Laundry: Cabinets, Gas Dryer Hookup, Main Level, Laundry Room, Sink
Features
- Bedroom on Main Level, Ceiling Fan(s), Full Bath on Main Level, Primary Downstairs, Window Treatments, Programmable Thermostat
- Flooring: Carpet, Tile
- Windows: Blinds
- Number of fireplaces: 1
- Fireplace features: Gas, Living Room
Interior area
- Total structure area: 2,352
- Total interior livable area: 2,352 sqft
Video & virtual tour
Property
Parking
- Total spaces: 3
- Parking features: Attached, Garage, Garage Door Opener, Inside Entrance, Private, RV Potential, RV Gated, RV Access/Parking
- Attached garage spaces: 3
Features
- Stories: 1
- Patio & porch: Covered, Patio, Porch
- Exterior features: Porch, Patio, Private Yard, Shed
- Has private pool: Yes
- Pool features: In Ground, Private
- Fencing: Block,Full,RV Gate
Lot
- Size: 8,276 Square Feet
- Features: Desert Landscaping, Front Yard, Sprinklers In Front, Landscaped, Synthetic Grass, < 1/4 Acre
Details
- Additional structures: Shed(s)
- Parcel number: 17710613068
- Zoning description: Single Family
- Horse amenities: None
Construction
Type & style
- Home type: SingleFamily
- Architectural style: One Story
- Property subtype: Single Family Residence
Materials
- Roof: Tile
Condition
- Resale
- Year built: 1994
Utilities & green energy
- Electric: Photovoltaics None
- Sewer: Public Sewer
- Water: Public
- Utilities for property: Cable Available
Green energy
- Energy efficient items: Solar Screens
Community & HOA
Community
- Subdivision: Paradise #6-Lewis Homes
HOA
- Has HOA: No
- Amenities included: None
Location
- Region: Las Vegas
Financial & listing details
- Price per square foot: $289/sqft
- Tax assessed value: $395,451
- Annual tax amount: $2,899
- Date on market: 9/30/2026
- Listing agreement: Exclusive Right To Sell
- Listing terms: Cash,Conventional,FHA,VA Loan
- Ownership: Single Family Residential
Estimated market value
$574,900
$546,000 - $604,000
$2,876/mo
Price history
| Date | Event | Price |
|---|---|---|
| 10/7/2026 | Listed for sale | $680,000+123%$289/sqft |
Source:  LVR #2822607 Report a problem LVR #2822607 Report a problem | ||
| 11/3/2014 | Sold | $305,000+9.3%$130/sqft |
Source: LVR #1476208 Report a problem | ||
| 9/9/2014 | Pending sale | $279,000$119/sqft |
Source: Realty ONE Group, Inc #1476208 Report a problem | ||
| 9/3/2014 | Listed for sale | $279,000+65.6%$119/sqft |
Source: Realty ONE Group, Inc #1476208 Report a problem | ||
| 6/22/1994 | Sold | $168,500$72/sqft |
Source: Public Record Report a problem | ||
Public tax history
| Year | Property taxes | Tax assessment |
|---|---|---|
| 2026 | $2,902 +3% | $138,408 -2% |
| 2025 | $2,818 +2.5% | $141,174 +5% |
| 2024 | $2,750 +3.5% | $134,466 +13.2% |
| 2023 | $2,657 +3% | $118,837 +6.8% |
| 2022 | $2,579 +3% | $111,239 +0.5% |
| 2021 | $2,504 +3% | $110,697 +3.5% |
| 2020 | $2,430 +3% | $106,981 +8.1% |
| 2019 | $2,359 +5.7% | $98,964 |
| 2018 | $2,233 | $98,964 -1.4% |
| 2017 | $2,233 | $100,367 +7.1% |
| 2016 | $2,233 +0.2% | $93,686 +13.9% |
| 2015 | $2,228 +3% | $82,236 +14.9% |
| 2014 | $2,163 | $71,557 |
| 2013 | -- | $71,557 -8% |
| 2012 | -- | $77,768 -0.2% |
| 2011 | -- | $77,902 -4.7% |
| 2010 | -- | $81,712 -18.9% |
| 2009 | -- | $100,777 |
| 2008 | -- | $100,777 -27.8% |
| 2007 | -- | $139,554 +8.5% |
| 2006 | -- | $128,629 +33.7% |
| 2005 | -- | $96,243 +26% |
| 2004 | -- | $76,402 +7.2% |
| 2003 | -- | $71,250 +4.1% |
| 2002 | -- | $68,420 +7% |
| 2001 | -- | $63,960 |
Find assessor info on the county website
Monthly payment
Est. payment
Payment breakdown
Explore the cost of this home by adjusting the details. Changes won't be saved.Climate risks
Neighborhood: Paradise
Nearby schools
Schools provided by the listing agent
- Elementary: Hill, Charlotte,Hill, Charlotte
- Middle: Schofield Jack Lund
- High: Silverado
Source: LVR. This data may not be complete. We recommend contacting the local school district to confirm school assignments for this home.
- $588,6003 bd3 ba2.9k sqft940 Denberry Way, Las Vegas, NV 89123Off Market
- $578,5004 bd3 ba2.9k sqft7577 Poppy Meadow St, Las Vegas, NV 89123Off Market
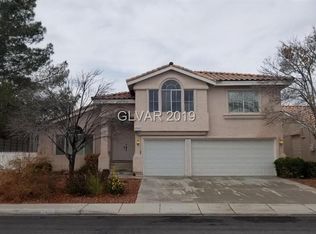
- $514,7004 bd3 ba2.4k sqft7567 Poppy Meadow St, Las Vegas, NV 89123Off Market
- $541,0004 bd2 ba2.3k sqft941 Eagle Mountain Dr, Las Vegas, NV 89123Off Market
Similar homes
- $649,3004 bd3 ba2.3k sqft7400 Amigo St, Paradise, NV 89123For Sale
 MLS ID #2823912, Kelly Bishop, Rustic Elegance Nevada Living. LVR
 - $674,9004 bd2 ba2.4k sqft1611 Managua Dr, Las Vegas, NV 89123For Sale
 MLS ID #2797573, John Sullivan, Huntington & Ellis, A Real Est. LVR
 - $--4 bd3 ba2.8k sqft1373 Hodges Ave, Las Vegas, NV 89123Auction
 Auction.com 2
 - $695,0004 bd3 ba2.4k sqft937 Denberry Way, Las Vegas, NV 89123For Sale
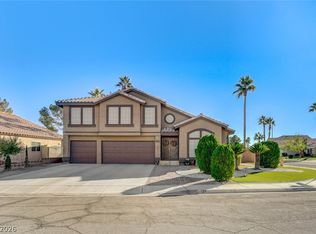 MLS ID #2754940, Ayele Endalkachew, Key Realty. LVR
