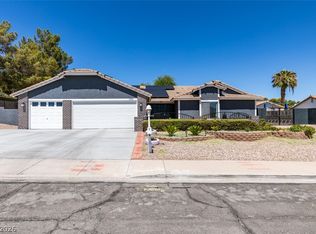
Charming Southwestern ranch-style home situated on a spacious .48-acre corner lot with mature landscaping and solar panels. This single-story home offers 1,774 square feet, 3 bedrooms, vaulted ceilings, a cozy fireplace, and a functional floor plan with generous living spaces. The kitchen features ample cabinetry and opens to the dining and living areas. A separate laundry room provides additional storage and convenience. Step outside to your own private retreat featuring a sparkling in-ground pool, expansive grassy yard, mature shade trees, and a covered patio—perfect for entertaining or relaxing. Enjoy the space, privacy, and classic Southwestern charm this Las Vegas property has to offer!
Active under contract
$555,500
8560 Rancho Destino Rd, Las Vegas, NV 89123
3beds
1,774sqft
Single Family Residence
Built in 1989
0.48 Acres Lot
$-- Zestimate®
$313/sqft
$-- HOA
What's special
Sparkling in-ground poolPrivate retreatMature shade treesMature landscapingVaulted ceilingsCozy fireplaceExpansive grassy yard
- 14 days
- 1,944
- 257
Zillow last checked:
Listing updated:
Listed by:
Carla S. Ratliff S.0168756 (702)328-5561,
BHHS Nevada Properties
Source: LVR,MLS#: 2824810 Originating MLS: Greater Las Vegas Association of Realtors Inc
Facts & features
Interior
Bedrooms & bathrooms
- Bedrooms: 3
- Bathrooms: 2
- Full bathrooms: 1
- 3/4 bathrooms: 1
Primary bedroom
- Description: Bedroom With Bath Downstairs,Ceiling Fan,Ceiling Light,Walk-In Closet(s)
- Dimensions: 17x16
Bedroom 2
- Description: Closet,Telephone Jack,TV/ Cable
- Dimensions: 12x11
Bedroom 3
- Description: Closet,Telephone Jack,TV/ Cable
- Dimensions: 11x11
Primary bathroom
- Description: Double Sink,Shower Only
Dining room
- Description: Family Room/Dining Combo
- Dimensions: 14x10
Family room
- Description: Ceiling Fan,Separate Family Room
- Dimensions: 17x14
Kitchen
- Description: Breakfast Bar/Counter,Tile Countertops,Tile Flooring
Living room
- Description: Front,Vaulted Ceiling
- Dimensions: 17x15
Heating
- Central, Electric
Cooling
- Central Air, Electric
Appliances
- Included: Built-In Electric Oven, Double Oven, Dryer, Dishwasher, Electric Water Heater, Disposal, Refrigerator, Water Softener Owned, Washer
- Laundry: Cabinets, Electric Dryer Hookup, Main Level, Laundry Room, Sink
Features
- Bathroom on Main Level, Bedroom on Main Level, Ceiling Fan(s), Full Bath on Main Level, Primary Downstairs, Window Treatments, Central Vacuum
- Flooring: Carpet, Linoleum, Tile, Vinyl
- Windows: Blinds, Drapes, Window Treatments
- Number of fireplaces: 1
- Fireplace features: Family Room, Wood Burning
Interior area
- Total structure area: 1,774
- Total interior livable area: 1,774 sqft
Video & virtual tour
Property
Parking
- Total spaces: 2
- Parking features: Attached, Finished Garage, Garage, Garage Door Opener, Inside Entrance, Open, RV Potential, RV Gated, RV Access/Parking
- Attached garage spaces: 2
- Has uncovered spaces: Yes
Accessibility
- Accessibility features: Grab Bars
Features
- Stories: 1
- Patio & porch: Covered, Patio, Porch
- Exterior features: Porch, Patio, Private Yard
- Has private pool: Yes
- Pool features: In Ground, Private
- Fencing: Block,Back Yard
Lot
- Size: 0.48 Acres
- Features: 1/4 to 1 Acre Lot, Back Yard, Corner Lot, Cul-De-Sac, Front Yard, Sprinklers In Rear, Sprinklers In Front, Landscaped, Trees
Details
- Parcel number: 17716303002
- Zoning description: Horses Permitted,Single Family
- Horse amenities: None
Construction
Type & style
- Home type: SingleFamily
- Architectural style: One Story
- Property subtype: Single Family Residence
Materials
- Frame, Stucco
- Roof: Tile
Condition
- Resale
- Year built: 1989
Utilities & green energy
- Sewer: Septic Tank
- Water: Community/Coop, Shared Well
- Utilities for property: Electricity Available, Underground Utilities, Septic Available
Green energy
- Energy efficient items: Solar Panel(s)
Community & HOA
Community
- Subdivision: None
HOA
- Has HOA: No
- Amenities included: None
Location
- Region: Las Vegas
Financial & listing details
- Price per square foot: $313/sqft
- Tax assessed value: $451,786
- Annual tax amount: $2,608
- Date on market: 10/8/2026
- Listing agreement: Exclusive Right To Sell
- Listing terms: Cash,Conventional
- Electric utility on property: Yes
Estimated market value
Not available
Estimated sales range
Not available
Not available
Price history
| Date | Event | Price |
|---|---|---|
| 10/19/2026 | Contingent | $555,500$313/sqft |
Source:  LVR #2824810 Report a problem | ||
| 10/8/2026 | Listed for sale | $555,500+376.8%$313/sqft |
Source: LVR #2824810 Report a problem | ||
| 8/16/2001 | Sold | $116,500$66/sqft |
Source: Agent Provided Report a problem | ||
| 6/29/1990 | Sold | $116,500$66/sqft |
Source: Agent Provided Report a problem | ||
Public tax history
| Year | Property taxes | Tax assessment |
|---|---|---|
| 2026 | $2,610 +3% | $158,125 +11.4% |
| 2025 | $2,534 +3% | $141,904 +10.1% |
| 2024 | $2,461 +3% | $128,848 +8.2% |
| 2023 | $2,389 +3% | $119,073 +10.2% |
| 2022 | $2,320 +3% | $108,037 +3.4% |
| 2021 | $2,252 +3% | $104,535 +3.9% |
| 2020 | $2,186 +1.8% | $100,570 +7.3% |
| 2019 | $2,147 +6.9% | $93,745 |
| 2018 | $2,008 | $93,745 +12.3% |
| 2017 | $2,008 | $83,480 +5% |
| 2016 | $2,008 +3.2% | $79,478 +17% |
| 2015 | $1,945 | $67,901 +5.5% |
| 2014 | $1,945 | $64,352 |
| 2013 | -- | $64,352 -3.4% |
| 2012 | -- | $66,643 -3.7% |
| 2011 | -- | $69,201 -12.2% |
| 2010 | -- | $78,847 -14.9% |
| 2009 | -- | $92,680 |
| 2008 | -- | $92,680 -33.4% |
| 2007 | -- | $139,151 +31.9% |
| 2006 | -- | $105,474 +14.9% |
| 2005 | -- | $91,823 +26.2% |
| 2004 | -- | $72,741 +5.9% |
| 2003 | -- | $68,691 +8.3% |
| 2002 | -- | $63,430 +9.3% |
| 2001 | -- | $58,040 |
Find assessor info on the county website
Monthly payment
Est. payment
Payment breakdown
Explore the cost of this home by adjusting the details. Changes won't be saved.Climate risks
Neighborhood: Enterprise
Nearby schools
Schools provided by the listing agent
- Elementary: Beatty, John R.,Beatty, John R.
- Middle: Schofield Jack Lund
- High: Silverado
Source: LVR. This data may not be complete. We recommend contacting the local school district to confirm school assignments for this home.
- $617,2003 bd2 ba1.9k sqft8570 Rancho Destino Rd, Las Vegas, NV 89123Off Market

- $608,1003 bd2 ba2.1k sqft8580 Rancho Destino Rd, Las Vegas, NV 89123Off Market
- $645,5003 bd3 ba2.1k sqft8590 Rancho Destino Rd, Las Vegas, NV 89123Off Market
- $125,0002.27 acres8575 Rancho Destino Rd, Las Vegas, NV 89123Off Market
Similar homes
- $449,0004 bd2 ba1.6k sqft8830 Haviland Rd, Las Vegas, NV 89123For Sale
 MLS ID #2824732, Marie S. Holmes, RE/MAX Advantage. LVR
- $658,8884 bd2 ba2.3k sqft950 Denberry Way, Las Vegas, NV 89123For Sale
 MLS ID #2822607, Sheila Lynch, Sphere Real Estate. LVR
- $555,0003 bd3 ba2.1k sqft2399 Tilden Way, Henderson, NV 89074For Sale
 MLS ID #2823676, Lori Garlick, Redfin. LVR
- $599,0004 bd4 ba2.2k sqft3222 E Oquendo Rd, Las Vegas, NV 89120For Sale
 MLS ID #2813556, Lisa P. Nguyen, BHHS Nevada Properties. LVR
