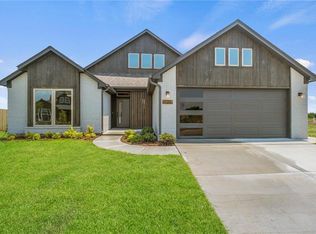
SELLER OFFERING $5K TOWARD BUYER COSTS WITH ACCEPTABLE OFFER! Beautiful, energy-efficient 2 story home nestled in Somers Pointe, located in the popular Mustang School district! Step inside where you're greeted with a bright and open living/dining space warmed by a gas fireplace, a private study, and powder bathroom for your guests! The chef's kitchen features built-in stainless appliances with 5-burner gas range included, quartz countertops and tile backsplashes, farmhouse sink, and walk-in pantry! Retreat to the primary suite that offers tons of natural light with a full bathroom that boasts a large stand-in shower, soaking tub, his and hers vanities, and a large walk-in closet! Upstairs, you'll find 2 guest bedrooms and a full bathroom with double vanity and large mirror. The tub and toilet are separated for privacy. You'll also have an extra flex space that could be a kids' den or sitting area! Enjoy the outdoors on you covered front porch or large back patio that overlooks a nice-sized, fully fenced yard. Somers Pointe offers a splashpad, playground, and walking trails for further enjoyment! Owner licensed.
For sale
Price cut: $3K (10/12)
$416,900
716 Argos Rd, Yukon, OK 73099
3beds
2,483sqft
Single Family Residence
Built in 2024
6,660 Square Feet Lot
$416,100 Zestimate®
$168/sqft
$23/mo HOA
What's special
Large walk-in closetCovered front porchNice-sized fully fenced yardHis and hers vanitiesSoaking tubQuartz countertopsGas fireplace
- 147 days
- 212
- 24
Zillow last checked:
Listing updated:
Listed by:
Steven Morren 405-250-3000,
Sterling Real Estate
Source: MLSOK/OKCMAR as distributed by MLS GRID,MLS#: 1228472
Facts & features
Interior
Bedrooms & bathrooms
- Bedrooms: 3
- Bathrooms: 3
- Full bathrooms: 2
- 1/2 bathrooms: 1
Primary bedroom
- Description: Double Vanities,Full Bath,Shower,Tub,Walk In Closet
Bedroom
- Description: Upper Level
Bedroom
- Description: Upper Level
Bathroom
- Description: Half Bath,Lower Level
Bathroom
- Description: Full Bath,Upper Level
Kitchen
- Description: Eating Space,Island,Lower Level,Pantry
Other
- Description: Ceiling Fan,Fireplace,Lower Level
Other
- Description: Sitting Area,Upper Level
Study
- Description: Lower Level
Heating
- Has Heating (Unspecified Type)
Cooling
- Has cooling: Yes
Appliances
- Included: Dishwasher, Disposal, Microwave, Water Heater, Built-In Electric Oven, Built-In Gas Range
Features
- Flooring: Carpet, Tile
- Windows: Double Pane, Low E, Vinyl Frame
- Number of fireplaces: 1
- Fireplace features: Gas Log
Interior area
- Total structure area: 2,483
- Total interior livable area: 2,483 sqft
Property
Parking
- Total spaces: 2
- Parking features: Concrete
- Garage spaces: 2
Features
- Levels: Two
- Stories: 2
- Fencing: Wood
Lot
- Size: 6,660 Square Feet
- Features: Interior Lot
Details
- Parcel number: 716NONEArgos73099
- Special conditions: Owner Associate
Construction
Type & style
- Home type: SingleFamily
- Architectural style: Craftsman
- Property subtype: Single Family Residence
Materials
- Brick & Frame
- Foundation: Slab
- Roof: Composition
Condition
- Year built: 2024
Details
- Builder name: Ideal Homes
Utilities & green energy
- Utilities for property: Cable Available, Public
Community & HOA
HOA
- Has HOA: Yes
- Services included: Common Area Maintenance
- HOA fee: $277 annually
Location
- Region: Yukon
Financial & listing details
- Price per square foot: $168/sqft
- Tax assessed value: $395,997
- Annual tax amount: $5,559
- Date on market: 5/19/2026
- Listing terms: Cash,Conventional,Sell FHA or VA
- Electric utility on property: Yes
Estimated market value
$416,100
$395,000 - $437,000
$2,589/mo
Price history
| Date | Event | Price |
|---|---|---|
| 10/12/2026 | Price change | $416,900-0.7%$168/sqft |
Source:  MLSOK/OKCMAR as distributed by MLS GRID #1228472 Report a problem MLSOK/OKCMAR as distributed by MLS GRID #1228472 Report a problem | ||
| 8/24/2026 | Price change | $419,900-1.2%$169/sqft |
Source: MLSOK/OKCMAR as distributed by MLS GRID #1228472 Report a problem | ||
| 5/19/2026 | Listed for sale | $424,900+22.6%$171/sqft |
Source: MLSOK/OKCMAR as distributed by MLS GRID #1228472 Report a problem | ||
| 5/7/2024 | Listing removed | -- |
Source: Zillow Rentals Report a problem | ||
| 4/19/2024 | Listed for rent | $2,975$1/sqft |
Source: Zillow Rentals Report a problem | ||
| 4/16/2024 | Sold | $346,500-21%$140/sqft |
Source: Public Record Report a problem | ||
| 4/4/2024 | Listed for sale | $438,606$177/sqft |
Source:  Ideal Homes Report a problem Ideal Homes Report a problem | ||
| 4/3/2024 | Listing removed | -- |
Source: MLSOK/OKCMAR as distributed by MLS GRID #1044979 Report a problem | ||
| 3/19/2024 | Price change | $438,606+1%$177/sqft |
Source: MLSOK/OKCMAR as distributed by MLS GRID #1044979 Report a problem | ||
| 3/6/2024 | Price change | $434,263+1%$175/sqft |
Source: Ideal Homes Report a problem | ||
| 1/30/2024 | Listed for sale | $429,963$173/sqft |
Source: MLSOK/OKCMAR as distributed by MLS GRID #1044979 Report a problem | ||
| 12/27/2023 | Pending sale | $429,963$173/sqft |
Source: MLSOK/OKCMAR as distributed by MLS GRID #1044979 Report a problem | ||
| 10/2/2023 | Price change | $429,963-1.1%$173/sqft |
Source: MLSOK/OKCMAR as distributed by MLS GRID #1044979 Report a problem | ||
| 9/26/2023 | Price change | $434,963-1.1%$175/sqft |
Source: MLSOK/OKCMAR as distributed by MLS GRID #1044979 Report a problem | ||
| 7/10/2023 | Listed for sale | $439,963-6.1%$177/sqft |
Source: MLSOK/OKCMAR as distributed by MLS GRID #1044979 Report a problem | ||
| 12/6/2022 | Price change | $468,464+0%$189/sqft |
Source: Ideal Homes Report a problem | ||
| 11/18/2022 | Listed for sale | $468,299+687.1%$189/sqft |
Source: Ideal Homes Report a problem | ||
| 8/8/2022 | Sold | $59,500$24/sqft |
Source: Public Record Report a problem | ||
Public tax history
| Year | Property taxes | Tax assessment |
|---|---|---|
| 2025 | $5,559 +8585.9% | $47,520 +8524.3% |
| 2024 | $64 +3.2% | $551 |
| 2023 | $62 | $551 |
| 2022 | -- | -- |
Find assessor info on the county website
Monthly payment
Est. payment
Payment breakdown
Explore the cost of this home by adjusting the details. Changes won't be saved.Climate risks
Neighborhood: 73099
Nearby schools
Schools provided by the listing agent
- Elementary: Riverwood ES
- Middle: Mustang North MS
- High: Mustang HS
Source: MLSOK/OKCMAR as distributed by MLS GRID. This data may not be complete. We recommend contacting the local school district to confirm school assignments for this home.

Similar homes
- $437,5004 bd4 ba2.5k sqft300 Bray Ln, Yukon, OK 73099For Sale
 MLS ID #1242055, Tyler Clark, RE/MAX Energy Real Estate. MLSOK/OKCMAR as distributed by MLS GRID
 - $379,8883 bd2 ba2.1k sqft13303 SW 7th Ln, Yukon, OK 73099New Construction
 MLSOK/OKCMAR as distributed by MLS GRID
 - $390,0004 bd3 ba2.3k sqft713 Red River Dr, Yukon, OK 73099For Sale
 MLS ID #1248433, Cody Crawford, McGraw REALTORS (BO). MLSOK/OKCMAR as distributed by MLS GRID
 - $379,5004 bd3 ba2.3k sqft609 Side Track Rd, Yukon, OK 73099For Sale
 MLS ID #1241129, Stephanie Hansen, ShowOKC Real Estate. MLSOK/OKCMAR as distributed by MLS GRID
