Welcome to 800 Argos. Barely lived in and meticulously maintained, this stunning home offers thousands of dollars in post-construction improvements, allowing you to enjoy the benefits of new construction without the wait.
From the moment you arrive, you'll notice the brand-new Tamko Titan Pro Series Class 3 impact-resistant roof and new gutters, fresh landscaping with five newly planted trees, and a beautifully stained privacy fence. Butting up to a retention pond, you'll enjoy additional privacy with one less neighboring home in front of you.
Inside, the open-concept floor plan is filled with abundant natural light. The spacious living room features a vaulted ceiling, decorative windows with custom plantation shutters, beautiful stained wood accent beams, and a dramatic floor-to-ceiling stone fireplace with an electric fireplace and mantle serving as the centerpiece of the home.
The private office, enclosed with elegant glass-paned French doors, provides the perfect space for working from home or managing everyday tasks.
The chef-inspired kitchen showcases a large quartz island, farmhouse sink, stainless steel appliances, hammered copper pendant lighting, upper and lower cabinet lighting, abundant cabinetry, and an open layout ideal for entertaining.
The spacious primary suite offers blackout shades, dual split vanities, a private toilet closet, a freestanding soaking tub, a separate walk-in shower, and a large walk-in closet with direct access to the laundry room.
Additional upgrades include ceiling fans with wall controls in every room, faux wood blinds throughout, updated painted interior doors with a warm woodsy-inspired finish, and a convenient built-in drop zone off the oversized three-car garage.
Enjoy Oklahoma evenings from the covered front porch, covered back patio, or beneath the pergola overlooking the backyard.
transferable 10-year structural warranty *Tankless water heater
For sale
Price cut: $2.5K (9/29)
$443,400
800 Argos Rd, Yukon, OK 73099
3beds
2,369sqft
Single Family Residence
Built in 2025
6,660 Square Feet Lot
$-- Zestimate®
$187/sqft
$20/mo HOA
What's special
Chef-inspired kitchenCovered front porchBeautifully stained privacy fenceSpacious primary suiteBlackout shadesSeparate walk-in showerDual split vanities
- 93 days
- 195
- 15
Zillow last checked:
Listing updated:
Listed by:
Thomas Hall 405-209-9612,
Keller Williams Realty Elite
Source: MLSOK/OKCMAR as distributed by MLS GRID,MLS#: 1239017
Facts & features
Interior
Bedrooms & bathrooms
- Bedrooms: 3
- Bathrooms: 2
- Full bathrooms: 2
Heating
- Has Heating (Unspecified Type)
Cooling
- Has cooling: Yes
Appliances
- Included: Dishwasher, Disposal, Microwave, Built-In Gas Oven, Built-In Gas Range
Features
- Paint Woodwork, Stained Wood
- Flooring: Carpet, Tile, Vinyl
- Windows: Double Pane, Vinyl Frame
- Number of fireplaces: 1
- Fireplace features: Electric
Interior area
- Total structure area: 2,369
- Total interior livable area: 2,369 sqft
Video & virtual tour
Property
Parking
- Total spaces: 3
- Parking features: Garage
- Garage spaces: 3
Features
- Levels: One
- Stories: 1
- Fencing: Wood
- Has view: Yes
- View description: Water
- Has water view: Yes
- Water view: Water
Lot
- Size: 6,660 Square Feet
- Features: Interior Lot
Details
- Parcel number: 800NONEArgos73099
- Special conditions: None
Construction
Type & style
- Home type: SingleFamily
- Architectural style: Traditional
- Property subtype: Single Family Residence
Materials
- Brick & Frame
- Foundation: Slab
- Roof: Composition
Condition
- Year built: 2025
Details
- Builder name: Ideal homes
Utilities & green energy
- Utilities for property: Cable Available, High Speed Internet, Public
Community & HOA
HOA
- Has HOA: Yes
- Services included: Common Area Maintenance
- HOA fee: $242 annually
Location
- Region: Yukon
Financial & listing details
- Price per square foot: $187/sqft
- Tax assessed value: $387,663
- Annual tax amount: $64
- Date on market: 7/13/2026
- Electric utility on property: Yes
Estimated market value
Not available
Estimated sales range
Not available
Not available
Price history
| Date | Event | Price |
|---|---|---|
| 9/29/2026 | Price change | $443,400-0.6%$187/sqft |
Source:  MLSOK/OKCMAR as distributed by MLS GRID #1239017 Report a problem MLSOK/OKCMAR as distributed by MLS GRID #1239017 Report a problem | ||
| 9/15/2026 | Price change | $445,900-0.2%$188/sqft |
Source: MLSOK/OKCMAR as distributed by MLS GRID #1239017 Report a problem | ||
| 8/10/2026 | Price change | $446,9000%$189/sqft |
Source: MLSOK/OKCMAR as distributed by MLS GRID #1239017 Report a problem | ||
| 7/13/2026 | Listed for sale | $447,000+1.6%$189/sqft |
Source: MLSOK/OKCMAR as distributed by MLS GRID #1239017 Report a problem | ||
| 2/6/2025 | Sold | $439,955$186/sqft |
Source: MLSOK/OKCMAR as distributed by MLS GRID #1142387 Report a problem | ||
| 12/30/2024 | Pending sale | $439,955$186/sqft |
Source: MLSOK/OKCMAR as distributed by MLS GRID #1142387 Report a problem | ||
| 12/5/2024 | Price change | $439,955-1.5%$186/sqft |
Source: MLSOK/OKCMAR as distributed by MLS GRID #1142387 Report a problem | ||
| 9/19/2024 | Listed for sale | $446,762+571.8%$189/sqft |
Source:  Ideal Homes Report a problem Ideal Homes Report a problem | ||
| 6/17/2024 | Sold | $66,500$28/sqft |
Source: Public Record Report a problem | ||
Public tax history
| Year | Property taxes | Tax assessment |
|---|---|---|
| 2025 | $64 | $551 |
| 2024 | $64 +3.2% | $551 |
| 2023 | $62 | $551 |
| 2022 | -- | -- |
Find assessor info on the county website
Monthly payment
Est. payment
Payment breakdown
Explore the cost of this home by adjusting the details. Changes won't be saved.Climate risks
Neighborhood: 73099
Nearby schools
Schools provided by the listing agent
- Elementary: Mustang Trails ES
- Middle: Meadow Brook Intermediate School
- High: Mustang HS
Source: MLSOK/OKCMAR as distributed by MLS GRID. This data may not be complete. We recommend contacting the local school district to confirm school assignments for this home.
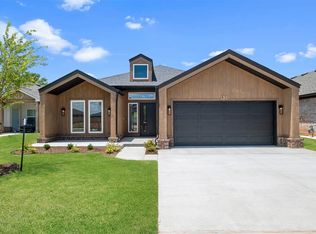
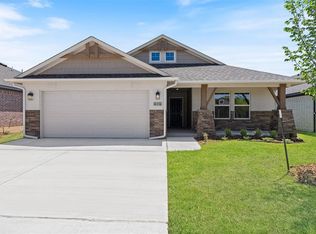
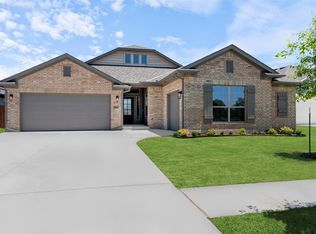

Similar homes
- $339,0003 bd2 ba2.1k sqft13221 SW 6th St, Yukon, OK 73099For Sale
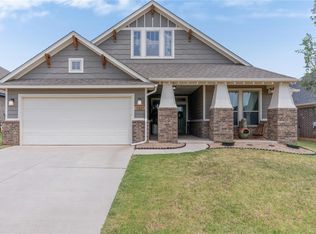 MLS ID #1243742, Tara Levinson, LRE Realty, LLC. MLSOK/OKCMAR as distributed by MLS GRID
 - $385,0003 bd2 ba1.9k sqft105 Carat Dr, Yukon, OK 73099For Sale
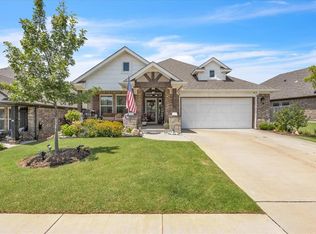 MLS ID #1243575, Rebecca Seda, Keller Williams Summit. MLSOK/OKCMAR as distributed by MLS GRID
 - $299,9003 bd2 ba2k sqft609 Parsons Dr, Yukon, OK 73099For Sale
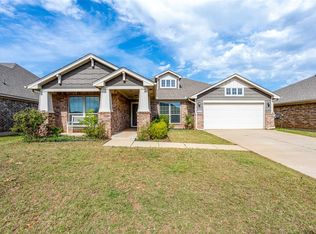 MLS ID #1227916, Shawna Miller, McGraw Davisson Stewart (BO). MLSOK/OKCMAR as distributed by MLS GRID
 - $334,9003 bd2 ba1.9k sqft13324 SW 8th St, Yukon, OK 73099For Sale
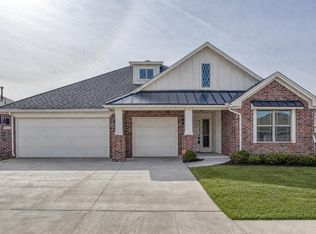 MLS ID #1213005, Steven Morren, Sterling Real Estate. MLSOK/OKCMAR as distributed by MLS GRID
