Welcome to Vista View Resort and the Dakota, our most popular floor plan! This 3bed, 2bath 1,587 sq. ft. home and 2-car garage with an open-concept design featuring 12x24 plank tile throughout, white cabinetry, granite countertops, recessed lighting, ceiling fans, 42-inch hallways, and 36-inch doors. Enjoy a lifestyle with activities and classes, potluck dinners, bingo, billiards, ping-pong, Card House games, pickleball, yoga, swimming, and relaxing in the hot tub. Catch a movie in the theater room with its own popcorn maker! A heated pool and spa, fitness center, walking paths, clubs, dog parks, EV charging stations, and more make Vista View a place you'll love to live. The monthly Resort Fee includes property taxes, trash service, and access to community amenities.
Under contract
$252,000
716 S Sky Ranch Rd, Sierra Vista, AZ 85635
3beds
1,587sqft
Single Family Residence
Built in 2026
4,356 Square Feet Lot
$251,900 Zestimate®
$159/sqft
$395/mo HOA
What's special
Heated pool and spaOpen-concept designRecessed lightingWhite cabinetryGranite countertopsCeiling fans
- 73 days
- 48
- 0
Zillow last checked:
Listing updated:
Listed by:
Liudmila Kazakova 520-220-6112,
Tierra Antigua Realty
Source: MLS of Southern Arizona,MLS#: 22618468
Facts & features
Interior
Bedrooms & bathrooms
- Bedrooms: 3
- Bathrooms: 2
- Full bathrooms: 2
Heating
- Natural Gas
Cooling
- Central Air
Appliances
- Included: Exhaust Fan, Dishwasher, Disposal, Refrigerator, Gas Range, Microwave
- Laundry: Laundry Room, Electric Dryer Hookup
Features
- Walk-In Closet(s)
- Flooring: Ceramic Tile
- Windows: Skylight(s), Double Pane Windows
- Has fireplace: No
- Fireplace features: None
Interior area
- Total structure area: 1,587
- Total interior livable area: 1,587 sqft
Property
Parking
- Total spaces: 4
- Parking features: Garage Door Opener, Electric Vehicle Charging Station(s)
- Attached garage spaces: 2
- Carport spaces: 2
- Covered spaces: 4
Accessibility
- Accessibility features: Wide Doorways, Wide Hallways
Features
- Levels: One
- Stories: 1
- Patio & porch: Covered, Patio
- Pool features: None
- Spa features: None
- Fencing: None
- Has view: Yes
- View description: Residential
Lot
- Size: 4,356 Square Feet
- Features: Decorative Gravel, East/West Exposure
Details
- Parcel number: 10748300
- Zoning: Sierra Vista - SFR36
- Special conditions: None
Construction
Type & style
- Home type: SingleFamily
- Architectural style: Santa Fe
- Property subtype: Single Family Residence
Materials
- Frame - Stucco, Stucco
- Roof: Built-Up - Reflect
Condition
- Year built: 2026
Utilities & green energy
- Sewer: Sewer Connected
- Water: Water Company
Community & HOA
Community
- Features: Pool, Fitness Center, Lighted, Rec Center, Paved Street, Sidewalks, Street Lights, Walking Trail, Pickleball
- Security: Smoke Detector(s)
- Senior community: Yes
HOA
- Has HOA: Yes
- Amenities included: Maintenance, Clubhouse, Pool, Pickleball
- Services included: Common Area Maint, Exterior Mnt of Unit, Gated Community, Street Maint
- HOA fee: $395 monthly
Location
- Region: Sierra Vista
Financial & listing details
- Price per square foot: $159/sqft
- Date on market: 7/29/2026
- Cumulative days on market: 76 days
- Listing terms: Conventional,Cash
- Road surface type: Paved
Estimated market value
$251,900
$239,000 - $264,000
$1,920/mo
Price history
| Date | Event | Price |
|---|---|---|
| 9/19/2026 | Contingent | $252,000$159/sqft |
Source:  MLS of Southern Arizona #22618468 Report a problem MLS of Southern Arizona #22618468 Report a problem | ||
| 7/27/2026 | Listed for sale | $252,000+54.1%$159/sqft |
Source:  ARMLS #7059062 Report a problem ARMLS #7059062 Report a problem | ||
| 4/6/2025 | Listing removed | $163,500$103/sqft |
Source: ARMLS #6361573 Report a problem | ||
| 12/13/2023 | Listing removed | -- |
Source: ARMLS #6361573 Report a problem | ||
| 11/11/2022 | Listing removed | $163,500$103/sqft |
Source: ARMLS #6361573 Report a problem | ||
| 2/28/2022 | Pending sale | $163,500$103/sqft |
Source: ARMLS #6361573 Report a problem | ||
Public tax history
Tax history is unavailable.
Monthly payment
Est. payment
Payment breakdown
Explore the cost of this home by adjusting the details. Changes won't be saved.Climate risks
Neighborhood: 85635
Nearby schools
Schools provided by the listing agent
- Elementary: Bella Vista
- Middle: Joyce Clark
- High: Buena
Source: MLS of Southern Arizona. This data may not be complete. We recommend contacting the local school district to confirm school assignments for this home.
- $219,4002 bd2 ba1.5k sqft731 S Sky Ranch Rd, Sierra Vista, AZ 85635Off Market
- $222,0002 bd2 ba1.2k sqft702 S Sky Ranch Rd, Sierra Vista, AZ 85635For Sale

- $220,5002 bd2 ba1.2k sqft717 Sky Ranch Rd, Sierra Vista, AZ 85635Off Market

- $258,700-- bd-- ba1.5k sqft730 S Sky Ranch Rd, Sierra Vista, AZ 85635Off Market
Similar homes
- $258,0003 bd2 ba1.5k sqft604 S Sky Ranch Rd, Sierra Vista, AZ 85635For Sale

 MLS ID #22618295, Liudmila Kazakova, Tierra Antigua Realty. MLS of Southern Arizona
 - $253,0003 bd2 ba1.5k sqft460 S Sky Ranch Rd, Sierra Vista, AZ 85635For Sale
 MLS ID #22618956, Liudmila Kazakova, Tierra Antigua Realty. MLS of Southern Arizona
 - $253,5003 bd2 ba1.5k sqft530 S Sky Ranch Rd, Sierra Vista, AZ 85635For Sale
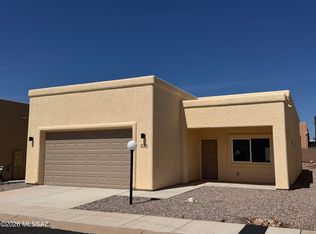 MLS ID #22618957, Liudmila Kazakova, Tierra Antigua Realty. MLS of Southern Arizona
 - $253,0003 bd2 ba1.5k sqft632 S Sky Ranch Rd, Sierra Vista, AZ 85635For Sale
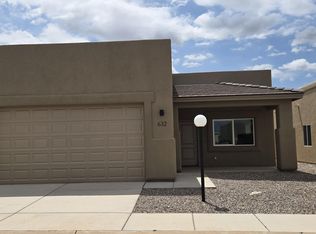 MLS ID #22618296, Liudmila Kazakova, Tierra Antigua Realty. MLS of Southern Arizona
 - $254,0003 bd2 ba1.5k sqft660 S Sky Ranch Rd, Sierra Vista, AZ 85635For SaleMLS ID #22618297, Liudmila Kazakova, Tierra Antigua Realty. MLS of Southern Arizona
- $222,0002 bd2 ba1.2k sqft702 S Sky Ranch Rd, Sierra Vista, AZ 85635For SaleMLS ID #22618469, Liudmila Kazakova, Tierra Antigua Realty. MLS of Southern Arizona
- $218,0002 bd2 ba1.2k sqft646 S Sky Ranch Rd, Sierra Vista, AZ 85635For SaleMLS ID #22618470, Liudmila Kazakova, Tierra Antigua Realty. MLS of Southern Arizona
- $269,9003 bd2 ba1.4k sqft4611 Calle Las Cruces, Sierra Vista, AZ 85635For SaleMLS ID #22617483, Maria Juvera, Tierra Antigua Realty. MLS of Southern Arizona
- $196,0002 bd2 ba1.2k sqft246 S Clubhouse Ln, Sierra Vista, AZ 85635For SaleMLS ID #22611943, Joshua Meacham, West USA Realty. MLS of Southern Arizona
