Welcome to 716 Starlight Way in Perry's Country Estates, where you get the best of both worlds, a subdivision setting and nearly half an acre across two parcels. The adjoining vacant lot is included in this offering and gives you extra outdoor space for a summer cookout, lawn games, or simply more room to spread out.
Inside, windows fill the soaring two-story great room with natural light and draw your eye up to the loft. The beautiful island kitchen gives everyone a place to gather, from quick breakfasts at the counter to evenings spent cooking with friends. A pantry keeps everyday essentials close at hand, and the mudroom gives shoes, coats, and bags a spot of their own as you come in from the attached 2.5 car garage.
The main-floor primary suite features a private bath and a walk-in closet, with laundry conveniently located on the same level. Upstairs, the loft offers a sunny spot for a home office, reading nook, or second lounge. Built in 2023 with energy efficiency in mind, this 3-bedroom, 2.5-bath home offers 1,776 square feet of above-grade living space, plus a daylight basement for hobbies and storage. Step out onto the deck overlooking the established lawn and landscaping, then take a stroll across the adjoining lot to see how much outdoor space comes with the home.
For sale
$424,900
716 Starlight Way, Perry, MI 48872
3beds
1,776sqft
Single Family Residence
Built in 2023
0.27 Acres Lot
$90,400 Zestimate®
$239/sqft
$-- HOA
What's special
Established lawn and landscapingSoaring two-story great roomBeautiful island kitchenPrivate bathWalk-in closetMain-floor primary suite
- 3 days
- 98
- 6
Zillow last checked:
Listing updated:
Listed by:
Tracy Snyder 517-402-6544,
Impact Real Estate 517-402-6544
Source: Greater Lansing AOR,MLS#: 300354
Facts & features
Interior
Bedrooms & bathrooms
- Bedrooms: 3
- Bathrooms: 3
- Full bathrooms: 2
- 1/2 bathrooms: 1
Primary bedroom
- Level: First
- Area: 167.56 Square Feet
- Dimensions: 11.8 x 14.2
Bedroom 2
- Level: Second
- Area: 120 Square Feet
- Dimensions: 12 x 10
Bedroom 3
- Level: Second
- Area: 99 Square Feet
- Dimensions: 11 x 9
Dining room
- Level: First
- Area: 116 Square Feet
- Dimensions: 11.6 x 10
Kitchen
- Level: First
- Area: 174 Square Feet
- Dimensions: 11.6 x 15
Laundry
- Level: First
- Area: 46.4 Square Feet
- Dimensions: 8 x 5.8
Living room
- Level: First
- Area: 273.6 Square Feet
- Dimensions: 15.2 x 18
Loft
- Level: Second
- Area: 108 Square Feet
- Dimensions: 12 x 9
Heating
- Forced Air, Natural Gas
Cooling
- Central Air
Appliances
- Included: Built-In Electric Range, Built-In Range, Dishwasher, Dryer, Electric Range, Free-Standing Refrigerator, Gas Water Heater, Microwave, Range, Refrigerator, Stainless Steel Appliance(s), Washer, Washer/Dryer
- Laundry: Inside, Laundry Room, Main Level
Features
- Bookcases, Built-in Features, Ceiling Fan(s), Chandelier, Double Vanity, Granite Counters, High Ceilings, Kitchen Island, Open Floorplan, Pantry, Primary Downstairs, Recessed Lighting, Stone Counters, Walk-In Closet(s)
- Flooring: Carpet, Laminate, Tile, Vinyl, Wood
- Windows: Double Pane Windows, ENERGY STAR Qualified Windows
- Basement: Daylight,Full
Interior area
- Total structure area: 3,032
- Total interior livable area: 1,776 sqft
- Finished area above ground: 1,776
- Finished area below ground: 0
Property
Parking
- Total spaces: 2.5
- Parking features: Attached, Garage Door Opener
- Attached garage spaces: 2.5
Features
- Levels: Two
- Stories: 2
- Patio & porch: Covered, Deck, Front Porch, Porch, Rear Porch
- Exterior features: Rain Gutters
- Has view: Yes
- View description: Neighborhood
Lot
- Size: 0.27 Acres
- Dimensions: 84 x 142
- Features: Gentle Sloping, Sloped
Details
- Foundation area: 1256
- Parcel number: 02455032000
- Zoning description: Zoning
Construction
Type & style
- Home type: SingleFamily
- Property subtype: Single Family Residence
Materials
- Brick, Vinyl Siding
- Foundation: Concrete Perimeter
- Roof: Shingle
Condition
- Year built: 2023
Utilities & green energy
- Electric: 200+ Amp Service
- Sewer: Public Sewer
- Water: Public
- Utilities for property: Natural Gas Available, High Speed Internet Available, Cable Available
Community & HOA
Community
- Subdivision: Country Estates
Location
- Region: Perry
Financial & listing details
- Price per square foot: $239/sqft
- Tax assessed value: $35,000
- Annual tax amount: $8,097
- Date on market: 11/4/2026
- Listing terms: VA Loan,Cash,Conventional,FHA,MSHDA
- Road surface type: Paved
Estimated market value
$90,400
$71,000 - $113,000
$2,037/mo
Price history
| Date | Event | Price |
|---|---|---|
| 11/4/2026 | Listed for sale | $424,900+989.5%$239/sqft |
Source:  Greater Lansing AOR #300354 Report a problem | ||
| 7/13/2023 | Sold | $39,000$22/sqft |
Source: Greater Lansing AOR #274618 Report a problem | ||
Public tax history
| Year | Property taxes | Tax assessment |
|---|---|---|
| 2025 | $743 +3603.8% | $17,500 +2.9% |
| 2024 | $20 -15.3% | $17,000 +21.4% |
| 2023 | $24 +15.9% | $14,000 |
| 2022 | $20 +24.2% | $14,000 +21.7% |
| 2021 | $16 | $11,500 |
| 2020 | -- | $11,500 |
| 2019 | -- | $11,500 |
| 2018 | -- | $11,500 |
| 2017 | -- | $11,500 |
| 2016 | -- | $11,500 |
| 2015 | -- | $11,500 +4.5% |
| 2014 | $0 | $11,000 |
| 2012 | $0 | $11,000 +3506.6% |
| 2011 | $11 | $305 +1.7% |
| 2010 | -- | $300 -98% |
| 2009 | -- | $15,000 |
| 2008 | -- | $15,000 |
| 2007 | -- | $15,000 +20% |
| 2006 | -- | $12,500 |
Find assessor info on the county website
Monthly payment
Est. payment
Payment breakdown
Explore the cost of this home by adjusting the details. Changes won't be saved.Climate risks
Neighborhood: 48872
Nearby schools
Schools provided by the listing agent
- High: Perry
Source: Greater Lansing AOR. This data may not be complete. We recommend contacting the local school district to confirm school assignments for this home.
Similar homes
- $399,9003 bd3 ba1.7k sqft718 Starlight Way, Perry, MI 48872For Sale
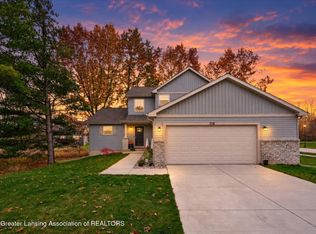 MLS ID #300347, Tracy Snyder, Impact Real Estate. Greater Lansing AOR
- $429,9004 bd3 ba2.2k sqft621 Launch Point, Perry, MI 48872For Sale
 MLS ID #300218, Jeff Burke, EXP Realty, LLC. Greater Lansing AOR
- $409,9004 bd3 ba2k sqft707 W Windward Way, Perry, MI 48872New Construction
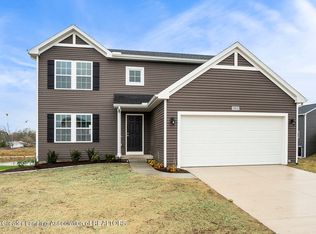 Greater Lansing AOR
- $399,9004 bd3 ba1.8k sqft713 W Windward Way, Perry, MI 48872New Construction
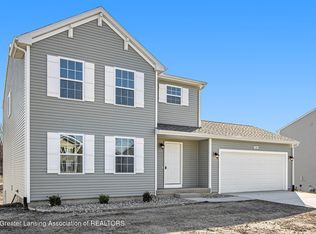 Greater Lansing AOR
- $309,0003 bd2 ba1.7k sqft11935 Beardslee Rd, Perry, MI 48872For Sale
 MLS ID #20261061975, Stephan Sanders, Brookstone, Realtors LLC. Realcomp II
