2 parcels, 3 homes on 48+ private acres w mountain views & abundant wildlife. Main house: 2 bedrooms, 2 bathrooms, 2 large walk-in closets, 2-car garage, covered balcony & deck with view. Covered breezeway connects to additional wing with large studio, custom 3/4 bathroom, finished attic, exercise room with sauna & abundant storage. A handcrafted timberframe house is ~120 ft from the main house with full kitchen, full bathroom, laundry hookups, 2 sleeping areas + loft & wraparound patio. Other structures: screened dual-hammock lounge & small woodland cabin with kitchenette, 3/4 bathroom & sleeping loft. 2 carports. Working tractor. Fast fiber internet. 35 min to H'ville. 1 price for ALL!
For sale
$1,390,000
716 Upper Hurricane Rd, New Market, AL 35761
3beds
4,250sqft
Single Family Residence
Built in 1999
48 Acres Lot
$-- Zestimate®
$327/sqft
$-- HOA
What's special
Finished atticAbundant wildlifeMountain viewsLaundry hookupsHandcrafted timberframe houseWraparound patioLarge studio
- 14 days
- 411
- 27
Likely to sell faster than
Zillow last checked:
Listing updated:
Listed by:
Tina Craft 256-224-1847,
A.H. Sothebys Int. Realty,
Amanda Howard 256-799-9000,
A.H. Sothebys Int. Realty
Source: ValleyMLS,MLS#: 21931362
Facts & features
Interior
Bedrooms & bathrooms
- Bedrooms: 3
- Bathrooms: 3
- Full bathrooms: 3
Rooms
- Room types: Foyer, Master Bedroom, Living Room, Bedroom 2, Dining Room, Bedroom 3, Kitchen, Family Room, Bonus Room, Laundry
Primary bedroom
- Features: Bay WDW, Ceiling Fan(s), Wood Floor, Walk-In Closet(s)
- Level: First
- Area: 336
- Dimensions: 16 x 21
Bedroom 2
- Features: Bay WDW, Ceiling Fan(s), Wood Floor
- Level: First
- Area: 169
- Dimensions: 13 x 13
Bedroom 3
- Features: Ceiling Fan(s), Wood Floor
- Level: First
- Area: 675
- Dimensions: 25 x 27
Dining room
- Features: Recessed Lighting, Tile
- Level: First
- Area: 110
- Dimensions: 10 x 11
Kitchen
- Features: Granite Counters, Tile, Built-in Features
- Level: First
- Area: 121
- Dimensions: 11 x 11
Living room
- Features: Ceiling Fan(s), Fireplace, Wood Floor
- Level: First
- Area: 384
- Dimensions: 16 x 24
Bonus room
- Features: Tile
- Level: First
- Area: 266
- Dimensions: 14 x 19
Laundry room
- Features: Tile, Built-in Features
- Level: First
- Area: 40
- Dimensions: 5 x 8
Heating
- Central 1
Cooling
- Central 1
Features
- Basement: Crawl Space
- Number of fireplaces: 1
- Fireplace features: One
Interior area
- Total interior livable area: 4,250 sqft
Property
Parking
- Parking features: Garage-Two Car, Garage-Attached, Garage Faces Side
Features
- Exterior features: Sprinkler Sys
Lot
- Size: 48 Acres
Details
- Parcel number: 0901010000029.001
Construction
Type & style
- Home type: SingleFamily
- Architectural style: Traditional
- Property subtype: Single Family Residence
Condition
- New construction: No
- Year built: 1999
Utilities & green energy
- Sewer: Septic Tank
- Water: Public
Community & HOA
Community
- Subdivision: Metes And Bounds
HOA
- Has HOA: No
Location
- Region: New Market
Financial & listing details
- Price per square foot: $327/sqft
- Tax assessed value: $182,000
- Annual tax amount: $606
- Date on market: 10/9/2026
Estimated market value
Not available
Estimated sales range
Not available
Not available
Price history
| Date | Event | Price |
|---|---|---|
| 10/9/2026 | Listed for sale | $1,390,000$327/sqft |
Source:  ValleyMLS #21931362 Report a problem | ||
Public tax history
| Year | Property taxes | Tax assessment |
|---|---|---|
| 2025 | $606 +6.3% | $18,200 +5.7% |
| 2024 | $570 | $17,220 |
| 2023 | $570 +10.8% | $17,220 +20.8% |
| 2022 | $515 +14.1% | $14,260 +13.9% |
| 2021 | $451 -46.9% | $12,520 -46.9% |
| 2020 | $849 +3.3% | $23,580 +3.2% |
| 2019 | $822 | $22,840 +8.3% |
| 2018 | $822 +8.3% | $21,080 |
| 2017 | $759 | $21,080 |
| 2016 | $759 | $21,080 +1111.5% |
| 2015 | $759 +1202.1% | $1,740 |
| 2014 | $58 | $1,740 |
Find assessor info on the county website
Monthly payment
Est. payment
Payment breakdown
Explore the cost of this home by adjusting the details. Changes won't be saved.Climate risks
Neighborhood: 35761
Nearby schools
Schools provided by the listing agent
- Elementary: New Market
- Middle: Riverton
- High: Buckhorn
Source: ValleyMLS. This data may not be complete. We recommend contacting the local school district to confirm school assignments for this home.
- $1,390,0003 bd3 ba4.2k sqft712 Upper Hurricane Rd, New Market, AL 35761For Sale
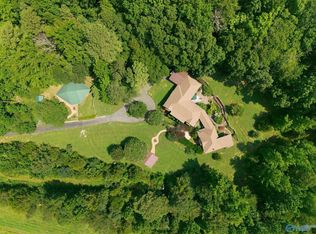
- $27,300-- bd-- ba-- sqft750 Upper Hurricane Rd, New Market, AL 35761Off Market
- $222,200-- bd0 ba1.4k sqft642 Upper Hurricane Rd, New Market, AL 35761Off Market
- $180,000-- bd0 ba1.5k sqft768 Upper Hurricane Rd, New Market, AL 35761Off Market
Similar homes
- $1,390,0003 bd3 ba4.2k sqft712 Upper Hurricane Rd, New Market, AL 35761For SaleMLS ID #21924792, Tina Craft. ValleyMLS
- $1,299,0005 bd7 ba6.2k sqft227 Keiffer Cir, New Market, AL 35761For Sale
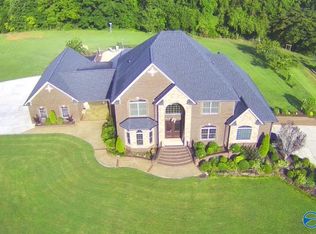 MLS ID #21908895, Steve Koleno. ValleyMLS
- $--4 bd4 ba3.7k sqft592 Old Lincoln Rd, Fayetteville, TN 37334Auction
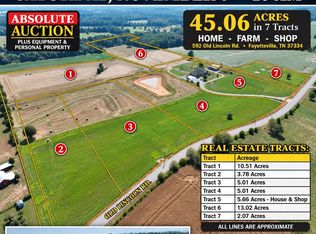
 MLS ID #3611915, Nick Shuford | Principal Broker & Auctioneer. RealTracs MLS as distributed by MLS GRID
- $950,0003 bd3 ba2.8k sqft161 Sam Henley Ln, New Market, AL 35761For Sale
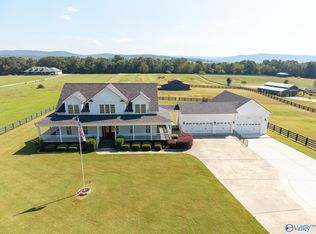 MLS ID #21929885, Bob Johnson. ValleyMLS
- $799,9004 bd4 ba3.6k sqft146 Crystal Springs Rd, Kelso, TN 37348For SaleMLS ID #3624028, Kaila Hampton Gentry. RealTracs MLS as distributed by MLS GRID
- $729,9004 bd3 ba3k sqft168 Oliver Smith Rd, Flintville, TN 37335For SaleMLS ID #3619789, Jennifer W. Murdock. RealTracs MLS as distributed by MLS GRID
