A RARE opportunity to own a stunning Rachel Brown home on 4.8 beautiful, flat acres in an incredibly peaceful setting! Thoughtfully designed w/ HW floors, crown molding & natural light. Family rm features 12’ ceilings & custom dual-fuel gas/wood-burning fireplace. Gorgeous kitchen w/ TWO large islands, quartz counters & walk-in pantry. Main-level primary suite w/ spa-like bath & huge custom closet. Outside offers a saltwater pool, gorgeous sunsets, garden, custom cooled chicken coop & variety of fruit/nut trees. Add’l features incl 3-car garage, 500-gal underground propane tank, 20kW whole-home generator, high-end whole-home water filtration & tankless WH!
For sale
$1,190,000
329 Sharps Cove Rd, Gurley, AL 35748
4beds
3,942sqft
Single Family Residence
Built in 2017
4.8 Acres Lot
$-- Zestimate®
$302/sqft
$-- HOA
What's special
- 21 days
- 2,848
- 169
Likely to sell faster than
Zillow last checked:
Listing updated:
Listed by:
Kristin Davis 256-457-7904,
Legend Realty
Source: ValleyMLS,MLS#: 21930048
Facts & features
Interior
Bedrooms & bathrooms
- Bedrooms: 4
- Bathrooms: 4
- Full bathrooms: 2
- 1/2 bathrooms: 2
Rooms
- Room types: Foyer, Master Bedroom, Dining Room, Kitchen, Family Room, Breakfast, Bonus Room, Office/Study, Bedroom, Glabath, Laundry, Bath:Full, Bath:Ensuite1/2, Bath:Powder1/2
Primary bedroom
- Features: Ceiling Fan(s), Crown Molding, Recessed Lighting, Smooth Ceiling, Tray Ceiling(s), Wood Floor
- Level: First
- Area: 225
- Dimensions: 15 x 15
Bedroom
- Features: Ceiling Fan(s), Smooth Ceiling, Wood Floor
- Level: Second
- Area: 168
- Dimensions: 14 x 12
Bathroom 1
- Features: Smooth Ceiling, Wood Floor, Quartz
- Level: First
- Area: 35
- Dimensions: 7 x 5
Bathroom 2
- Features: Crown Molding, Granite Counters, Smooth Ceiling, Wood Floor
- Level: First
- Area: 42
- Dimensions: 7 x 6
Bathroom 3
- Features: Double Vanity, Granite Counters, Smooth Ceiling, Wood Floor, Walk-In Closet(s)
- Level: First
- Area: 154
- Dimensions: 14 x 11
Bathroom 4
- Features: Granite Counters, Smooth Ceiling, Tile
- Level: Second
- Area: 80
- Dimensions: 10 x 8
Dining room
- Features: Crown Molding, Recessed Lighting, Smooth Ceiling, Tray Ceiling(s), Wood Floor
- Level: First
- Area: 182
- Dimensions: 14 x 13
Family room
- Features: Crown Molding, Fireplace, Recessed Lighting, Smooth Ceiling, Wood Floor
- Level: First
- Area: 304
- Dimensions: 19 x 16
Kitchen
- Features: Crown Molding, Eat-in Kitchen, Kitchen Island, Pantry, Recessed Lighting, Smooth Ceiling, Wood Floor, Quartz
- Level: First
- Area: 208
- Dimensions: 16 x 13
Office
- Features: Recessed Lighting, Smooth Ceiling, Wood Floor
- Level: First
- Area: 128
- Dimensions: 16 x 8
Bonus room
- Features: Ceiling Fan(s), Carpet, Recessed Lighting, Smooth Ceiling
- Level: Second
- Area: 945
- Dimensions: 35 x 27
Laundry room
- Features: Granite Counters, Smooth Ceiling, Wood Floor, Utility Sink
- Level: First
- Area: 70
- Dimensions: 10 x 7
Heating
- Central 2
Cooling
- Central 2
Appliances
- Included: Double Oven, Dishwasher, Microwave, Refrigerator, Disposal, Tankless Water Heater, Gas Cooktop
Features
- Has basement: No
- Number of fireplaces: 1
- Fireplace features: One
Interior area
- Total interior livable area: 3,942 sqft
Video & virtual tour
Property
Parking
- Parking features: Garage-Three Car, Garage-Attached, Garage Door Opener, Garage Faces Side, Driveway-Concrete, Corner Lot
Features
- Levels: Two
- Stories: 2
- Patio & porch: Covered Patio, Front Porch
Lot
- Size: 4.8 Acres
Details
- Parcel number: 1202100000001.010
Construction
Type & style
- Home type: SingleFamily
- Architectural style: Traditional
- Property subtype: Single Family Residence
Materials
- Foundation: Slab
Condition
- New construction: No
- Year built: 2017
Details
- Builder name: RACHEL BROWN HOMES LLC
Utilities & green energy
- Sewer: Septic Tank
- Water: Public
Community & HOA
Community
- Subdivision: Metes And Bounds
HOA
- Has HOA: No
Location
- Region: Gurley
Financial & listing details
- Price per square foot: $302/sqft
- Tax assessed value: $588,400
- Date on market: 9/24/2026
Estimated market value
Not available
Estimated sales range
Not available
Not available
Price history
| Date | Event | Price |
|---|---|---|
| 9/25/2026 | Listed for sale | $1,190,000+912.8%$302/sqft |
Source:  ValleyMLS #21930048 Report a problem ValleyMLS #21930048 Report a problem | ||
| 5/19/2017 | Sold | $117,500$30/sqft |
Source: Public Record Report a problem | ||
Public tax history
| Year | Property taxes | Tax assessment |
|---|---|---|
| 2025 | -- | $58,840 +2.5% |
| 2024 | -- | $57,380 +4.4% |
| 2023 | -- | $54,960 +6.6% |
| 2022 | -- | $51,560 +7.8% |
| 2021 | -- | $47,840 +6.6% |
| 2020 | $1,576 +2.8% | $44,880 +2.7% |
| 2019 | $1,533 | $43,720 -11.7% |
| 2018 | $1,533 +1215.3% | $49,520 +1323% |
| 2017 | $117 | $3,480 |
Find assessor info on the county website
Monthly payment
Est. payment
Payment breakdown
Explore the cost of this home by adjusting the details. Changes won't be saved.Climate risks
Neighborhood: 35748
Nearby schools
Schools provided by the listing agent
- Elementary: Riverton Elementary
- Middle: Riverton
- High: Buckhorn
Source: ValleyMLS. This data may not be complete. We recommend contacting the local school district to confirm school assignments for this home.
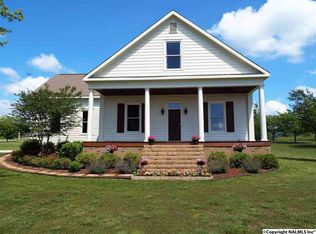
Similar homes
- $1,200,0004 bd4 ba3.3k sqft419 Killingsworth Cove Rd, Gurley, AL 35748For Sale
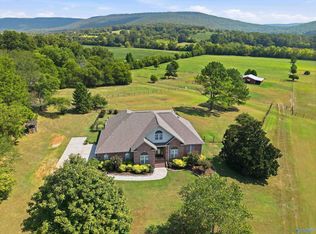 MLS ID #21928181, Whitney Harris. ValleyMLS
 - $700,0004 bd4 ba3.6k sqft105 Seneca Ln, Gurley, AL 35748For Sale
 MLS ID #21927997, Teresa Carter. ValleyMLS
 - $995,0004 bd3 ba3.9k sqft118 Hillsdale Dr, Gurley, AL 35748For Sale
 MLS ID #21919582, Rachel Goldstein. ValleyMLS
 - $629,9004 bd4 ba3.4k sqft305 Boulder Trl, Gurley, AL 35748For Sale
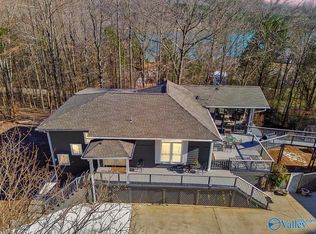 MLS ID #21911095, Nate Woodall. ValleyMLS
