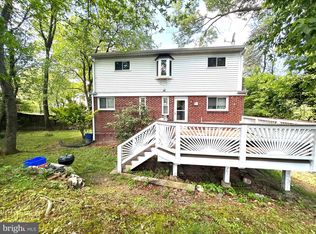
Discover a unique opportunity in this charming residential property, nestled in a vibrant neighborhood known for its community spirit and convenient amenities. This brick home boasts a spacious 2,122 sq. ft. layout, featuring a cozy fireplace that adds warmth and character to the living space. The property is ideally situated, providing easy access to local parks, shops, and dining options, making it perfect for those who appreciate a lively atmosphere. Enjoy leisurely strolls through tree-lined streets or take advantage of nearby recreational facilities that cater to an active lifestyle. With no bedrooms or bathrooms specified, this property offers a blank canvas for your creative vision. Whether you envision a modern renovation or a classic restoration, the possibilities are endless. The solid brick construction ensures durability and timeless appeal, while the inviting fireplace serves as a focal point for gatherings and relaxation. This location is not just about the home; it's about the lifestyle. Experience the charm of a close-knit community with events and activities that foster connections among neighbors. With easy access to public transportation and major thoroughfares, commuting to work or exploring the surrounding areas is a breeze. Seize the chance to transform this property into your dream home in a neighborhood that truly has it all. Don't miss out on this exceptional opportunity!
For sale
Price cut: $20K (10/4)
$550,000
716 Whitaker Ter, Silver Spring, MD 20901
3beds
2,122sqft
Single Family Residence
Built in 1960
7,841 Square Feet Lot
$-- Zestimate®
$259/sqft
$-- HOA
What's special
Cozy fireplaceInviting fireplaceSolid brick constructionBrick homeTree-lined streets
- 87 days
- 500
- 17
Zillow last checked:
Listing updated:
Listed by:
Phi Nguyen 703-626-5789,
Realty One, Inc. 7036265789
Source: Bright MLS,MLS#: MDMC2247944
Facts & features
Interior
Bedrooms & bathrooms
- Bedrooms: 3
- Bathrooms: 2
- Full bathrooms: 2
- Main level bathrooms: 2
- Main level bedrooms: 3
Rooms
- Room types: Bathroom 1, Bathroom 2
Bathroom 1
- Level: Main
Bathroom 2
- Level: Main
Heating
- Forced Air, Natural Gas
Cooling
- Central Air, Electric
Appliances
- Included: Microwave, Cooktop, Dishwasher, Disposal, Dryer, Exhaust Fan, Gas Water Heater
- Laundry: In Basement
Features
- Dining Area, Bathroom - Tub Shower
- Flooring: Wood
- Doors: Sliding Glass, Storm Door(s)
- Basement: Full,Connecting Stairway,Drainage System,Interior Entry,Partially Finished,Rear Entrance,Walk-Out Access
- Has fireplace: No
Interior area
- Total structure area: 2,122
- Total interior livable area: 2,122 sqft
- Finished area above ground: 1,422
- Finished area below ground: 700
Property
Parking
- Parking features: Asphalt, Driveway, On Street
- Has uncovered spaces: Yes
Accessibility
- Accessibility features: Accessible Entrance
Features
- Levels: Two
- Stories: 2
- Patio & porch: Patio
- Pool features: None
- Fencing: Chain Link,Full
- Has view: Yes
- View description: Trees/Woods
Lot
- Size: 7,841 Square Feet
- Features: Backs to Trees, Front Yard, Vegetation Planting
Details
- Additional structures: Above Grade, Below Grade
- Parcel number: 161301355040
- Zoning: R60
- Special conditions: Standard
Construction
Type & style
- Home type: SingleFamily
- Architectural style: Ranch/Rambler
- Property subtype: Single Family Residence
Materials
- Brick, Vinyl Siding
- Foundation: Block
- Roof: Asphalt
Condition
- Good
- New construction: No
- Year built: 1960
Utilities & green energy
- Electric: 120/240V
- Sewer: Public Sewer
- Water: Public
Community & HOA
Community
- Security: Smoke Detector(s), Security System
- Subdivision: Franklin Knolls
HOA
- Has HOA: No
Location
- Region: Silver Spring
Financial & listing details
- Price per square foot: $259/sqft
- Tax assessed value: $548,633
- Annual tax amount: $6,711
- Date on market: 7/26/2026
- Listing agreement: Exclusive Right To Sell
- Listing terms: Conventional,FHA,VA Loan
- Ownership: Fee Simple
Estimated market value
Not available
Estimated sales range
Not available
Not available
Price history
| Date | Event | Price |
|---|---|---|
| 10/4/2026 | Price change | $550,000-3.5%$259/sqft |
Source:  Bright MLS #MDMC2247944 Report a problem Bright MLS #MDMC2247944 Report a problem | ||
| 9/9/2026 | Price change | $570,000-3.4%$269/sqft |
Source: Bright MLS #MDMC2247944 Report a problem | ||
| 9/2/2026 | Listed for sale | $590,000+34.1%$278/sqft |
Source: Bright MLS #MDMC2247944 Report a problem | ||
| 3/26/2019 | Sold | $440,000-2.2%$207/sqft |
Source: Public Record Report a problem | ||
| 1/25/2019 | Pending sale | $450,000$212/sqft |
Source: Donna Kerr Group #1008336180 Report a problem | ||
| 11/9/2018 | Price change | $450,000-2.2%$212/sqft |
Source: Donna Kerr Group #1008336180 Report a problem | ||
| 10/3/2018 | Listed for sale | $460,000+346.6%$217/sqft |
Source: Donna Kerr Group #1008336180 Report a problem | ||
| 6/13/2017 | Listing removed | $2,200$1/sqft |
Source: Tiber Creek Real Estate #MC9963096 Report a problem | ||
| 6/1/2017 | Listed for rent | $2,200$1/sqft |
Source: Tiber Creek Real Estate #MC9963096 Report a problem | ||
| 6/6/2001 | Sold | $103,000$49/sqft |
Source: Public Record Report a problem | ||
Public tax history
| Year | Property taxes | Tax assessment |
|---|---|---|
| 2026 | $7,171 +6.8% | $548,633 +7.2% |
| 2025 | $6,711 +22.7% | $511,867 +7.7% |
| 2024 | $5,469 +6.6% | $475,100 +6.7% |
| 2023 | $5,129 +11.9% | $445,167 +7.2% |
| 2022 | $4,582 +7.9% | $415,233 +7.8% |
| 2021 | $4,248 +1.5% | $385,300 +1.5% |
| 2020 | $4,187 +3.2% | $379,500 +3.2% |
| 2019 | $4,057 -0.2% | $367,900 |
| 2018 | $4,064 +0% | $367,900 +3.4% |
| 2017 | $4,063 +23.7% | $355,833 +3.5% |
| 2016 | $3,283 | $343,767 +3.6% |
| 2015 | $3,283 | $331,700 +0.2% |
| 2014 | $3,283 | $331,067 +0.2% |
| 2013 | -- | $330,433 +0.2% |
| 2012 | -- | $329,800 |
| 2011 | -- | $329,800 |
| 2010 | -- | $329,800 -28% |
| 2009 | -- | $457,740 +14.4% |
| 2008 | -- | $400,150 +16.8% |
| 2007 | -- | $342,560 +20.2% |
| 2006 | -- | $284,970 +14.9% |
| 2005 | -- | $248,122 +17.4% |
| 2004 | -- | $211,276 +21.1% |
| 2003 | -- | $174,430 +4.4% |
| 2002 | -- | $167,026 |
| 2001 | -- | $167,026 |
Find assessor info on the county website
Monthly payment
Est. payment
Payment breakdown
Explore the cost of this home by adjusting the details. Changes won't be saved.Climate risks
Neighborhood: Franklin Knolls
Nearby schools
Schools provided by the listing agent
- District: Montgomery County Public Schools
Source: Bright MLS. This data may not be complete. We recommend contacting the local school district to confirm school assignments for this home.
- $350,0003 bd2 ba2.6k sqft714 Whitaker Ter, Silver Spring, MD 20901Sold
- $559,600-- bd2 ba1.4k sqft718 Whitaker Ter, Silver Spring, MD 20901Off Market
- $552,400-- bd3 ba1.3k sqft720 Whitaker Ter, Silver Spring, MD 20901Off Market
- $525,400-- bd3 ba1.3k sqft712 Whitaker Ter, Silver Spring, MD 20901Off Market
Similar homes
- $550,0004 bd3 ba1.8k sqft906 Dryden Ct, Silver Spring, MD 20901For Sale
 MLS ID #MDMC2230538, Sergio Banegas, Long & Foster Real Estate, Inc.. Bright MLS
 - $550,0006 bd2 ba1k sqft9723 Braddock Rd, Silver Spring, MD 20903For Sale
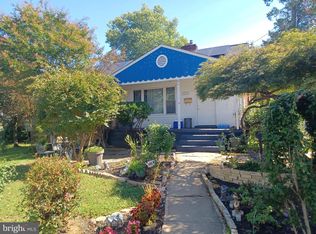 MLS ID #MDMC2256168, Carmen Prather, RE/MAX Excellence Realty. Bright MLS
 - $449,0006 bd3 ba2.2k sqft8403 20th Ave, Hyattsville, MD 20783For Sale
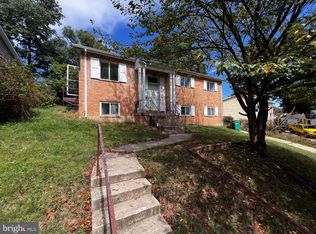 MLS ID #MDPG2220940, Shawn Zheng, DMV Landmark Realty, LLC. Bright MLS
 - $525,0004 bd3 ba1.1k sqft9201 51st Ave, College Park, MD 20740For Sale
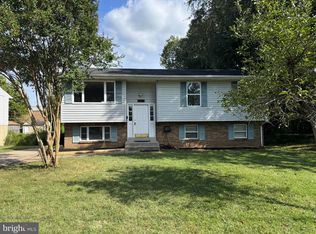 MLS ID #MDPG2219196, Patrick Gomes, Samson Properties. Bright MLS
 - $550,0004 bd1 ba1.3k sqft7123 Chestnut St NW, Washington, DC 20012For SaleMLS ID #DCDC2240652, Anthony Davis, Taylor Properties. Bright MLS
- $499,9005 bd3 ba1.8k sqft8703 34th Ave, College Park, MD 20740For SaleMLS ID #MDPG2218988, Nick Mustamarhadi, Coldwell Banker Realty. Bright MLS
- $699,9003 bd3 ba2.5k sqft1015 Urell Pl NE, Washington, DC 20017For SaleMLS ID #DCDC2278470, Farone Williams, Farone & Associates Realtors, LLC. Bright MLS
- $499,8803 bd4 ba1.7k sqft19 Casino Ct, Silver Spring, MD 20906For SaleMLS ID #MDMC2255838, Juanita Dawkins-Smart, RE/MAX Excellence Realty. Bright MLS
- $699,0005 bd3 ba3k sqft9708 Saxony Rd, Silver Spring, MD 20910For SaleMLS ID #MDMC2257048, Daniel Linares, EXP Realty, LLC. Bright MLS
- $549,0004 bd3 ba2k sqft715 Shepherd St NW, Washington, DC 20011For SaleMLS ID #DCDC2277566, Kerwin Davis, Coldwell Banker Realty - Washington. Bright MLS
- $519,0003 bd4 ba1.7k sqft2230 Wimbledon Cir, Silver Spring, MD 20906For SaleMLS ID #MDMC2255006, Alex Eshete, DMV Realty, INC.. Bright MLS
- $508,9003 bd3 ba2k sqft4520 Oaklyn Ln, Bowie, MD 20715For SaleMLS ID #MDPG2196240, Mary Saba, Hayden Realty & Development, LLC. Bright MLS
- $539,9994 bd3 ba1.8k sqft157 Chesapeake St SW, Washington, DC 20032For SaleMLS ID #DCDC2270906, Tracy Arnold, Nexttier Realty LLC. Bright MLS
- $404,0002 bd2 ba1.3k sqft4929 Hollywood Rd, College Park, MD 20740For SaleMLS ID #MDPG2217804, Denise Redmond, Long & Foster Real Estate, Inc.. Bright MLS
- $534,9004 bd3 ba2.7k sqft10902 Exeter Ct, Upper Marlboro, MD 20774For SaleMLS ID #MDPG2206988, Bobby Clark, Smart Realty, LLC. Bright MLS
- $350,0003 bd3 ba1k sqft6101 84th Ave, Hyattsville, MD 20784For SaleMLS ID #MDPG2220006, Cynthia Jefferson, Real Broker, LLC. Bright MLS
- $310,0004 bd2 ba2k sqft8705 Daniel Ln, Clinton, MD 20735For SaleMLS ID #MDPG2223074, Teila Thorne, Goldmine Realty. Bright MLS
- $480,1006 bd3 ba1.3k sqft5026 Leland Dr, Oxon Hill, MD 20745For SaleMLS ID #MDPG2211480, Eliseo Morales, Deausen Realty. Bright MLS
- $777,0005 bd4 ba3k sqft14705 Notley Rd, Silver Spring, MD 20905For SaleMLS ID #MDMC2250506, Gloria Martinez, Smart Realty, LLC. Bright MLS
- $499,0005 bd4 ba1.5k sqft333 Brockton Rd, Oxon Hill, MD 20745For SaleMLS ID #MDPG2213696, Tanya Tran, Fairfax Realty Select. Bright MLS
