The perfect floorplan does exist. Welcome to Glenrosa Avenue: 3,241 sq ft thoughtfully designed with space for all and not a single step in sight. This West Valley gem is a split dual master plan, with the main primary suite secluded in the east wing for ultimate privacy and comfort, featuring a vast ensuite with soaking tub and walk-in closet. The west wing primary includes a full bath with shower/tub combo and separate direct entrance into the front courtyard.
Enter the foyer into an open-concept living area with high ceilings, natural light, and a full-height stone fireplace. Off the great room is a private den with double doors, a convenient powder room, a spacious laundry suite, and an eat-in kitchen with built-in buffet counter, oversized island, rich cabinetry, and dining room. The home is seamlessly connected, boasting ample storage and easy flow throughout. The west wing includes three guest bedrooms IN ADDITION to the second primary. If five bedrooms isn't enough, convert the separate private den to your liking: sixth bedroom, home gym, play room, game lounge--the possibilities are endless.
The generous space extends outdoors with low-maintenance desert landscaping and shade trees on a nearly 10,000 sq ft corner lot. A pergola topped patio is perfect for gatherings and the yard is your canvas: store your toys, add a workshed, grow a garden, or post up around a cozy firepit and enjoy the stars.
Palm Valley is a master-planned community in Goodyear, home to the 27-hole championship golf facility at Palm Valley Golf Club along with The Wigwam, a historic luxury resort with 54-hole championship golf course. The area is sprinkled with community parks and playgrounds, including Palm Valley Park with basketball and sand volleyball courts, ramadas, picnic tables, and 4 acres of open park space. All of this is 10 minutes or less from Glenrosa Ave.
Goodyear is one of the fastest-growing cities in the country, with exciting new developments including a heavy expansion of GSQ, the city's 150-acre mixed use development. GSQ includes popular retail and dining, a two-story library, two-acre community park, and more.
Glenrosa features easy access to the 303 and I-10, offering effortless connection to all that Phoenix has to offer. Additional nearby hotspots include State Farm Stadium (20 min), Festival Fields Park (20 min), White Tank Mountain Regional Park (15 min), Prasada Gateway (13 min), and Wildlife World Zoo, Aquarium & Safari Park (10 min).
For sale
Price cut: $25K (8/3)
$674,000
16195 W GLENROSA Avenue, Goodyear, AZ 85395
5beds
3,241sqft
Single Family Residence
Built in 2006
9,788 Square Feet Lot
$-- Zestimate®
$208/sqft
$90/mo HOA
What's special
Full-height stone fireplaceDining roomGenerous space extends outdoorsCozy firepitSplit dual master planSpacious laundry suiteConvenient powder room
- 183 days
- 289
- 25
Zillow last checked:
Listing updated:
Listed by:
Adam Bowman 602-330-4602,
Compass,
Brian C North 480-250-6687,
Compass
Source: ARMLS,MLS#: 7013372
Facts & features
Interior
Bedrooms & bathrooms
- Bedrooms: 5
- Bathrooms: 4
- Full bathrooms: 3
- 1/2 bathrooms: 1
Heating
- Natural Gas
Cooling
- Central Air, Ceiling Fan(s)
Appliances
- Included: Refrigerator, Built-in Microwave, Dishwasher, Disposal, Electric Cooktop
- Laundry: Inside
Features
- High Speed Internet, Granite Counters, Double Vanity, Master Downstairs, Eat-in Kitchen, Breakfast Bar, 9+ Flat Ceilings, No Interior Steps, Kitchen Island, Pantry, Full Bth Master Bdrm, Separate Shwr & Tub
- Flooring: Carpet, Tile, Wood
- Windows: Double Pane Windows
- Has basement: No
- Number of fireplaces: 1
- Fireplace features: Wood Burning, Living Room
Interior area
- Total structure area: 3,241
- Total interior livable area: 3,241 sqft
Video & virtual tour
Property
Parking
- Total spaces: 4
- Parking features: Off Street, Attached, Garage Door Opener, Direct Access
- Attached garage spaces: 2
- Uncovered spaces: 2
Accessibility
- Accessibility features: Bath Roll-In Shower
Features
- Stories: 1
- Patio & porch: Covered, Patio
- Exterior features: Private Yard
- Spa features: None
- Fencing: Block
Lot
- Size: 9,788 Square Feet
- Features: North/South Exposure, Corner Lot, Gravel/Stone Front, Gravel/Stone Back, Auto Timer H2O Front, Auto Timer H2O Back
Details
- Parcel number: 50162783
Construction
Type & style
- Home type: SingleFamily
- Architectural style: Contemporary,Ranch,Santa Barbara/Tuscan
- Property subtype: Single Family Residence
Materials
- Stucco, Wood Frame
- Roof: Tile
Condition
- Year built: 2006
Utilities & green energy
- Sewer: Public Sewer
- Water: Pvt Water Company
Community & HOA
Community
- Features: Playground, Biking/Walking Path
- Security: Fire Sprinkler System, Security System Owned
- Subdivision: PALM VALLEY PHASE 5
HOA
- Has HOA: Yes
- Services included: Maintenance Grounds
- HOA fee: $270 quarterly
- HOA name: Palm Valley Phase 5
- HOA phone: 602-952-5581
Location
- Region: Goodyear
Financial & listing details
- Price per square foot: $208/sqft
- Tax assessed value: $474,200
- Annual tax amount: $4,013
- Date on market: 4/13/2026
- Cumulative days on market: 183 days
- Listing terms: Owner May Carry,Cash,Conventional
- Ownership: Fee Simple
- Road surface type: Asphalt
Estimated market value
Not available
Estimated sales range
Not available
Not available
Price history
| Date | Event | Price |
|---|---|---|
| 9/14/2026 | Price change | $3,000-11.6%$1/sqft |
Source: ARMLS #7042342 Report a problem | ||
| 8/3/2026 | Price change | $674,000-3.6%$208/sqft |
Source:  ARMLS #7013372 Report a problem ARMLS #7013372 Report a problem | ||
| 7/8/2026 | Price change | $3,395-2.9%$1/sqft |
Source: ARMLS #7042342 Report a problem | ||
| 6/16/2026 | Listed for rent | $3,495$1/sqft |
Source: ARMLS #7042342 Report a problem | ||
| 6/10/2026 | Price change | $699,000-2.8%$216/sqft |
Source: ARMLS #7013372 Report a problem | ||
| 6/2/2026 | Price change | $719,000-4.1%$222/sqft |
Source: ARMLS #7013372 Report a problem | ||
| 4/30/2026 | Price change | $749,995-3.2%$231/sqft |
Source: ARMLS #7013372 Report a problem | ||
| 4/13/2026 | Listed for sale | $775,000+7.6%$239/sqft |
Source: ARMLS #7013372 Report a problem | ||
| 6/7/2023 | Sold | $720,000+4.3%$222/sqft |
Source: ARMLS #6523741 Report a problem | ||
| 2/23/2023 | Listed for sale | $690,000+44.6%$213/sqft |
Source: ARMLS #6523741 Report a problem | ||
| 12/5/2006 | Sold | $477,105$147/sqft |
Source: Public Record Report a problem | ||
Public tax history
| Year | Property taxes | Tax assessment |
|---|---|---|
| 2025 | $3,379 +3.6% | $47,420 -5% |
| 2024 | $3,262 +3.4% | $49,920 +74.4% |
| 2023 | $3,156 -7.8% | $28,617 -10.9% |
| 2022 | $3,422 -2.8% | $32,110 +2.6% |
| 2021 | $3,521 +4.7% | $31,300 +5.2% |
| 2020 | $3,364 +4.4% | $29,760 +4.9% |
| 2019 | $3,222 | $28,360 +2.3% |
| 2018 | $3,222 +5.9% | $27,710 +4.8% |
| 2017 | $3,041 +4.1% | $26,430 +6.9% |
| 2016 | $2,923 -2.7% | $24,720 +7.6% |
| 2015 | $3,002 | $22,980 +15.9% |
| 2014 | -- | $19,830 +18.2% |
| 2013 | -- | $16,770 |
| 2012 | -- | $16,770 -7% |
| 2011 | -- | $18,030 -24.2% |
| 2010 | -- | $23,780 -19.4% |
| 2009 | -- | $29,520 -22.1% |
| 2008 | -- | $37,900 +218% |
| 2007 | -- | $11,920 |
Find assessor info on the county website
Monthly payment
Est. payment
Payment breakdown
Explore the cost of this home by adjusting the details. Changes won't be saved.Climate risks
Neighborhood: 85395
Nearby schools
Schools provided by the listing agent
- Elementary: Litchfield Elementary School
- Middle: Western Sky Middle School
- High: Agua Fria High School
- District: Litchfield Elementary District
Source: ARMLS. This data may not be complete. We recommend contacting the local school district to confirm school assignments for this home.
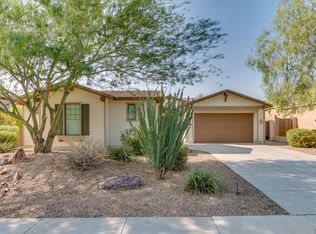

Similar homes
- $695,0004 bd4 ba2.9k sqft14545 W SHERIDAN Street, Goodyear, AZ 85395For Sale
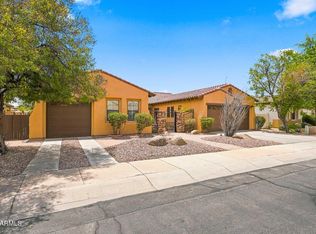 MLS ID #7055556, Terry Swartz, My Home Group Real Estate. ARMLS
 - $595,0003 bd3 ba2.5k sqft16134 W MONTEROSA Street, Goodyear, AZ 85395For Sale
 MLS ID #7064632, Mark Monick, HomeSmart. ARMLS
 - $639,8884 bd3 ba3.1k sqft14582 W WILSHIRE Drive, Goodyear, AZ 85395For Sale
 MLS ID #7004604, Beth M Rider, Keller Williams Arizona Realty. ARMLS
 - $750,0004 bd3 ba3k sqft16174 W CORONADO Road, Goodyear, AZ 85395For Sale
 MLS ID #7070155, Wendy R Walker, Compass. ARMLS
