Calling All Garage Enthusiasts! Welcome to 7167 E Bristol Road in Davison Township, situated on 2.5 mostly wooded acres, this charming two-story Colonial offers 4 bedrooms, 1.5 baths, and 1,294 square feet of living space, along with an incredible 41x33 pole barn that's sure to impress! The Pole Barn is a dream for automotive enthusiasts, hobbyists, or anyone needing serious workspace, featuring 10-foot doors, 220V electrical, an EV charger, an 8,000-lb two-post vehicle lift, workbenches, and plenty of storage! Inside the home you'll find numerous updates, including a remodeled living room, updated second floor, newer flooring throughout much of the home, and a partially finished basement with a dedicated office area. Major improvements include a newer furnace, updated plumbing, and a durable Duro-Last roof installed in 2022. Step outside and enjoy the privacy and possibilities of 2.5 acres, complete with a spacious yard, raised garden beds, and an additional storage shed with a concrete floor. Whether you're looking for room to spread out, space for your toys, or the perfect place to work on your next project, this property delivers a rare combination of comfortable living, acreage, and exceptional garage space. Bring your tools, toys, and imagination this is the Gearhead lifestyle you've been looking for!
Coming soon 11/20
$249,990
7167 E Bristol Rd, Davison, MI 48423
4beds
1,438sqft
Single Family Residence
Built in 1925
2.5 Acres Lot
$235,100 Zestimate®
$174/sqft
$-- HOA
What's special
- 1 day
- 273
- 53
Zillow last checked:
Listing updated:
Listed by:
Sean Grogan 248-787-3941,
Gearhead Homes Realty Inc 248-974-6003
Source: Realcomp II,MLS#: 20261093265
Facts & features
Interior
Bedrooms & bathrooms
- Bedrooms: 4
- Bathrooms: 2
- Full bathrooms: 1
- 1/2 bathrooms: 1
Primary bedroom
- Level: Entry
- Area: 120
- Dimensions: 10 X 12
Bedroom
- Level: Second
- Area: 110
- Dimensions: 10 X 11
Bedroom
- Level: Second
- Area: 120
- Dimensions: 10 X 12
Bedroom
- Level: Second
- Area: 100
- Dimensions: 10 X 10
Other
- Level: Entry
Other
- Level: Second
Dining room
- Level: Entry
- Area: 80
- Dimensions: 8 X 10
Flex room
- Level: Basement
- Area: 120
- Dimensions: 10 X 12
Kitchen
- Level: Entry
- Area: 99
- Dimensions: 11 X 9
Living room
- Level: Entry
- Area: 264
- Dimensions: 11 X 24
Heating
- Forced Air, Natural Gas
Cooling
- Ceiling Fans, Central Air
Appliances
- Included: Dryer, Free Standing Gas Range, Free Standing Refrigerator, Microwave, Stainless Steel Appliances, Washer, Water Softener Owned
Features
- Basement: Partially Finished
- Has fireplace: No
Interior area
- Total interior livable area: 1,438 sqft
- Finished area above ground: 1,294
- Finished area below ground: 144
Property
Parking
- Total spaces: 6
- Parking features: Two Car Garage, Four Car Garage, Electric Vehicle Charging Stations, Detached, Electricityin Garage, Garage Faces Front, Lift, Garage Door Opener, Workshop In Garage
- Garage spaces: 6
Features
- Levels: Two
- Stories: 2
- Entry location: GroundLevelwSteps
- Patio & porch: Covered, Porch
- Exterior features: Lighting
- Pool features: None
Lot
- Size: 2.5 Acres
- Dimensions: 165 x 660
- Features: Wooded
Details
- Additional structures: Barns, Outbuildings Allowed, Pole Barn, Sheds
- Parcel number: 0530300004
- Special conditions: Short Sale No,Standard
Construction
Type & style
- Home type: SingleFamily
- Architectural style: Colonial,Traditional
- Property subtype: Single Family Residence
Materials
- Stone, Vinyl Siding
- Foundation: Basement, Block
- Roof: Asphalt
Condition
- New construction: No
- Year built: 1925
- Major remodel year: 2025
Utilities & green energy
- Sewer: Public Sewer
- Water: Well
Community & HOA
HOA
- Has HOA: No
Location
- Region: Davison
Financial & listing details
- Price per square foot: $174/sqft
- Tax assessed value: $78,495
- Annual tax amount: $3,137
- Date on market: 11/20/2026
- Cumulative days on market: 1 day
- Listing agreement: Exclusive Right To Sell
- Listing terms: Cash,Conventional,FHA,Va Loan
Estimated market value
$235,100
$214,000 - $254,000
$1,430/mo
Price history
| Date | Event | Price |
|---|---|---|
| 6/18/2018 | Sold | $150,000+0.1%$104/sqft |
Source:  MiRealSource #21443789 Report a problem | ||
| 5/7/2018 | Pending sale | $149,900$104/sqft |
Source: Allstate Properties II LLC #100001850 Report a problem | ||
| 5/2/2018 | Listed for sale | $149,900$104/sqft |
Source: Allstate Properties II LLC #M1008 Report a problem | ||
Public tax history
| Year | Property taxes | Tax assessment |
|---|---|---|
| 2025 | $3,070 +4.9% | $101,400 +5.4% |
| 2024 | $2,926 | $96,200 +12.9% |
| 2023 | -- | $85,200 +11.4% |
| 2022 | -- | $76,500 -0.8% |
| 2021 | -- | $77,100 +2.7% |
| 2020 | -- | $75,100 +16.1% |
| 2019 | -- | $64,700 +44.7% |
| 2018 | $1,579 | $44,700 |
| 2017 | -- | $44,700 +2.5% |
| 2016 | -- | $43,600 +6.9% |
| 2015 | -- | $40,800 +11.5% |
| 2012 | -- | $36,600 -6.6% |
| 2011 | -- | $39,200 -18.5% |
| 2010 | -- | $48,100 -11.6% |
| 2008 | $877 | $54,400 +13.1% |
| 2006 | -- | $48,100 -0.4% |
| 2005 | -- | $48,300 +3.9% |
| 2004 | -- | $46,500 +1.3% |
| 2003 | -- | $45,900 +4.8% |
| 2002 | -- | $43,800 +9.5% |
| 2001 | -- | $40,000 +9.6% |
| 2000 | -- | $36,500 |
Find assessor info on the county website
Monthly payment
Est. payment
Payment breakdown
Explore the cost of this home by adjusting the details. Changes won't be saved.Climate risks
Neighborhood: 48423

Similar homes
- $269,9004 bd2 ba2k sqft1338 N Packard Ave, Burton, MI 48509For Sale
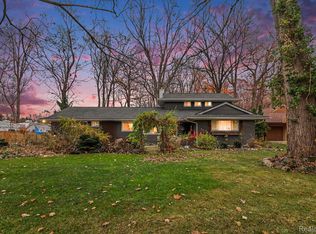
 MLS ID #20261092381, Kirstin Pastori, Mitten Life Realty. Realcomp II
- $--2 bd1 ba944 sqft6166 Briggs Ave, Burton, MI 48509AuctionAuction.com 2
- $149,9002 bd1 ba1k sqft9417 Parkwood N, Davison, MI 48423For Sale By Owner
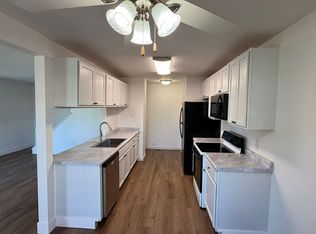
- $255,0003 bd1 ba2.1k sqft6214 Hugh St, Burton, MI 48509For Sale
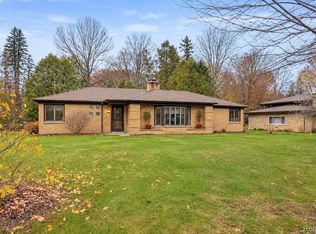 MLS ID #20261092066, Ashley M Provenzola, Tremaine Real Estate. Realcomp II
- $319,9004 bd3 ba1.8k sqft2231 Antrim Dr, Davison, MI 48423New ConstructionRealcomp II
- $259,0004 bd2 ba1.9k sqft310 Delzingro Dr, Davison, MI 48423For Sale
 MLS ID #50219226, Gary Hobson, REMAX Edge. MiRealSource
- $199,9003 bd2 ba1.7k sqft1411 Transue Ave, Burton, MI 48509For SaleMLS ID #20261092571, Nykole Pfaff, The Brokerage Real Estate Enthusiasts. Realcomp II
- $180,0003 bd1 ba1k sqft2427 S Vassar Rd, Davison, MI 48423For SaleMLS ID #20261060958, Rebecca Roth, Hamady Robinson, REALTORS®. Realcomp II
- $260,0003 bd2 ba1.4k sqft1307 Kra Nur Dr, Burton, MI 48509For SaleMLS ID #20261085590, Whitney Myers, EXP Realty Main. Realcomp II
- $260,0003 bd2 ba2.1k sqft5647 Cross Village Rd, Grand Blanc, MI 48439For SaleMLS ID #20261088276, Paula Ramelis, Coldwell Banker Professionals. Realcomp II
- $269,9004 bd2 ba2k sqft2481 S Genesee Rd, Burton, MI 48519For SaleMLS ID #20261073646, Pedro A Salinas, Salinas Real Estate Group. Realcomp II
- $260,0003 bd2 ba1.2k sqft3079 Dahlia Dr, Burton, MI 48519For SaleMLS ID #50226159, Shanna L Meissner, Keller Williams First. MiRealSource
- $235,0002 bd2 ba1.2k sqft5577 Copley Square Rd, Grand Blanc, MI 48439For SaleMLS ID #20261087948, Michael Barrett, Max Broock, REALTORS®-Troy. Realcomp II
- $289,9003 bd2 ba1.8k sqft5507 Vassar Rd, Grand Blanc, MI 48439For SaleMLS ID #20261088863, Seth Chaffin, Realty Executives Main St LLC. Realcomp II
- $140,0002 bd1 ba1.4k sqft3141 S Vassar Rd, Davison, MI 48423For SaleMLS ID #20261062033, John T Sedlarik, The Sedlarik Group Realty LLC. Realcomp II
- $269,7003 bd2 ba1.5k sqft4422 Pine Creek Dr, Burton, MI 48519For SaleMLS ID #20261088258, Don Seaman, DLS Realty. Realcomp II
- $164,9003 bd2 ba1.5k sqft4312 Springfield St, Burton, MI 48509For SaleMLS ID #50227703, Tonya Johnson, Lucia Properties. MiRealSource
- $264,9004 bd3 ba2k sqft2205 Hunter Ln, Burton, MI 48519For SaleMLS ID #20261082590, Zack Lessner, New Michigan Realty. Realcomp II
- $239,0002 bd2 ba2k sqft9383 Jamie Dr, Davison, MI 48423For SaleMLS ID #50227174, Ryan M Eashoo, REMAX Edge. MiRealSource
- $259,9004 bd3 ba1.8k sqft2288 Hunter Ln, Burton, MI 48519For SaleMLS ID #20261083104, Paul Raymond, RE/MAX Select. Realcomp II
