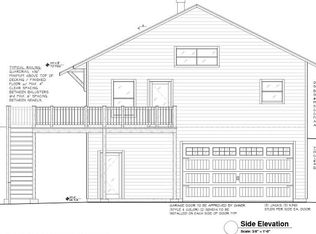
Let the VIEWS do the talking for this Picturesque Brand-new Mountain Retreat. It designed to make the most of its breathtaking setting, with expansive windows, soaring ceilings and two incredible decks that bring the outdoors into nearly every part of the home.
The bright, Open great room features High Vaulted ceilings, a striking Stone Fireplace, inviting dining area made for gathering and kitchen with luxury quartz countertops, high-end stainless steel appliances, gas range and pantry.
Thoughtful Custom finishes continue throughout all levels, including luxury plank flooring, designer lighting and a distinctive cast-iron railing. The Primary Suite is a true haven with access off the main level and to the Wraparound trex-style deck, as well as the Five Piece private bath appointed with an Oversized Shower, Soaking Tub, Dual-sink Vanity and large Walk-in closet with organizers. Two additional bedrooms and bath upstairs provide plenty of space for family and guests.
The fully finished walk-out lower level also features extra high ceilings, second great room with wet bar and flexible living space that can also function as a non-conforming fourth bedroom or office with an additional large 3/4 bath.
Enjoy Starlink WiFi, community water and sewer, and No required HOA. Membership is voluntary. An easy drive to Historic downtown Idaho Springs with lots of shopping and dining options and just minutes away from hiking trails, nearby ski resorts, and private fishing lakes put the full Colorado mountain-living experience right at your fingertips. Short-Term rentals allowed also creating an exciting opportunity for a mountain getaway, investment property or full-time escape!
New construction, unforgettable views and mountain living without compromise...Come see for yourself!
For sale
$1,050,000
717 Alice Road, Idaho Springs, CO 80452
4beds
3,128sqft
Single Family Residence
Built in 2024
0.33 Acres Lot
$-- Zestimate®
$336/sqft
$4/mo HOA
What's special
- 52 days
- 424
- 30
Zillow last checked:
Listing updated:
Listed by:
Treva Fulton 720-350-1010 treva@thetrevgroup.com,
eXp Realty, LLC
Source: REcolorado as distributed by MLS GRID,MLS#: 9700603
Facts & features
Interior
Bedrooms & bathrooms
- Bedrooms: 4
- Bathrooms: 3
- Full bathrooms: 1
- 3/4 bathrooms: 2
- Main level bathrooms: 1
- Main level bedrooms: 1
Bedroom
- Features: Primary Suite
- Level: Main
- Area: 196.84 Square Feet
- Dimensions: 13.3 x 14.8
Bedroom
- Level: Upper
- Area: 150.29 Square Feet
- Dimensions: 13.3 x 11.3
Bedroom
- Level: Upper
- Area: 150.77 Square Feet
- Dimensions: 13.11 x 11.5
Bedroom
- Description: Non Conforming
- Level: Basement
- Area: 192.85 Square Feet
- Dimensions: 13.3 x 14.5
Bathroom
- Features: En Suite Bathroom, Primary Suite
- Level: Main
- Area: 164.02 Square Feet
- Dimensions: 11.8 x 13.9
Bathroom
- Level: Upper
- Area: 86.18 Square Feet
- Dimensions: 6.2 x 13.9
Bathroom
- Level: Basement
- Area: 85.4 Square Feet
- Dimensions: 14 x 6.1
Dining room
- Level: Main
- Area: 83.64 Square Feet
- Dimensions: 8.2 x 10.2
Family room
- Level: Basement
- Area: 550.97 Square Feet
- Dimensions: 26.1 x 21.11
Kitchen
- Level: Main
- Area: 171.12 Square Feet
- Dimensions: 13.8 x 12.4
Laundry
- Level: Main
- Area: 10.36 Square Feet
- Dimensions: 2.8 x 3.7
Living room
- Level: Main
- Area: 621.18 Square Feet
- Dimensions: 26.1 x 23.8
Utility room
- Level: Basement
- Area: 183.54 Square Feet
- Dimensions: 13.11 x 14
Heating
- Forced Air
Cooling
- Has cooling: Yes
Appliances
- Included: Dishwasher, Disposal, Microwave, Oven, Range, Refrigerator
Features
- Ceiling Fan(s), Five Piece Bath, High Ceilings, Open Floorplan, Pantry, Primary Suite, Walk-In Closet(s), Wet Bar
- Basement: Finished,Full,Walk-Out Access
- Number of fireplaces: 1
- Fireplace features: Living Room
Interior area
- Total structure area: 3,128
- Total interior livable area: 3,128 sqft
- Finished area above ground: 1,868
- Finished area below ground: 945
Video & virtual tour
Property
Parking
- Total spaces: 2
- Details: Off Street Spaces: 2
Features
- Levels: Two
- Stories: 2
- Patio & porch: Covered, Deck, Patio, Wrap Around
Lot
- Size: 0.33 Acres
- Features: Sloped
Details
- Parcel number: 183703407004
- Zoning: R-2
- Special conditions: Standard
Construction
Type & style
- Home type: SingleFamily
- Property subtype: Single Family Residence
Materials
- Frame, Wood Siding
- Roof: Composition
Condition
- Year built: 2024
Utilities & green energy
- Sewer: Public Sewer
- Water: Public
Community & HOA
Community
- Subdivision: St Mary'S
HOA
- Has HOA: Yes
- Services included: Road Maintenance
- HOA fee: $50 annually
- HOA name: St. Mary's Glacier POA
- HOA phone: 000-000-0000
Location
- Region: Idaho Springs
Financial & listing details
- Price per square foot: $336/sqft
- Tax assessed value: $298,420
- Annual tax amount: $1,855
- Date on market: 8/17/2026
- Listing terms: 1031 Exchange,Cash,Conventional,Jumbo
- Exclusions: Seller's Personal Property
- Ownership: Individual
- Road surface type: Dirt
Estimated market value
Not available
Estimated sales range
Not available
Not available
Price history
| Date | Event | Price |
|---|---|---|
| 8/17/2026 | Listed for sale | $1,050,000+16.7%$336/sqft |
Source:  REcolorado as distributed by MLS GRID #9700603 Report a problem REcolorado as distributed by MLS GRID #9700603 Report a problem | ||
| 5/14/2026 | Sold | $900,000+2900%$288/sqft |
Source: Public Record Report a problem | ||
| 10/25/2022 | Sold | $30,000+531.6%$10/sqft |
Source: Public Record Report a problem | ||
| 11/4/2016 | Sold | $4,750$2/sqft |
Source: Public Record Report a problem | ||
Public tax history
| Year | Property taxes | Tax assessment |
|---|---|---|
| 2025 | $1,855 +98.3% | $18,650 +92.7% |
| 2024 | $936 -10.1% | $9,680 |
| 2023 | $1,041 +178.5% | $9,680 +146.9% |
| 2022 | $374 | $3,920 |
| 2021 | -- | $3,920 +321.5% |
| 2020 | $85 +0.3% | $930 |
| 2019 | $84 | $930 -77.6% |
| 2018 | $84 -77.1% | $4,150 |
| 2017 | $369 | $4,150 +15.9% |
| 2016 | -- | $3,580 |
| 2015 | -- | $3,580 |
Find assessor info on the county website
Monthly payment
Est. payment
Payment breakdown
Explore the cost of this home by adjusting the details. Changes won't be saved.Climate risks
Neighborhood: 80452
Nearby schools
Schools provided by the listing agent
- Elementary: Carlson
- Middle: Clear Creek
- High: Clear Creek
- District: Clear Creek RE-1
Source: REcolorado as distributed by MLS GRID. This data may not be complete. We recommend contacting the local school district to confirm school assignments for this home.
Similar homes
- $899,0004 bd3 ba2.7k sqft565 Bald Mountain Drive, Central City, CO 80427For Sale

 MLS ID #8398041, Debbra Abeyta, Keller Williams Integrity Real Estate LLC. REcolorado as distributed by MLS GRID
 - $579,0003 bd2 ba1.8k sqft218 Brook Dr, Idaho Springs, CO 80452For Sale
 MLS ID #1066974, Ryan Magnus, C3 Real Estate Solutions, LLC. IRES as distributed by MLS GRID
 - $699,0003 bd3 ba2.8k sqft2008 Virginia Canyon Road, Idaho Springs, CO 80452For Sale
 MLS ID #5886204, Nick Herdeg, American Home Agents. REcolorado as distributed by MLS GRID
 - $960,0003 bd3 ba3.5k sqft428 Aspen Ln, Black Hawk, CO 80422For Sale
 MLS ID #1067458, Joshua Harrod, 8z Real Estate. IRES as distributed by MLS GRID
 - $995,0004 bd3 ba2.4k sqft1201 Hughesville Road, Black Hawk, CO 80422For SaleMLS ID #3544346, Brennan Wolff, Wolff Real Estate Group. REcolorado as distributed by MLS GRID
- $899,0003 bd2 ba1.7k sqft682 Alps Hill Road, Central City, CO 80427For SaleMLS ID #5083167, Jessica Anderson, Veda Modern Properties. REcolorado as distributed by MLS GRID
- $1,125,0004 bd4 ba3.7k sqft14 Sundown Trl, Nederland, CO 80466For SaleMLS ID #1068101, Catherine Camp, RE/MAX Alliance-Nederland. IRES as distributed by MLS GRID
- $795,0004 bd3 ba3.1k sqft2222 Lions Lane, Tabernash, CO 80478For SaleMLS ID #9839858, Virginia Harper, MODUS Real Estate. REcolorado as distributed by MLS GRID
- $700,0003 bd3 ba1.9k sqft812 Soda Creek Road, Idaho Springs, CO 80452For SaleMLS ID #9112503, Shannon Johnson, eXp Realty, LLC. REcolorado as distributed by MLS GRID
- $998,0004 bd4 ba2.8k sqft3612 Ridge Rd, Nederland, CO 80466For SaleMLS ID #1068410, Homes By Jackie Jones Team, RE/MAX Alliance-Nederland. IRES as distributed by MLS GRID
- $919,0005 bd3 ba2.9k sqft2353 Dory Hill Rd, Black Hawk, CO 80422For SaleMLS ID #1063865, Alexandra Schwan, Indian Peaks Real Estate. IRES as distributed by MLS GRID
- $1,015,0005 bd4 ba4.1k sqft2415 Douglas Mountain Drive, Golden, CO 80403For SaleMLS ID #6892969, Bill Davis, Keller Williams Foothills Realty, LLC. REcolorado as distributed by MLS GRID
- $1,299,0004 bd4 ba3k sqft672 Paradise Valley Parkway, Black Hawk, CO 80422For SaleMLS ID #5837968, Zack Scott, Homestead Real Estate LLC. REcolorado as distributed by MLS GRID
- $915,0003 bd3 ba3.2k sqft100 Elk Valley Way, Evergreen, CO 80439For SaleMLS ID #9618749, Alicia Scully, Queen Beez Realty. REcolorado as distributed by MLS GRID
- $849,0004 bd3 ba2.3k sqft1301 Upper Moon Gulch Rd, Rollinsville, CO 80474For SaleMLS ID #1065941, Homes By Jackie Jones Team, RE/MAX Alliance-Nederland. IRES as distributed by MLS GRID
- $725,0002 bd3 ba2.2k sqft54 Old Little Bear Creek Road, Idaho Springs, CO 80452For SaleMLS ID #6716885, Meg Walker-Milani, HomeSmart Realty. REcolorado as distributed by MLS GRID
- $889,0003 bd4 ba3.4k sqft1211 Hughesville Road, Black Hawk, CO 80422For SaleMLS ID #4456454, Paul Aceto, New Vision Realty. REcolorado as distributed by MLS GRID
- $875,0003 bd3 ba2.7k sqft1549 Golden Gate Drive, Golden, CO 80403For SaleMLS ID #6989440, Tony Thorpe, Crocker Realty, LLC. REcolorado as distributed by MLS GRID
- $899,0003 bd2 ba3.3k sqft181 Juniper Road, Black Hawk, CO 80422For SaleMLS ID #9321545, Jordan Schwartz, Engel & Volkers Denver. REcolorado as distributed by MLS GRID
- $1,090,0003 bd2 ba1.5k sqft34129 Robinson Hill Road, Golden, CO 80403For SaleMLS ID #3023864, Lauren Valinoti, Milehimodern. REcolorado as distributed by MLS GRID
