Welcome to this stunning single-family home located at 717 Penn Road in Raleigh, NC. Built in 2023, this three-story home boasts a modern design with high-end finishes throughout. With 5 bedrooms, 6 bathrooms, and 1 half bathroom, this property offers ample space for comfortable living. Spanning over 5,501 square feet of finished area, this home provides plenty of room for gatherings and entertaining. The open concept layout on the main floor features a spacious living room, a gourmet kitchen with top-of-the-line appliances, and a formal dining area. Hardwood floors, recessed lighting, and large windows create a bright and inviting atmosphere. The master suite is a true retreat with a luxurious en-suite bathroom featuring a soaking tub, dual vanities, and a walk-in shower. The remaining bedrooms are well-appointed with en-suite bathrooms and ample closet space. A bonus room on the third floor offers additional living space that can be used as a home office, media room, or playroom. Situated on a 9,583 square foot lot, this property includes a fenced backyard with a patio, perfect for outdoor entertaining and relaxation. The attached garage provides convenient parking and storage space. Located in a desirable neighborhood, this home offers easy access to shopping, dining, entertainment, and major highways for commuting. Don't miss the opportunity to make this exquisite property your new home. Schedule a showing today!.
For sale
Price cut: $30K (9/9)
$1,350,000
717 Penn Rd, Raleigh, NC 27604
5beds
5,501sqft
Single Family Residence
Built in 2022
9,583 Square Feet Lot
$1,302,200 Zestimate®
$245/sqft
$-- HOA
What's special
Recessed lightingHardwood floorsFormal dining area
- 45 days
- 411
- 25
Zillow last checked:
Listing updated:
Listed by:
Nicholas Huscroft 330-249-3499,
Chosen Real Estate Group
Source: Doorify MLS,MLS#: 10189552
Facts & features
Interior
Bedrooms & bathrooms
- Bedrooms: 5
- Bathrooms: 7
- Full bathrooms: 6
- 1/2 bathrooms: 1
- Main level bedrooms: 1
Primary bedroom
- Level: Second
Heating
- Central, Forced Air
Cooling
- Central Air, Ceiling Fan(s), Exhaust Fan, Zoned
Appliances
- Included: Dishwasher, Electric Range, Free-Standing Refrigerator, Freezer, Microwave
Features
- Whirlpool Tub
- Flooring: Carpet, Laminate, Tile, Wood
Interior area
- Total structure area: 5,501
- Total interior livable area: 5,501 sqft
- Finished area above ground: 5,501
- Finished area below ground: 0
Property
Parking
- Total spaces: 2
- Parking features: Garage
- Garage spaces: 2
Features
- Levels: Tri-Level
- Stories: 3
Lot
- Size: 9,583 Square Feet
Details
- Parcel number: 171417222096000 0061974
- Zoning: R-10
- Special conditions: Standard
Construction
Type & style
- Home type: SingleFamily
- Architectural style: Transitional
- Property subtype: Single Family Residence
Materials
- Vertical Siding
- Foundation: Block
- Roof: Shingle
Condition
- New construction: No
- Year built: 2022
Utilities & green energy
- Sewer: Public Sewer
- Water: Public
- Utilities for property: Cable Connected, Sewer Connected
Community & HOA
Community
- Subdivision: Capital Heights
HOA
- Has HOA: No
Location
- Region: Raleigh
Financial & listing details
- Price per square foot: $245/sqft
- Tax assessed value: $2,178,864
- Annual tax amount: $19,021
- Date on market: 8/29/2026
- Listing agreement: Exclusive Agency
- Listing terms: Conventional
- Road surface type: Asphalt, Concrete
Estimated market value
$1,302,200
$1.24M - $1.37M
$4,092/mo
Price history
| Date | Event | Price |
|---|---|---|
| 9/9/2026 | Price change | $1,350,000-2.2%$245/sqft |
Source:  Doorify MLS #10189552 Report a problem Doorify MLS #10189552 Report a problem | ||
| 8/29/2026 | Listed for sale | $1,380,000-4.8%$251/sqft |
Source: Doorify MLS #10189552 Report a problem | ||
| 7/29/2026 | Listing removed | $1,448,999$263/sqft |
Source: Doorify MLS #10170236 Report a problem | ||
| 6/24/2026 | Price change | $1,448,9990%$263/sqft |
Source: Doorify MLS #10170236 Report a problem | ||
| 6/14/2026 | Price change | $1,449,000-0.1%$263/sqft |
Source: Doorify MLS #10170236 Report a problem | ||
| 5/28/2026 | Listed for sale | $1,450,000+7.4%$264/sqft |
Source: Doorify MLS #10170236 Report a problem | ||
| 5/21/2026 | Listing removed | $1,350,000$245/sqft |
Source: Doorify MLS #10149142 Report a problem | ||
| 2/27/2026 | Listed for sale | $1,350,000-3.6%$245/sqft |
Source: Doorify MLS #10149142 Report a problem | ||
| 1/30/2026 | Listing removed | $1,400,000$254/sqft |
Source: Doorify MLS #10084281 Report a problem | ||
| 3/24/2025 | Listed for sale | $1,400,000-6.6%$254/sqft |
Source: Doorify MLS #10084281 Report a problem | ||
| 3/4/2025 | Listing removed | $1,499,000$272/sqft |
Source: Doorify MLS #10052091 Report a problem | ||
| 2/12/2025 | Price change | $1,499,000-3.3%$272/sqft |
Source: Doorify MLS #10052091 Report a problem | ||
| 9/12/2024 | Listed for sale | $1,550,000$282/sqft |
Source: Doorify MLS #10052091 Report a problem | ||
| 8/28/2024 | Listing removed | -- |
Source: Doorify MLS #10039041 Report a problem | ||
| 8/1/2024 | Price change | $1,550,000-3.1%$282/sqft |
Source: Doorify MLS #10039041 Report a problem | ||
| 7/17/2024 | Price change | $1,600,000-5.9%$291/sqft |
Source: Doorify MLS #10039041 Report a problem | ||
| 7/2/2024 | Listed for sale | $1,700,000+13.3%$309/sqft |
Source: Doorify MLS #10039041 Report a problem | ||
| 12/6/2023 | Listing removed | -- |
Source: BURMLS #2513762 Report a problem | ||
| 9/28/2023 | Price change | $1,500,000-3.2%$273/sqft |
Source: Doorify MLS #2513762 Report a problem | ||
| 9/13/2023 | Price change | $1,550,000-2.2%$282/sqft |
Source: Doorify MLS #2513762 Report a problem | ||
| 7/18/2023 | Price change | $1,585,000-0.9%$288/sqft |
Source: Doorify MLS #2513762 Report a problem | ||
| 5/31/2023 | Listed for sale | $1,600,000$291/sqft |
Source: Doorify MLS #2513762 Report a problem | ||
| 5/25/2023 | Listing removed | -- |
Source: Doorify MLS #2451151 Report a problem | ||
| 1/3/2023 | Listed for sale | $1,600,000+384.8%$291/sqft |
Source: Doorify MLS #2451151 Report a problem | ||
| 5/3/2021 | Sold | $330,000+407.7%$60/sqft |
Source: Public Record Report a problem | ||
| 6/15/2018 | Sold | $65,000$12/sqft |
Source: Public Record Report a problem | ||
Public tax history
| Year | Property taxes | Tax assessment |
|---|---|---|
| 2025 | $19,022 +0.4% | $2,178,864 |
| 2024 | $18,943 +97.8% | $2,178,864 +62.1% |
| 2023 | $9,577 +425.5% | $1,344,429 +646.9% |
| 2022 | $1,823 -27.5% | $180,000 -29.8% |
| 2021 | $2,514 +1.8% | $256,302 |
| 2020 | $2,468 +38.9% | $256,302 +69% |
| 2019 | $1,777 | $151,624 |
| 2018 | $1,777 +11.3% | $151,624 |
| 2017 | $1,597 +2.1% | $151,624 |
| 2016 | $1,565 +57.6% | $151,624 +61.4% |
| 2015 | $993 +5.4% | $93,963 |
| 2014 | $943 | $93,963 |
| 2013 | -- | $93,963 |
| 2012 | -- | $93,963 |
| 2011 | -- | $93,963 |
| 2010 | -- | $93,963 |
| 2009 | -- | $93,963 |
| 2008 | -- | -- |
| 2007 | -- | -- |
| 2006 | -- | -- |
| 2005 | -- | -- |
| 2004 | -- | -- |
| 2003 | -- | -- |
| 2002 | -- | -- |
| 2001 | -- | -- |
Find assessor info on the county website
Monthly payment
Est. payment
Payment breakdown
Explore the cost of this home by adjusting the details. Changes won't be saved.Climate risks
Neighborhood: North Central
Nearby schools
Schools provided by the listing agent
- Elementary: Wake - Conn Elementary
- Middle: Wake - Ligon Middle
- High: Wake - William G Enloe High
Source: Doorify MLS. This data may not be complete. We recommend contacting the local school district to confirm school assignments for this home.
Similar homes
- $1,100,0004 bd3 ba3.2k sqft203 Baggett Ave, Raleigh, NC 27604New Construction

 MLS ID #10173603, Liz Brown. Doorify MLS
 - $1,200,0005 bd5 ba3.8k sqft813 E Hargett St, Raleigh, NC 27601New Construction
 MLS ID #10177955, John Anton. Doorify MLS
 - $1,199,9004 bd4 ba3k sqftCentral Carolina Construction Inc., Raleigh, NC 27609For Sale
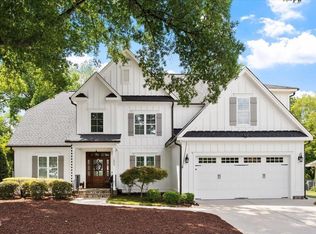 MLS ID #10192290, Clair Fullerton. Doorify MLS
 - $1,150,0004 bd4 ba4k sqft2756 Flume Gate Dr, Raleigh, NC 27603For Sale
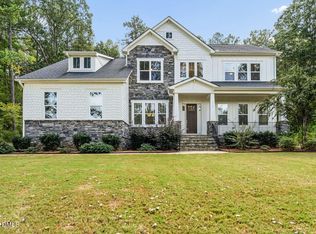 MLS ID #10196774, Jenn Cole. Doorify MLS
 - $1,650,0004 bd5 ba3.7k sqft528 Barksdale Dr, Raleigh, NC 27604New ConstructionMLS ID #10168143, Jim Allen. Doorify MLS
- $1,769,0005 bd4 ba4.3k sqft504 Tilden St, Raleigh, NC 27605For SaleMLS ID #10167171, Kerrie Bornkessel. Doorify MLS
- $1,399,0004 bd5 ba5.8k sqft7801 Sonoma Creek Ln, Wake Forest, NC 27587For SaleMLS ID #10188845, Amy Penner. Doorify MLS
- $1,499,9004 bd6 ba4.2k sqft2604 Tealin Ln, Raleigh, NC 27606For SaleMLS ID #10186240, Karen Wang. Doorify MLS
- $1,450,0005 bd4 ba5.3k sqft301 Addison Pond Dr, Holly Springs, NC 27540For SaleMLS ID #10197411, Marti Hampton. Doorify MLS
- $1,099,0005 bd4 ba3.3k sqft1005 Addison Pl, Raleigh, NC 27610New ConstructionDoorify MLS
- $1,450,0004 bd4 ba4.4k sqft5200 Milner Dr, Raleigh, NC 27606For SaleMLS ID #10150196, Tony Yao. Doorify MLS
- $1,445,0004 bd4 ba3.1k sqft3004 Ruffin St, Raleigh, NC 27607New ConstructionMLS ID #10195664, Katherine Cannon. Doorify MLS
- $1,625,0005 bd4 ba3.2k sqft2923 Claremont Rd, Raleigh, NC 27608New ConstructionMLS ID #10190658, Marshall Rich. Doorify MLS
- $1,375,0004 bd4 ba4.5k sqft1060 Azalea Garden Cir, Raleigh, NC 27603New ConstructionMLS ID #10195396, Candice Lynn York. Doorify MLS
- $1,000,0004 bd4 ba2.8k sqft1232 Somerset Rd, Raleigh, NC 27610For SaleMLS ID #10186257, Kate Kenney. Doorify MLS
- $1,425,0005 bd4 ba3.8k sqft7217 Ledford Grove Ln, Wake Forest, NC 27587For SaleMLS ID #10191006, Angela Moseley. Doorify MLS
- $1,800,0005 bd5 ba3.9k sqft4816 Sweetbriar Dr, Raleigh, NC 27609For SaleMLS ID #10182967, Naama Shaked. Doorify MLS
- $1,420,0005 bd5 ba4.2k sqft705 Oak Ridge Dr, Cary, NC 27519New ConstructionMLS ID #10196182, Liana Saugstad. Doorify MLS
- $1,950,0004 bd4 ba5.1k sqft11409 Royal Amber Way, Raleigh, NC 27614For SaleMLS ID #10196257, Susan Doninger Greer. Doorify MLS
- $1,250,0003 bd4 ba2.7k sqftSteve Sypher Designs, Raleigh, NC 27601New ConstructionMLS ID #10162812, Brent Henson. Doorify MLS
