Discover your dream home! This stunning 5-bedroom, 3.5-bath residence spans 1 acre, conveniently located near I-65 and downtown Clanton. Fully renovated across three levels, it features new flooring, modern bathrooms, stylish cabinets, and beautiful granite countertops. The master suite boasts a luxurious double shower, creating a true sanctuary. Enjoy the open floor plan adorned with structural beams, perfect for entertaining. Step outside to your own private oasis, complete with an in-ground saltwater pool and a serene waterfall, ideal for relaxation and summer gatherings. With ample space for family and friends, this home combines comfort and elegance. Don’t miss this opportunity to own a slice of paradise! Contact us today for a showing!
For sale
Price cut: $10K (10/14)
$479,900
717 Wyatt Rd, Clanton, AL 35045
5beds
3,525sqft
Single Family Residence
Built in 1993
0.94 Acres Lot
$472,800 Zestimate®
$136/sqft
$-- HOA
What's special
Serene waterfallNew flooringPrivate oasisIn-ground saltwater poolModern bathroomsBeautiful granite countertopsStylish cabinets
- 46 days
- 530
- 31
Zillow last checked:
Listing updated:
Listed by:
Holly Deavers 205-389-2520,
EXIT Royal Realty
Source: GALMLS,MLS#: 21463679
Facts & features
Interior
Bedrooms & bathrooms
- Bedrooms: 5
- Bathrooms: 4
- Full bathrooms: 3
- 1/2 bathrooms: 1
Rooms
- Room types: Bedroom, Dining Room, Bathroom, Kitchen, Master Bathroom, Master Bedroom, Office/Study (ROOM)
Primary bedroom
- Level: First
Bedroom 1
- Level: Second
Bedroom 2
- Level: Second
Bedroom 3
- Level: Second
Bedroom 4
- Level: Basement
Primary bathroom
- Level: First
Bathroom 1
- Level: Second
Dining room
- Level: First
Kitchen
- Features: Stone Counters
- Level: First
Living room
- Level: First
Basement
- Area: 1300
Office
- Level: Basement
Heating
- Central, Dual Systems (HEAT), Electric
Cooling
- Central Air, Electric
Appliances
- Included: Dishwasher, Microwave, Electric Oven, Stove-Electric, Electric Water Heater
- Laundry: Electric Dryer Hookup, Washer Hookup, Main Level, Laundry Room, Laundry (ROOM), Yes
Features
- Multiple Staircases, Recessed Lighting, Split Bedroom, Crown Molding, Smooth Ceilings, Double Shower, Linen Closet, Separate Shower, Shared Bath, Split Bedrooms, Tub/Shower Combo, Walk-In Closet(s)
- Flooring: Laminate
- Windows: Bay Window(s)
- Basement: Full,Unfinished,Block
- Attic: Walk-In,Yes
- Number of fireplaces: 1
- Fireplace features: Tile (FIREPL), Family Room, Wood Burning
Interior area
- Total interior livable area: 3,525 sqft
- Finished area above ground: 2,225
- Finished area below ground: 1,300
Video & virtual tour
Property
Parking
- Total spaces: 2
- Parking features: Attached, Garage Faces Side
- Attached garage spaces: 2
Features
- Levels: 2+ story,Tri-Level
- Patio & porch: Open (PATIO), Patio
- Exterior features: None
- Has private pool: Yes
- Pool features: Cleaning System, In Ground, Salt Water, Private
- View description: None
- Waterfront features: No
Lot
- Size: 0.94 Acres
Details
- Parcel number: 1009300001005005
- Special conditions: N/A
Construction
Type & style
- Home type: SingleFamily
- Property subtype: Single Family Residence
Materials
- Brick Over Foundation, Vinyl Siding
- Foundation: Basement
Condition
- Year built: 1993
Utilities & green energy
- Sewer: Septic Tank
- Water: Public
- Utilities for property: Underground Utilities
Community & HOA
Community
- Subdivision: None
Location
- Region: Clanton
Financial & listing details
- Price per square foot: $136/sqft
- Tax assessed value: $238,800
- Annual tax amount: $1,036
- Price range: $479.9K - $479.9K
- Date on market: 8/31/2026
Estimated market value
$472,800
$449,000 - $496,000
$2,308/mo
Price history
| Date | Event | Price |
|---|---|---|
| 10/14/2026 | Price change | $479,900-2%$136/sqft |
Source:  GALMLS #21463679 Report a problem GALMLS #21463679 Report a problem | ||
| 9/15/2026 | Price change | $489,900-2%$139/sqft |
Source: GALMLS #21463679 Report a problem | ||
| 8/31/2026 | Listed for sale | $499,900+150%$142/sqft |
Source: GALMLS #21463679 Report a problem | ||
| 7/15/2025 | Sold | $200,000$57/sqft |
Source: Public Record Report a problem | ||
| 3/21/2025 | Sold | $200,000-22.5%$57/sqft |
Source: GALMLS #21409013 Report a problem | ||
| 2/12/2025 | Contingent | $258,000$73/sqft |
Source: GALMLS #21409013 Report a problem | ||
| 2/10/2025 | Listed for sale | $258,000$73/sqft |
Source: GALMLS #21409013 Report a problem | ||
Public tax history
| Year | Property taxes | Tax assessment |
|---|---|---|
| 2025 | $1,036 +13.5% | $23,120 +6.9% |
| 2024 | $913 +3.4% | $21,620 +3.4% |
| 2023 | $883 +27.4% | $20,900 +30.6% |
| 2022 | $693 +18.4% | $16,000 +4.5% |
| 2021 | $586 | $15,310 |
| 2020 | $586 -2% | $15,310 -16.9% |
| 2018 | $597 | $18,430 |
| 2017 | $597 | -- |
| 2016 | $597 | -- |
| 2015 | $597 +2% | -- |
| 2013 | $586 +0% | $15,320 |
| 2012 | $585 | $15,320 |
| 2011 | $585 | $15,320 |
Find assessor info on the county website
Monthly payment
Est. payment
Payment breakdown
Explore the cost of this home by adjusting the details. Changes won't be saved.Climate risks
Neighborhood: 35045
Nearby schools
Schools provided by the listing agent
- Elementary: Clanton
- Middle: Clanton
- High: Chilton County
Source: GALMLS. This data may not be complete. We recommend contacting the local school district to confirm school assignments for this home.
Similar homes
- $494,5005 bd3 ba3k sqftCentral Access Or Att, Clanton, AL 35045For Sale

 MLS ID #21457225, Darlene Rice, EXIT Royal Realty. GALMLS
 - $439,9005 bd4 ba2.9k sqft214 Buck Cir, Clanton, AL 35045For Sale
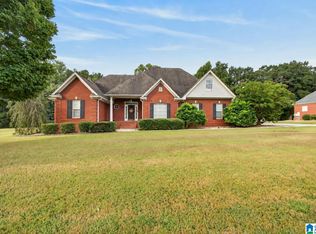 MLS ID #21463691, Candace Kromer, EXIT Royal Realty. GALMLS
 - $379,0004 bd3 ba2.3k sqftCentral Access, Clanton, AL 35045For Sale
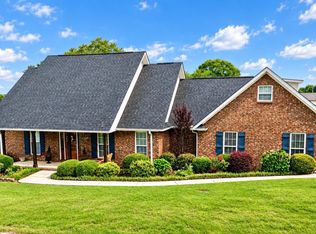 MLS ID #21454542, William Mallinson, AW Realty. GALMLS
 - $259,9005 bd2 ba1.8k sqft137 Randall Cir, Clanton, AL 35045For Sale
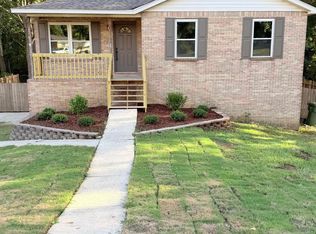 MLS ID #21464802, Carrie Easterling, RealtySouth - Chilton II. GALMLS
 - $520,0004 bd3 ba2.7k sqft90 County Road 5017, Clanton, AL 35045For SaleMLS ID #21464862, Candace Kromer, EXIT Royal Realty. GALMLS
- $349,0004 bd4 ba3.6k sqftAtt, Central Access, Clanton, AL 35045For SaleMLS ID #21449297, Heather Pierce, Pierce Realty of Alabama, LLC. GALMLS
- $489,9004 bd3 ba2.3k sqft105 Crest Loop Rd, Clanton, AL 35045For SaleMLS ID #21464728, Candace Kromer, EXIT Royal Realty. GALMLS
- $394,9003 bd2 ba2k sqft2675 County Road 28, Clanton, AL 35046For SaleMLS ID #21462289, Carrie Easterling, RealtySouth - Chilton II. GALMLS
- $369,9003 bd3 ba2.7k sqftCentral Access, Clanton, AL 35046For SaleMLS ID #21462072, Janet Sammons, RealtySouth - Chilton II. GALMLS
- $399,9003 bd3 ba3.6k sqft7855 State Highway 145, Clanton, AL 35046For SaleMLS ID #21456425, Melissa Hand, EXIT Realty Cahaba. GALMLS
- $457,8505 bd4 ba3.3k sqft1030 Long Branch Pkwy, Calera, AL 35040For SaleMLS ID #21466823, Melanie Siow, RealtySouth-OTM-Acton Rd. GALMLS
- $464,9003 bd3 ba3.2k sqftCentral Access, Thorsby, AL 35171For SaleMLS ID #21458942, Zoe Lockhart, EXIT Royal Realty. GALMLS
- $410,0003 bd3 ba2.6k sqftAtt U - Verse, Clanton, AL 35045For SaleMLS ID #21437730, Cody Cummings, Keller Williams Metro South. GALMLS
- $299,0003 bd2 ba2.1k sqftCentral Access, Clanton, AL 35045For SaleMLS ID #21455975, Amber Darnell-Gray, RealtySouth - Chilton II. GALMLS
- $419,0004 bd2 ba2.1k sqft100 Crest Loop Rd, Clanton, AL 35046New ConstructionMLS ID #21459994, Steven Koleno, Beycome Brokerage Realty. GALMLS
- $275,0003 bd2 ba1.7k sqft439 County Road 356, Clanton, AL 35045For SaleMLS ID #21462319, Cody Cummings, Keller Williams Metro South. GALMLS
- $699,9953 bd2 ba2.2k sqft6700 County Road 49, Clanton, AL 35045For SaleMLS ID #21466859, Chandra Green, RealtySouth - Chilton II. GALMLS
