Custom built home on the north side of town, close to I-65 and UAB Hospital. This 4 bedroom house features a large kitchen with 5x8 island and walk-in pantry, a spacious laundry room and an expansive back porch. The Master Suite is a dream come true, with an oversized soaking tub and separate shower, a walk-in closet with custom built shelves and access to the laundry room. Home features a whole house security system with exterior cameras, window and door sensors and motion detection. All your storage needs will be met with the oversized garage, pull down attic storage, and walk-in crawl space featuring 822 sq. ft. of poured concrete flour and 6ft ceiling. This home also has a storm shelter for additional safety.
For sale by owner
$465,000
105 Crest Loop Rd, Clanton, AL 35045
4beds
2,385sqft
:
Get pre-qualified$2,686/mo
SingleFamily
Built in 2026
0.91 Acres Lot
$-- Zestimate®
$195/sqft
$-- HOA
What's special
Oversized garageExpansive back porchMaster suiteOversized soaking tubSpacious laundry roomPull down attic storageWalk-in pantry
What the owner loves about this home
This home has a great lot with nothing behind. The real hardwood floors and the custom built bookcases flanking the fireplace are eye catchers and the 10 ft ceilings give all the rooms great scale.
- 51 days |
- 436 |
- 16 |
Listed by:
Property Owner (636) 667-3441
Facts & features
Interior
Bedrooms & bathrooms
- Bedrooms: 4
- Bathrooms: 3
- Full bathrooms: 2
- 1/2 bathrooms: 1
Heating
- Forced air, Electric
Cooling
- Central
Appliances
- Included: Dishwasher, Microwave, Range / Oven, Refrigerator
Features
- Flooring: Tile, Hardwood
- Has fireplace: Yes
Interior area
- Total interior livable area: 2,385 sqft
Property
Parking
- Parking features: Garage - Attached
Features
- Exterior features: Brick, Composition
Lot
- Size: 0.91 Acres
Construction
Type & style
- Home type: SingleFamily
Materials
- Roof: Asphalt
Condition
- New construction: No
- Year built: 2026
Community & HOA
Location
- Region: Clanton
Financial & listing details
- Price per square foot: $195/sqft
- Date on market: 6/7/2026
Estimated market value
Not available
Estimated sales range
Not available
$2,053/mo
Price history
| Date | Event | Price |
|---|---|---|
| 7/16/2026 | Listed for sale | $465,000$195/sqft |
Source: Owner Report a problem | ||
| 7/1/2026 | Listing removed | -- |
Source: Owner Report a problem | ||
| 6/12/2026 | Pending sale | $465,000$195/sqft |
Source: Owner Report a problem | ||
| 6/7/2026 | Listed for sale | $465,000+1.1%$195/sqft |
Source: Owner Report a problem | ||
| 3/3/2026 | Listing removed | -- |
Source: Owner Report a problem | ||
| 2/6/2026 | Listed for sale | $459,899$193/sqft |
Source: Owner Report a problem | ||
Public tax history
Tax history is unavailable.
Monthly payment
Est. payment
Payment breakdown
Explore the cost of this home by adjusting the details. Changes won't be saved.Climate risks
Neighborhood: 35045
Nearby schools
GreatSchools rating
- 4/10Thorsby High SchoolGrades: PK-12Distance: 4.2 mi
- 5/10Clanton Intermediate SchoolGrades: 4-6Distance: 4.6 mi
- 8/10Clanton Elementary SchoolGrades: PK-3Distance: 4.7 mi
- $350,600-- bd2 ba2.1k sqft115 Crest Loop Rd, Clanton, AL 35045Off Market
- $467,400-- bd-- ba2.1k sqft125 Crest Loop Rd, Clanton, AL 35045Off Market
- $424,0004 bd2 ba2.1k sqft120 Crest Loop Rd, Clanton, AL 35045New Construction
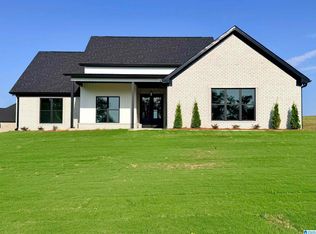
- $424,0004 bd2 ba2.1k sqft100 Crest Loop Rd, Clanton, AL 35046New Construction

- $424,0004 bd2 ba2.1k sqft100 Crest Loop Rd, Clanton, AL 35045For Sale By Owner
- $305,8003 bd3 ba1.9k sqft95 Crest Loop Rd, Clanton, AL 35045Off Market
- $375,0004 bd2 ba2.1k sqft80 Crest Loop Rd, Clanton, AL 35045Sold
- $--4 bd2 ba2.2k sqft150 Crest Loop Rd, Clanton, AL 35045Off Market
A local agent can set up tours, give advice and negotiate with sellers.
A local lender can help you make sure your offer is ready when you are.
Similar homes
- $424,0004 bd2 ba2.1k sqft100 Crest Loop Rd, Clanton, AL 35046New Construction
 MLS ID #21459994, Steven Koleno, Beycome Brokerage Realty. GALMLS
 - $389,9994 bd3 ba2.3k sqftCentral Access, Clanton, AL 35045For Sale
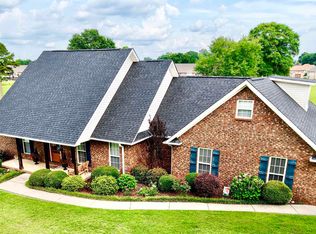 MLS ID #21454542, William Mallinson, AW Realty. GALMLS
 - $379,9004 bd3 ba2.2k sqft75 County Road 839, Clanton, AL 35045New Construction
 MLS ID #21452872, Zoe Roberts, EXIT Royal Realty. GALMLS
 - $495,0004 bd2 ba2.1k sqft1035 Temple Rd, Clanton, AL 35045For Sale
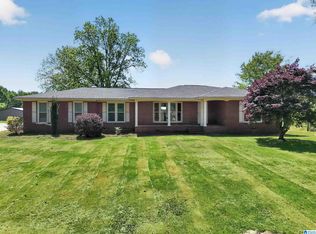 MLS ID #21450078, Holly Deavers, EXIT Royal Realty. GALMLS
 - $599,0004 bd3 ba3.2k sqftAt&t, Clanton, AL 35045For SaleMLS ID #21447327, Sandy Pate, RealtySouth - Chilton II. GALMLS
- $349,9003 bd2 ba2.3k sqft203 8th St N, Clanton, AL 35045For SaleMLS ID #583875, Ginger Bell, EXIT Royal Realty. MAAR
- $385,0003 bd2 ba1.7k sqft1604 4th Ave N, Clanton, AL 35045For SaleMLS ID #586511, Ginger Bell, EXIT Royal Realty. MAAR
- $299,0003 bd2 ba2.2k sqft3756 County Road 49, Clanton, AL 35045For SaleMLS ID #586719, Melissa J. Hand, EXIT Realty Cahaba. MAAR
- $320,0005 bd4 ba3.3k sqft63 Pine St, Thorsby, AL 35171For SaleMLS ID #21459492, Danielle Turner, Keller Williams Metro South. GALMLS
- $425,0003 bd2 ba1.5k sqft291 County Road 729, Jemison, AL 35085For SaleMLS ID #21457987, Debra Hubbard, RealtySouth - Chilton II. GALMLS
- $389,9003 bd2 ba2.1k sqft245 County Road 70, Thorsby, AL 35171New ConstructionMLS ID #21454290, Carrie Easterling, RealtySouth - Chilton II. GALMLS
- $665,0004 bd3 ba2.2k sqft509 Tuscaloosa Rd, Thorsby, AL 35171For SaleMLS ID #21443483, Zoe Roberts, EXIT Royal Realty. GALMLS
- $254,9003 bd2 ba1.6k sqft110 Sunset Ln, Jemison, AL 35085For SaleMLS ID #21460455, Rachel Lowell, Marketplace Homes. GALMLS
- $599,0006 bd3 ba3.4k sqft451 County Road 264, Clanton, AL 35046For SaleMLS ID #21437052, Holly Deavers, EXIT Royal Realty. GALMLS
- $235,9003 bd2 ba1.4k sqftAtt, Clanton, AL 35045New ConstructionMLS ID #21456102, Debra Hubbard, RealtySouth - Chilton II. GALMLS
- $399,0005 bd3 ba3.3k sqft1139 Pine Valley Dr, Calera, AL 35040For SaleMLS ID #21453042, Sandy Pate, RealtySouth - Chilton II. GALMLS
- $625,0004 bd4 ba3k sqftAt&t, Calera, AL 35040For SaleMLS ID #21453466, Jennifer Goggins, The Realtors LLC. GALMLS
- $329,0004 bd2 ba1.9k sqft0 State Highway 82, Lawley, AL 36793For SaleMLS ID #11677554, Will Hairston, National Land Realty, Gulf Coast. My State MLS
- $276,5004 bd2 ba1.7k sqft7398 County Road 49, Verbena, AL 36091For SaleMLS ID #583521, Ja'Mese M. Hawkins, EXIT Garth Realty. MAAR
- $289,9003 bd2 ba3.2k sqft5571 County Road 24, Verbena, AL 36091For SaleMLS ID #21456456, Jay Benoit, Decas Group, Inc.. GALMLS
