Fantastic views, beautifully maintained home and a quiet neighborhood is what you'll find here at this quaint cottage overlooking the AuTrain River! It's also a hop, skip and a jump from Lake Superior, the kayak launch site in Autrain and numerous other inland lakes to fish, state forests to hike and bike and great restaurants to fill your tummy! This home is just the right fit for full time living or use as a weekend get a way. 2 bedrooms and 1 full bath, all large in size with an abundance of storage throughout! The Jack N Jill bathroom has convenient pocket doors for privacy and the laundry is located off the kitchen hidden nicely. Large windows from every room showcase the beautiful views of the AuTrain River, where you can step out onto the deck and sit and relax. This home has been used as a successful VRBO so all furnishings can be included.
For sale
$262,000
7171 Autrain Forest Lake Rd, Au Train, MI 49806
2beds
950sqft
Single Family Residence
Built in 2005
9,147 Square Feet Lot
$-- Zestimate®
$276/sqft
$-- HOA
What's special
Abundance of storage throughoutFantastic views
- 21 hours
- 268
- 21
Zillow last checked:
Listing updated:
Listed by:
ANDREA GORIESKY 906-361-4655,
SELECT REALTY 906-228-2772
Source: MiRealSource,MLS#: 50223960 Originating MLS: Upper Peninsula Assoc of Realtors
Originating MLS: Upper Peninsula Assoc of RealtorsFacts & features
Interior
Bedrooms & bathrooms
- Bedrooms: 2
- Bathrooms: 1
- Full bathrooms: 1
- Main level bathrooms: 1
- Main level bedrooms: 2
Rooms
- Room types: Breezeway, Family Room, Bedroom, Laundry, Living Room
Bedroom 1
- Features: Carpet
- Level: Main
- Area: 253
- Dimensions: 23 x 11
Bedroom 2
- Features: Carpet
- Level: Main
- Area: 121
- Dimensions: 11 x 11
Bathroom 1
- Features: Ceramic
- Level: Main
Dining room
- Features: Ceramic
- Level: Main
- Area: 144
- Dimensions: 12 x 12
Kitchen
- Features: Ceramic
- Level: Main
- Area: 144
- Dimensions: 12 x 12
Living room
- Features: Carpet
- Level: Main
- Area: 90
- Dimensions: 10 x 9
Heating
- Forced Air, Natural Gas, Wood
Cooling
- Ceiling Fan(s)
Appliances
- Included: Dishwasher, Dryer, Microwave, Range/Oven, Refrigerator, Washer, Water Heater
- Laundry: First Floor Laundry
Features
- Walk-In Closet(s), Eat-in Kitchen
- Flooring: Ceramic Tile, Carpet
- Basement: Block,Full,Unfinished,Crawl Space
- Number of fireplaces: 1
- Fireplace features: Living Room, Wood Burning
- Furnished: Yes
Interior area
- Total structure area: 1,900
- Total interior livable area: 950 sqft
- Finished area above ground: 950
- Finished area below ground: 0
Video & virtual tour
Property
Parking
- Total spaces: 3
- Parking features: 3 or More Spaces
Accessibility
- Accessibility features: Accessible Bedroom
Features
- Levels: One
- Stories: 1
- Patio & porch: Deck, Patio
- Exterior features: Balcony, Built-in Barbecue, Sidewalks
- Has view: Yes
- View description: Water, River
- Has water view: Yes
- Water view: Water,River
- Waterfront features: Dock/Pier Facility, Lake/River Access, River Front, Waterfront
- Body of water: AuTrain River
- Frontage length: 208
Lot
- Size: 9,147 Square Feet
- Features: Rural, Bluff
Details
- Additional structures: None
- Parcel number: 0200158004200
- Zoning: R1 Residential
- Zoning description: Residential
- Special conditions: Standard
Construction
Type & style
- Home type: SingleFamily
- Architectural style: Ranch,Cottage,Conventional Frame
- Property subtype: Single Family Residence
Materials
- Vinyl Siding, Vinyl Trim
Condition
- Year built: 2005
Utilities & green energy
- Electric: 150 Amp Service
- Sewer: Septic Tank
- Water: Drilled Well
- Utilities for property: Electricity Connected
Green energy
- Energy efficient items: Roof
Community & HOA
Community
- Subdivision: None
HOA
- Has HOA: No
Location
- Region: Au Train
Financial & listing details
- Price per square foot: $276/sqft
- Annual tax amount: $1,226
- Date on market: 10/6/2026
- Listing agreement: Exclusive Right To Sell
- Listing terms: Cash,Conventional,Conventional Blend,FHA,VA Loan
- Ownership type: LLC
- Road surface type: Paved
Estimated market value
Not available
Estimated sales range
Not available
Not available
Price history
| Date | Event | Price |
|---|---|---|
| 10/6/2026 | Listed for sale | $262,000$276/sqft |
Source:  MiRealSource #50223960 Report a problem MiRealSource #50223960 Report a problem | ||
Public tax history
Tax history is unavailable.
Monthly payment
Est. payment
Payment breakdown
Explore the cost of this home by adjusting the details. Changes won't be saved.Climate risks
Neighborhood: 49806
Similar homes
- $230,0003 bd2 ba1.1k sqft221 E Varnum St, Munising, MI 49862For Sale

 MLS ID #50223848, VICKI TANNEHILL, RE/MAX SUPERIORLAND. MiRealSource
 - $299,0002 bd1 ba1k sqft195 E Sand Lake Rd, Deerton, MI 49822For Sale
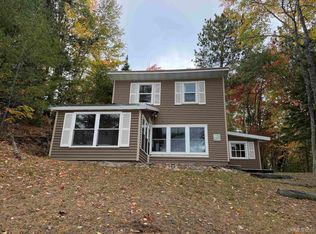 MLS ID #50223884, TERRY HUFFMAN, RE/MAX 1ST REALTY. MiRealSource
 - $360,0003 bd2 ba1.2k sqft6598 Autrain Trl, Au Train, MI 49806For Sale
 MLS ID #50197381, MELISSA MIKUS, UPWARDS REAL ESTATE. MiRealSource
 - $259,9002 bd1 ba960 sqftN8336 Sigan Rd, Deerton, MI 49822For Sale
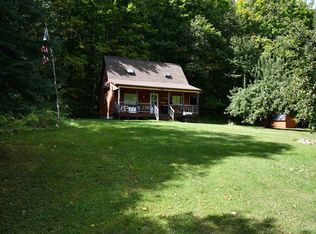 MLS ID #50222052, DAVID GUNNELL, NORTHERN MICHIGAN LAND BROKERS. MiRealSource
 - $265,0003 bd2 ba1.4k sqft221 W Superior St, Munising, MI 49862For SaleMLS ID #50220559, JOANN CARLSON, BIG C REALTY-M. MiRealSource
- $300,0002 bd1 ba1.1k sqft1375 Mangum Rd, Marquette, MI 49855For SaleMLS ID #50223227, JENNIFER COSCO, SELECT REALTY. MiRealSource
- $289,9003 bd2 ba1.3k sqftN3109 M 67 Hwy, Chatham, MI 49816For SaleMLS ID #50219254, KRISTINE GOUPILLE, RE/MAX 1ST REALTY. MiRealSource
- $379,9003 bd2 ba1.4k sqftN4750 S Samuelson Rd, Chatham, MI 49816For SaleMLS ID #50223144, STACEY MASTERS, RE/MAX SUPERIORLAND. MiRealSource
- $194,0002 bd1 ba1k sqft311 Chestnut St, Munising, MI 49862For SaleMLS ID #50216540, AMY SCHIEDING, RE/MAX SUPERIORLAND. MiRealSource
- $209,0002 bd1 ba1k sqftN7799 Bayberry Ln, Munising, MI 49862For SaleMLS ID #50205815, STACEY MASTERS, RE/MAX SUPERIORLAND. MiRealSource
- $181,9002 bd1 ba768 sqft3323 N County Highway H Traunik Rd #44, Trenary, MI 49891For SaleMLS ID #50216226, DAVID GUNNELL, NORTHERN MICHIGAN LAND BROKERS. MiRealSource
- $249,0001 bd1 ba560 sqft9200 Lost Lake Rd, Wetmore, MI 49895For SaleMLS ID #50219076, KELLIE A HILLIER-GENSCHAW, RE/MAX 1ST REALTY. MiRealSource
- $329,0002 bd2 ba1.2k sqftE8980 Powell Lake Rd, Wetmore, MI 49895For SaleMLS ID #50216459, AMY SCHIEDING, RE/MAX SUPERIORLAND. MiRealSource
- $185,0002 bd1 ba888 sqftN127 N Round Lake Rd, Wetmore, MI 49895For SaleMLS ID #50221535, Scott Fader, Joseph Walter Realty LLC. MiRealSource
- $175,0003 bd1 ba961 sqft105 Chestnut St, Munising, MI 49862For SaleMLS ID #50216099, MELINDA SAVOLA, PICTURED ROCKS REAL ESTATE. MiRealSource
- $155,0003 bd-- ba974 sqft188 E Military Rd, Deerton, MI 49822For SaleMLS ID #50222609, TERRY HUFFMAN, RE/MAX 1ST REALTY. MiRealSource
- $335,0002 bd1 ba865 sqftN1163 E Tie Lake Rd, Wetmore, MI 49895For SaleMLS ID #50209949, AMY SCHIEDING, RE/MAX SUPERIORLAND. MiRealSource
