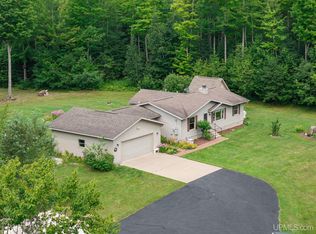
Built in 1974, the home has retained much of its original character, giving the next owner an opportunity to update and personalize it to their own taste. The full walk-out basement adds valuable additional space and flexibility for storage, hobbies, recreation or future finishing. Outside is where this property really begins to set itself apart. A garage and pole building provide plenty of room for vehicles, equipment, ATVs, snowmobiles, tools and workshop space with a pit for mechanics. Garden areas are already established, and the chicken coop/dog kennel offers options for anyone dreaming of a small hobby farm, raising chickens or simply needing a dedicated space for their four-legged companions. One of the property's most unique features is a functioning bunkhouse originally from Fort Custer in Battle Creek used for lodging when training during World War I—a wonderful piece of Michigan history that adds character and possibilities for guest space, a hunting bunkhouse, studio or getaway of its own. With approximately 32 acres surrounding you, there is room to roam, explore and enjoy the outdoors right at home. Whether your vision is a private year-round residence, hobby farm, recreational retreat or simply a place where you finally have enough land and buildings for everything you've wanted to do, this is the kind of property that is increasingly hard to duplicate. The house may take you back to 1974—but the land, privacy, buildings and possibilities are timeless. Bring your ideas and make this Upper Peninsula property your own.
For sale
$399,000
N4750 S Samuelson Rd, Chatham, MI 49816
3beds
1,400sqft
Single Family Residence
Built in 1974
32 Acres Lot
$-- Zestimate®
$285/sqft
$-- HOA
What's special
- 1 day
- 311
- 11
Zillow last checked:
Listing updated:
Listed by:
STACEY MASTERS 906-202-3312,
RE/MAX SUPERIORLAND 906-387-4530
Source: MiRealSource,MLS#: 50223144 Originating MLS: Upper Peninsula Assoc of Realtors
Originating MLS: Upper Peninsula Assoc of RealtorsFacts & features
Interior
Bedrooms & bathrooms
- Bedrooms: 3
- Bathrooms: 2
- Full bathrooms: 2
- Main level bathrooms: 2
- Main level bedrooms: 3
Rooms
- Room types: Bedroom, Master Bedroom, Living Room, Laundry, Bathroom
Primary bedroom
- Level: First
Bedroom 1
- Level: Main
- Area: 153
- Dimensions: 17 x 9
Bedroom 2
- Level: Main
- Area: 156
- Dimensions: 12 x 13
Bedroom 3
- Level: Main
- Area: 234
- Dimensions: 18 x 13
Bathroom
- Features: Not Applicable
Bathroom 1
- Level: Main
- Area: 45
- Dimensions: 5 x 9
Bathroom 2
- Level: Main
- Area: 54
- Dimensions: 9 x 6
Kitchen
- Level: Main
- Area: 154
- Dimensions: 14 x 11
Living room
- Level: Main
- Area: 460
- Dimensions: 20 x 23
Heating
- Wall Furnace, Floor Furnace, Propane, Wood, Other
Cooling
- None
Appliances
- Included: Dryer, Range/Oven, Refrigerator, Washer, Water Heater
- Laundry: Lower Level
Features
- Windows: Bay Window(s)
- Basement: Block,Walk-Out Access
- Number of fireplaces: 1
- Fireplace features: Wood Burning Stove
Interior area
- Total structure area: 2,800
- Total interior livable area: 1,400 sqft
- Finished area above ground: 1,400
- Finished area below ground: 0
Property
Parking
- Total spaces: 4
- Parking features: 3 or More Spaces, Detached
- Garage spaces: 4
Features
- Levels: One
- Stories: 1
- Patio & porch: Deck, Porch
- Exterior features: Garden
- Has view: Yes
- View description: Rural View
- Waterfront features: Pond
- Body of water: unnamed pond
- Frontage type: Road
- Frontage length: 912
Lot
- Size: 32 Acres
- Dimensions: 912 x 792 x 396 x 510 x 1320 x 1320
- Features: Deep Lot - 150+ Ft., Dead End, Rural
Details
- Additional structures: Shed(s), Second Garage, Guest House
- Parcel number: 0200400100900
- Zoning: No zoning in Limestone Township
- Zoning description: Residential
- Special conditions: Private,Standard
Construction
Type & style
- Home type: SingleFamily
- Architectural style: Ranch
- Property subtype: Single Family Residence
Materials
- Wood Siding
- Foundation: Basement
Condition
- Year built: 1974
Utilities & green energy
- Electric: Circuit Breakers
- Sewer: Septic Tank
- Water: Private Well
- Utilities for property: Electricity Connected, Phone Connected, Sewer Connected, Water Connected, Propane Tank Owned
Community & HOA
Community
- Subdivision: None
HOA
- Has HOA: No
Location
- Region: Chatham
Financial & listing details
- Price per square foot: $285/sqft
- Date on market: 9/28/2026
- Cumulative days on market: 3 days
- Listing agreement: Exclusive Right To Sell
- Listing terms: Cash,Conventional
Estimated market value
Not available
Estimated sales range
Not available
Not available
Price history
| Date | Event | Price |
|---|---|---|
| 9/28/2026 | Listed for sale | $399,000$285/sqft |
Source:  MiRealSource #50223144 Report a problem MiRealSource #50223144 Report a problem | ||
Public tax history
Tax history is unavailable.
Monthly payment
Est. payment
Payment breakdown
Explore the cost of this home by adjusting the details. Changes won't be saved.Climate risks
Neighborhood: 49816
Similar homes
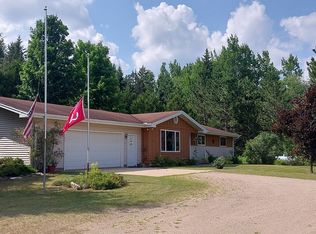
- $549,0003 bd2 ba1.6k sqft3761 N M 67, Chatham, MI 49816For Sale
 MLS ID #50217503, JAMES LILLY, NEXTHOME SUPERIOR LIVING. MiRealSource
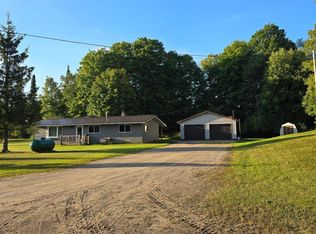
 - $295,0003 bd1 ba1.3k sqftN3109 M 67, Limestone, MI 49816For Sale By Owner
- $299,9004 bd2 ba1.7k sqft3712 E 26th Rd, Chatham, MI 49816For Sale
 MLS ID #50203320, FRED GOVERN, SELECT REALTY. MiRealSource
 - $289,9003 bd2 ba1.3k sqftN3109 M 67 Hwy, Chatham, MI 49816For Sale
 MLS ID #50219254, KRISTINE GOUPILLE, RE/MAX 1ST REALTY. MiRealSource
 - $285,0003 bd2 ba1k sqft3338 Highway 94 #M, Chatham, MI 49816For SaleMLS ID #50190153, JOANN CARLSON, BIG C REALTY-M. MiRealSource
- $300,0002 bd1 ba1.1k sqft1375 Mangum Rd, Marquette, MI 49855For SaleMLS ID #50223227, JENNIFER COSCO, SELECT REALTY. MiRealSource
- $395,0002 bd1 ba1.3k sqft3420 N Sixteen Mile Lake Rd, Munising, MI 49862For SaleMLS ID #50219803, JAMES LILLY, NEXTHOME SUPERIOR LIVING. MiRealSource
- $429,9004 bd2 ba1.8k sqftN1277 Us Highway 41, Trenary, MI 49891For SaleMLS ID #50208263, KINGSLEY AGASSI, RE/MAX 1ST REALTY. MiRealSource
- $447,0003 bd1 ba1.5k sqftN731 Anne Rd, Wetmore, MI 49895For SaleMLS ID #50211917, PATRICIA ROGALA, KELLER WILLIAMS NM PENINSULA PARTNERS. MiRealSource
- $360,0003 bd2 ba1.2k sqft6598 Autrain Trl, Au Train, MI 49806For SaleMLS ID #50197381, MELISSA MIKUS, UPWARDS REAL ESTATE. MiRealSource
- $275,0002 bd2 ba1.8k sqftN5232 Dhondt Rd, Rumely, MI 49885For SaleMLS ID #50211212, TRACY HENRIKSEN, SELECT REALTY. MiRealSource
- $309,0003 bd2 ba1.8k sqftE7384 M 28 W, Munising, MI 49862For SaleMLS ID #50213212, STACEY MASTERS, RE/MAX SUPERIORLAND. MiRealSource
- $489,0002 bd2 ba1.2k sqft3954 Hayward Rd, Munising, MI 49862For SaleMLS ID #50190903, ALAN GRAVES, RE/MAX SUPERIORLAND. MiRealSource
- $345,0003 bd1 ba1.2k sqftN1105 E Tie Lake Rd, Wetmore, MI 49895For SaleMLS ID #50214308, AMY SCHIEDING, RE/MAX SUPERIORLAND. MiRealSource
- $279,7002 bd1 ba1.2k sqftE578 M94, Skandia, MI 49885For SaleMLS ID #50221343, KELLIE A HILLIER-GENSCHAW, RE/MAX 1ST REALTY. MiRealSource
- $329,0002 bd2 ba1.2k sqftE8980 Powell Lake Rd, Wetmore, MI 49895For SaleMLS ID #50216459, AMY SCHIEDING, RE/MAX SUPERIORLAND. MiRealSource
- $279,9003 bd1 ba1.4k sqftN678 Stone Rd, Rapid River, MI 49878For SaleMLS ID #50209907, STACEY MASTERS, RE/MAX SUPERIORLAND. MiRealSource
- $259,9002 bd1 ba960 sqftN8336 Sigan Rd, Deerton, MI 49822For SaleMLS ID #50222052, DAVID GUNNELL, NORTHERN MICHIGAN LAND BROKERS. MiRealSource
