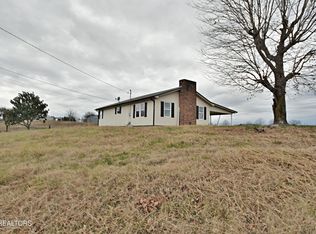
Some properties give youa place to live. This one gives you a place to build the life you've been picturing. Imagine starting your morning with the sunrise spilling across your own 10.13 acres - coffee in hand, no neighbor looking into your windows, no subdivision dictating how your day begins. By evening, your property changes as the sun sets and your land becomes the kind of quiet that is becoming increasingly difficult to find. WELCOME TO 7171 VONORE ROAD. More than just acreage, this is 10.13 acres of possibility. The Property offers multiple potential building sites, creating an opportunity to design around the land rather than compromise for it. Build the Private Estate you've imagined. Create space for your guest house, workshop or additional structures. You can preserve the acreage around you and enjoy something money cannot manufacture - privacy and room to breathe. Here, you're not buying someone else's vision. YOU'RE CHOOSING YOUR OWN. Picture a home positioned to capture the morning light. A porch designed around the sunsets. Long dinners outside, gardens, swimming pool, room for all the fur-babies and no one excluded with enough land between you and the rest of the world to make coming home feel like an escape. There is something different about standing on your own land that is truly yours and realizing you don't have to choose between sunrise and sunset - you get both. At 7171 VONORE ROAD, the land is already here. The next chapter is yours to build.
Active
$1,100,000
7171 Vonore Rd, Loudon, TN 37774
1beds
1,312sqft
Single Family Residence, Residential
Built in 1940
10.13 Acres Lot
$-- Zestimate®
$838/sqft
$-- HOA
What's special
Swimming pool
- 172 days
- 141
- 2
Zillow last checked:
Listing updated:
Listed by:
Rebecca Pleshevitz 865-771-0000,
Keller Williams 865-977-0770
Source: RealTracs MLS as distributed by MLS GRID,MLS#: 3190749
Facts & features
Interior
Bedrooms & bathrooms
- Bedrooms: 1
- Bathrooms: 1
- Full bathrooms: 1
- Main level bedrooms: 1
Other
- Features: Utility Room
- Level: Utility Room
Heating
- Central, Electric
Cooling
- Central Air
Appliances
- Included: Refrigerator
- Laundry: Washer Hookup, Electric Dryer Hookup
Features
- Flooring: Carpet, Laminate
- Basement: Crawl Space
- Number of fireplaces: 1
Interior area
- Total structure area: 1,312
- Total interior livable area: 1,312 sqft
- Finished area above ground: 1,312
Property
Features
- Levels: One
- Stories: 1
Lot
- Size: 10.13 Acres
- Dimensions: 761 x 536 x 487 x 420
- Features: Private, Wooded, Other, Rolling Slope
- Topography: Private,Wooded,Other,Rolling Slope
Details
- Parcel number: 049 06100 000
- Special conditions: Standard
Construction
Type & style
- Home type: SingleFamily
- Architectural style: Traditional
- Property subtype: Single Family Residence, Residential
Materials
- Frame, Vinyl Siding, Other
Condition
- New construction: No
- Year built: 1940
Utilities & green energy
- Sewer: Septic Tank
- Water: Public
- Utilities for property: Electricity Available, Water Available
Community & HOA
Location
- Region: Loudon
Financial & listing details
- Price per square foot: $838/sqft
- Tax assessed value: $158,800
- Annual tax amount: $603
- Date on market: 5/6/2026
- Electric utility on property: Yes
Estimated market value
Not available
Estimated sales range
Not available
Not available
Price history
| Date | Event | Price |
|---|---|---|
| 10/27/2025 | Listed for sale | $1,100,000+10%$838/sqft |
Source:  East Tennessee Realtors #1249243 Report a problem East Tennessee Realtors #1249243 Report a problem | ||
| 12/19/2024 | Listed for sale | $999,995$762/sqft |
Source: East Tennessee Realtors #1249243 Report a problem | ||
| 8/26/2024 | Listing removed | -- |
Source: East Tennessee Realtors #1249243 Report a problem | ||
| 1/4/2024 | Listed for sale | $999,995+366.4%$762/sqft |
Source: East Tennessee Realtors #1249243 Report a problem | ||
| 8/26/2018 | Listing removed | $214,400$163/sqft |
Source: RE/MAX EXCELS #1050536 Report a problem | ||
| 8/20/2018 | Price change | $214,400-0.2%$163/sqft |
Source: RE/MAX EXCELS #1050536 Report a problem | ||
| 7/25/2018 | Listed for sale | $214,900-4.4%$164/sqft |
Source: RE/MAX EXCELS #1050536 Report a problem | ||
| 1/5/2017 | Listing removed | $224,900$171/sqft |
Source: r*e*trade real estate&auction #20160104 Report a problem | ||
| 11/15/2016 | Listed for sale | $224,900+192.1%$171/sqft |
Source: r*e*trade real estate&auction #20160104 Report a problem | ||
| 4/8/2004 | Sold | $77,000$59/sqft |
Source: Public Record Report a problem | ||
Public tax history
| Year | Property taxes | Tax assessment |
|---|---|---|
| 2025 | $702 | $39,700 |
| 2024 | $702 +16.5% | $39,700 |
| 2023 | $603 | $39,700 |
| 2022 | $603 | $39,700 |
| 2021 | -- | $39,700 +29.5% |
| 2020 | $553 | $30,650 |
| 2019 | $553 | $30,650 |
| 2018 | $553 0% | $30,650 |
| 2017 | $553 +0.2% | $30,650 +3.2% |
| 2016 | $552 0% | $29,700 |
| 2015 | $552 | $29,700 |
| 2014 | $552 | $29,700 |
| 2013 | -- | $29,700 |
| 2012 | $574 | $29,700 -7.5% |
| 2011 | $574 +28.7% | $32,125 +14.3% |
| 2010 | $446 +8.7% | $28,100 +8.7% |
| 2009 | $410 -17.3% | $25,850 |
| 2008 | $496 +39% | $25,850 +33.2% |
| 2007 | $357 | $19,400 |
| 2006 | $357 | $19,400 |
| 2005 | $357 +3.4% | $19,400 |
| 2004 | $345 +49.8% | $19,400 +49.8% |
| 2003 | $231 | $12,950 |
Find assessor info on the county website
Monthly payment
Est. payment
Payment breakdown
Explore the cost of this home by adjusting the details. Changes won't be saved.Climate risks
Neighborhood: 37774
Nearby schools
Schools provided by the listing agent
- Elementary: Steekee Elementary
- Middle: Ft Loudoun Middle School
- High: Loudon High School
Source: RealTracs MLS as distributed by MLS GRID. This data may not be complete. We recommend contacting the local school district to confirm school assignments for this home.
Similar homes
- $699,0001 bd2 ba1.3k sqft6005 Davis Ferry Rd, Loudon, TN 37774Active
 MLS ID #1285831, Billy Houston, Billy Houston Group, Realty Executives. East Tennessee Realtors
 - $1,060,0002 bd2 ba1.1k sqft341 Acorn Gap Rd, Sweetwater, TN 37874For Sale
 MLS ID #1543400, Asher Black. Greater Chattanooga Realtors
 - $640,0003 bd2 ba1.5k sqft36480 Highway 72 N, Loudon, TN 37774Active
 MLS ID #1328676, Susan Niedergeses, Realty Executives Associates. East Tennessee Realtors
 - $699,5003 bd3 ba1.8k sqft11944 Watkins Rd, Loudon, TN 37774Active
 MLS ID #1345151, Natalie S Jenkins-Rice, Keller Williams Realty. East Tennessee Realtors
 - $562,5003 bd2 ba1.9k sqft231 Tanasi Lagoon Dr, Loudon, TN 37774ActiveMLS ID #1359934, Bill Cooley, BHHS Lakeside Realty. East Tennessee Realtors
- $559,9003 bd2 ba1.9k sqft363 Cheestana Way, Loudon, TN 37774ActiveMLS ID #1355805, Cindy Nash Miller, ReMax Excels. East Tennessee Realtors
- $750,0002 bd3 ba1.2k sqft21876 E Coast Tellico Pkwy, Greenback, TN 37742ActiveMLS ID #1342525, Sandy Jones, Realty Executives Associates. East Tennessee Realtors
- $639,0003 bd2 ba1.9k sqft642 Bobcat Run Dr, Loudon, TN 37774ActiveMLS ID #1358068, Kevin C Bookout, Realty One Group Ascend. East Tennessee Realtors
- $1,450,0003 bd2 ba1.1k sqft2413 Carver Rd, Maryville, TN 37801For Sale
 MLS ID #3190748, Rebecca Pleshevitz. RealTracs MLS as distributed by MLS GRID
 - $849,0001 bd2 ba1.5k sqft7142 Tomotley Rd, Maryville, TN 37801ActiveMLS ID #1341500, Brandy Zornman, Realty Executives Associates. East Tennessee Realtors
- $559,9003 bd2 ba1.5k sqft1005 Freda Ln, Friendsville, TN 37737ActiveMLS ID #1353670, Tiana Winter, Realty Executives Associates. East Tennessee Realtors
- $559,0002 bd1 ba892 sqft207 Blackburn Ln, Lenoir City, TN 37771For SaleMLS ID #3317294, Carie Gatlin. RealTracs MLS as distributed by MLS GRID
- $750,0004 bd1 ba1.4k sqft762 Old Tellico Hwy N, Madisonville, TN 37354For SaleMLS ID #3192997, LeAnne Presley. RealTracs MLS as distributed by MLS GRID
- $569,0003 bd2 ba1.9k sqft121 Inagehi Way, Loudon, TN 37774ActiveMLS ID #1314101, Emily Lovelace Platt, Crye-Leike Realtors South, Inc. East Tennessee Realtors
- $725,0003 bd1 ba1.2k sqft1201 Laurel Bluff Rd, Kingston, TN 37763ActiveMLS ID #1330075, Jeff LaRue, Realty Executives Associates. East Tennessee Realtors
- $599,0003 bd3 ba1.7k sqft717 Old Glory Rd, Maryville, TN 37801ActiveMLS ID #1350547, Ann Drake, Realty Executives Associates. East Tennessee Realtors
- $945,0003 bd2 ba1.8k sqft7247 Brewer Rd, Maryville, TN 37801ActiveMLS ID #1355473, Barry Counts, Keller Williams Realty The Counts Group. East Tennessee Realtors
- $699,0003 bd3 ba1.8k sqft3000 Millstream Ln, Knoxville, TN 37931ActiveMLS ID #1347114, Missy Johnson, Wallace. East Tennessee Realtors
- $599,0003 bd3 ba1.9k sqft515 Gohi Trl, Vonore, TN 37885ActiveMLS ID #1353471, Darlene Smid, Crye-Leike Realtors, Tellico Village. East Tennessee Realtors
