Escape to the tranquility of country living with this beautifully updated 4-bedroom, 2-bath home situated on 1.4 acres of scenic countryside. Surrounded by open fields and peaceful views, this move-in-ready property combines modern amenities with the charm of a rural setting. Adding to its appeal are both an attached garage for everyday convenience and a detached garage offering additional storage, workshop space, or room for recreational vehicles and equipment. Inside, you'll find a bright and inviting floor plan featuring a completely remodeled kitchen with custom cabinetry, new stainless steel appliances, and a spacious center island. New flooring, fresh paint, updated bathrooms, and a new furnace provide comfort and peace of mind throughout the home. The layout offers generous living space for every stage of life, including a cozy lower-level family room for movies and entertaining and an upper level sunroom providing views of the surrounding countryside.
Active
$375,000
4647 County Road 121, Fort Ripley, MN 56449
4beds
1,900sqft
Single Family
Built in 1977
1.4 Acres Lot
$373,600 Zestimate®
$197/sqft
$-- HOA
What's special
- 45 days
- 409
- 29
Zillow last checked:
Listing updated:
Listed by:
Linda Steffen 218-839-3792,
Century 21 Brainerd Realty,
Brooke Dixon 218-851-4006
Source: NorthstarMLS as distributed by MLS GRID,MLS#: 7136221
Facts & features
Interior
Bedrooms & bathrooms
- Bedrooms: 4
- Bathrooms: 2
- Full bathrooms: 1
- 3/4 bathrooms: 1
Bedroom
- Level: Upper
- Area: 101.12 Square Feet
- Dimensions: 9.11x11.10
Bedroom 2
- Level: Upper
- Area: 135.99 Square Feet
- Dimensions: 15.11x9
Bedroom 3
- Level: Lower
- Area: 129.72 Square Feet
- Dimensions: 14.10x9.2
Bedroom 4
- Level: Lower
- Area: 110.09 Square Feet
- Dimensions: 10.1x10.9
Dining room
- Level: Upper
- Area: 92.8 Square Feet
- Dimensions: 8x11.6
Family room
- Level: Lower
- Area: 191.54 Square Feet
- Dimensions: 15.7x12.2
Kitchen
- Level: Upper
- Area: 117.16 Square Feet
- Dimensions: 10.10x11.6
Living room
- Level: Upper
- Area: 192.78 Square Feet
- Dimensions: 15.3x12.6
Sun room
- Level: Upper
- Area: 96.82 Square Feet
- Dimensions: 9.4x10.3
Heating
- Forced Air
Cooling
- Central Air
Appliances
- Included: Dishwasher, Dryer, Electric Water Heater, Microwave, Range, Refrigerator, Stainless Steel Appliance(s), Washer
- Laundry: Lower Level
Features
- Basement: Block,Daylight,Egress Window(s),Finished
- Has fireplace: No
Interior area
- Total structure area: 2,080
- Total interior livable area: 1,900 sqft
- Finished area above ground: 1,040
- Finished area below ground: 860
Property
Parking
- Total spaces: 4
- Parking features: Attached, Detached Garage
- Attached garage spaces: 4
Accessibility
- Accessibility features: None
Features
- Levels: Multi/Split
Lot
- Size: 1.4 Acres
- Dimensions: 150 x 400 x 150 x 370
Details
- Foundation area: 1040
- Parcel number: 90090524
- Zoning description: Business/Commercial
- Other equipment: Fuel Tank - Rented
Construction
Type & style
- Home type: SingleFamily
- Property subtype: Single Family
Materials
- Frame
- Roof: Asphalt
Condition
- New construction: No
- Year built: 1977
Utilities & green energy
- Electric: Circuit Breakers
- Gas: Propane
- Sewer: Mound Septic, Private Sewer, Septic System Compliant - Yes
- Water: Drilled
Community & HOA
HOA
- Has HOA: No
Location
- Region: Fort Ripley
Financial & listing details
- Price per square foot: $197/sqft
- Tax assessed value: $520,500
- Annual tax amount: $760
- Date on market: 9/2/2026
- Cumulative days on market: 112 days
Estimated market value
$373,600
$355,000 - $392,000
$1,736/mo
Price history
| Date | Event | Price |
|---|---|---|
| 9/4/2026 | Listed for sale | $375,000-1.3%$197/sqft |
Source:  NorthstarMLS as distributed by MLS GRID #7136221 Report a problem NorthstarMLS as distributed by MLS GRID #7136221 Report a problem | ||
| 8/26/2026 | Listing removed | $379,900$200/sqft |
Source: NorthstarMLS as distributed by MLS GRID #7094207 Report a problem | ||
| 8/14/2026 | Price change | $379,900-5%$200/sqft |
Source: NorthstarMLS as distributed by MLS GRID #7094207 Report a problem | ||
| 7/20/2026 | Price change | $400,000-4.7%$211/sqft |
Source: NorthstarMLS as distributed by MLS GRID #7094207 Report a problem | ||
| 6/19/2026 | Listed for sale | $419,900+3.7%$221/sqft |
Source: NorthstarMLS as distributed by MLS GRID #7094207 Report a problem | ||
| 9/30/2025 | Sold | $405,000-4.7%$213/sqft |
Source: NorthstarMLS as distributed by MLS GRID #6675159 Report a problem | ||
| 8/28/2025 | Pending sale | $425,000$224/sqft |
Source: NorthstarMLS as distributed by MLS GRID #6675159 Report a problem | ||
| 8/12/2025 | Price change | $425,000-10.5%$224/sqft |
Source: NorthstarMLS as distributed by MLS GRID #6675159 Report a problem | ||
| 7/22/2025 | Price change | $475,000-9.5%$250/sqft |
Source: NorthstarMLS as distributed by MLS GRID #6675159 Report a problem | ||
| 6/10/2025 | Price change | $525,000-12.5%$276/sqft |
Source: NorthstarMLS as distributed by MLS GRID #6675159 Report a problem | ||
| 5/21/2025 | Price change | $599,900-4%$316/sqft |
Source: NorthstarMLS as distributed by MLS GRID #6675159 Report a problem | ||
| 5/14/2025 | Listed for sale | $625,000$329/sqft |
Source: NorthstarMLS as distributed by MLS GRID #6675159 Report a problem | ||
Public tax history
| Year | Property taxes | Tax assessment |
|---|---|---|
| 2025 | $710 +43.1% | $295,800 +4.8% |
| 2024 | $496 +3.8% | $282,300 +36.5% |
| 2023 | $478 -23.9% | $206,800 +5.5% |
| 2022 | $628 -38.7% | $196,100 +12.3% |
| 2021 | $1,024 -19.4% | $174,600 -21.4% |
| 2020 | $1,270 +10.6% | $222,012 +7.8% |
| 2017 | $1,148 | $205,855 +13.2% |
| 2016 | $1,148 -2.9% | $181,800 -7.8% |
| 2015 | $1,182 +195.7% | $197,100 +148.2% |
| 2014 | $400 -50.9% | $79,400 -10.2% |
| 2012 | $814 +16.8% | $88,400 |
| 2011 | $697 +17.2% | $88,400 -24.8% |
| 2010 | $595 -6.5% | $117,500 |
| 2009 | $637 | $117,500 |
Find assessor info on the county website
Monthly payment
Est. payment
Payment breakdown
Explore the cost of this home by adjusting the details. Changes won't be saved.Climate risks
Neighborhood: 56449
Similar homes
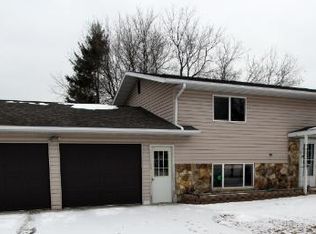
- $360,0004 bd2 ba2.1k sqft10878 Brent Dr, Brainerd, MN 56401For Sale
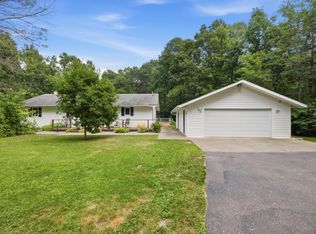
 MLS ID #7116823, Briana Williams, RE/MAX Advantage Plus. NorthstarMLS as distributed by MLS GRID
 - $369,9003 bd2 ba1.9k sqft12103 Fuschia Dr, Baxter, MN 56425For Sale
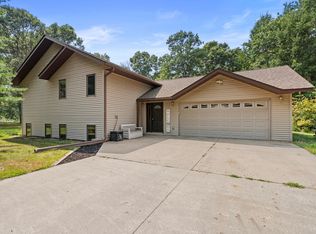 MLS ID #7123370, Makenzie Adams, Edina Realty, Inc.. NorthstarMLS as distributed by MLS GRID
 - $349,9004 bd2 ba2.1k sqft15880 Ashmun Rd, Brainerd, MN 56401For Sale
 MLS ID #7142695, Jeff Torfin, Positive Realty. NorthstarMLS as distributed by MLS GRID
 - $344,9004 bd2 ba1.8k sqft6205 Donald St, Baxter, MN 56425For Sale
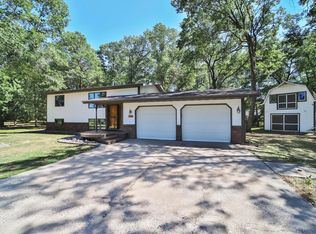 MLS ID #7121312, Chad Schwendeman, eXp Realty. NorthstarMLS as distributed by MLS GRID
 - $339,9004 bd2 ba2.1k sqft6141 Donald St, Baxter, MN 56425For SaleMLS ID #7130596, Brandon Hedlund, Real Broker, LLC. NorthstarMLS as distributed by MLS GRID
- $349,9005 bd2 ba2k sqft7172 Laredo Rd, Baxter, MN 56425For SaleMLS ID #7148359, Preston Peters, RE/MAX Results - Nisswa. NorthstarMLS as distributed by MLS GRID
- $449,9994 bd2 ba2.5k sqft10308 S Oaks Rd, Brainerd, MN 56401For SaleMLS ID #7145161, Tyler Johnson, LPT Realty, LLC.. NorthstarMLS as distributed by MLS GRID
- $399,9005 bd2 ba2.6k sqft13910 Cherrywood Dr, Baxter, MN 56425For SaleMLS ID #7158076, Christopher Cullen, Coldwell Banker Realty. NorthstarMLS as distributed by MLS GRID
- $365,0003 bd2 ba2k sqft1565 Stallion Rd SW, Pillager, MN 56473For SaleMLS ID #7121272, Michael Kennedy, Edina Realty, Inc.. NorthstarMLS as distributed by MLS GRID
- $389,9003 bd2 ba1.9k sqft13879 Sylvan Dam Rd SW, Pillager, MN 56473For SaleMLS ID #7086392, Chad Schwendeman, eXp Realty. NorthstarMLS as distributed by MLS GRID
- $365,0004 bd2 ba2.3k sqft13961 Grand Oaks Ct, Baxter, MN 56425For SaleMLS ID #7100360, Joe Laudenbach, Keller Williams Realty Professionals. NorthstarMLS as distributed by MLS GRID
- $289,9002 bd1 ba1.1k sqft5758 Sweet Rd, Brainerd, MN 56401For SaleMLS ID #7155149, Keith Schwankl, Positive Realty. NorthstarMLS as distributed by MLS GRID
- $339,9003 bd2 ba1.4k sqft3736 Cedar Scenic Rd, Baxter, MN 56425For SaleMLS ID #7130898, Chad Schwendeman, eXp Realty. NorthstarMLS as distributed by MLS GRID
- $425,0003 bd3 ba1.7k sqft2855 150th Ave, Brainerd, MN 56401For SaleMLS ID #7131806, Raelyn Borg, Century 21 Brainerd Realty. NorthstarMLS as distributed by MLS GRID
- $320,0004 bd1 ba1.9k sqft6458 Clearwater Rd, Baxter, MN 56425For SaleMLS ID #7081109, Linda Steffen, Century 21 Brainerd Realty. NorthstarMLS as distributed by MLS GRID
- $369,9004 bd3 ba2.4k sqft503 Bluff Ave, Brainerd, MN 56401For SaleMLS ID #7088661, Timothy Nelson, Positive Realty. NorthstarMLS as distributed by MLS GRID
- $429,9004 bd2 ba2.2k sqft16046 Woodrow Rd, Brainerd, MN 56401For SaleMLS ID #7141118, Rodney Windjue, Northland Sotheby's International Realty. NorthstarMLS as distributed by MLS GRID
- $419,9003 bd2 ba2k sqft10505 Kinder Cors, Brainerd, MN 56401For SaleMLS ID #7150500, Isaiah Moengen, Woods to Water Real Estate. NorthstarMLS as distributed by MLS GRID
- $399,9003 bd1 ba1.4k sqft6290 Highland Scenic Rd, Baxter, MN 56425For SaleMLS ID #7096695, Jacob Hanson, Edina Realty, Inc.. NorthstarMLS as distributed by MLS GRID
- $384,9004 bd2 ba2.6k sqft14145 242nd Ave, Pierz, MN 56364For SaleMLS ID #7100940, Thomas "TJ" Hoheisel, Edina Realty, Inc.. NorthstarMLS as distributed by MLS GRID
