Welcome home to this inviting 3-bedroom, 2-bath ranch-style townhome, offering the perfect blend of comfort, convenience, and easy one-level living. The thoughtfully designed open-concept floor plan creates a seamless flow between the main living areas, making it ideal for everyday living and entertaining. Enjoy a cozy backyard retreat, perfect for morning coffee, outdoor relaxation, or intimate gatherings. A spacious two-car garage provides added convenience and storage. Whether you're a first-time buyer, downsizing, or simply looking for a low-maintenance lifestyle, this home offers a wonderful opportunity to enjoy comfortable living in Villa Rica. Come discover the possibilities and make this home your own!
Coming soon 10/21
$269,000
503 Vandenburg Dr, Villa Rica, GA 30180
3beds
1,304sqft
Townhouse, Residential
Built in 2020
4,791 Square Feet Lot
$258,300 Zestimate®
$206/sqft
$105/mo HOA
What's special
- 23 hours
- 14
- 1
Zillow last checked:
Listing updated:
Listed by:
O'Neil Smiley,
Keller Williams Realty West Atlanta 470-907-8266
Source: FMLS GA,MLS#: 7854293
Facts & features
Interior
Bedrooms & bathrooms
- Bedrooms: 3
- Bathrooms: 2
- Full bathrooms: 2
- Main level bathrooms: 2
- Main level bedrooms: 3
Rooms
- Room types: Laundry, Living Room
Primary bedroom
- Features: None
- Level: None
Bedroom
- Features: None
Primary bathroom
- Features: None
Dining room
- Features: Open Concept
Kitchen
- Features: Cabinets Other
Heating
- Central
Cooling
- Central Air
Appliances
- Included: Dishwasher, Dryer, Electric Cooktop
- Laundry: Laundry Room
Features
- High Ceilings 9 ft Main
- Flooring: Carpet, Laminate
- Windows: None
- Basement: None
- Number of fireplaces: 2
- Fireplace features: Electric
- Common walls with other units/homes: End Unit
Interior area
- Total structure area: 1,304
- Total interior livable area: 1,304 sqft
Property
Parking
- Total spaces: 2
- Parking features: Attached, Garage
- Attached garage spaces: 2
Accessibility
- Accessibility features: None
Features
- Levels: One
- Stories: 1
- Patio & porch: Covered
- Exterior features: None, No Dock
- Pool features: None
- Spa features: None
- Fencing: None
- Has view: Yes
- View description: Neighborhood
- Waterfront features: None
- Body of water: None
Lot
- Size: 4,791 Square Feet
- Dimensions: 40 x 120
- Features: Back Yard, Front Yard, Level
Details
- Additional structures: None
- Parcel number: V04 0080128
- Other equipment: Intercom
- Horse amenities: None
Construction
Type & style
- Home type: Townhouse
- Architectural style: Ranch
- Property subtype: Townhouse, Residential
- Attached to another structure: Yes
Materials
- Fiber Cement, HardiPlank Type, Wood Siding
- Foundation: Slab
- Roof: Composition
Condition
- Resale
- New construction: No
- Year built: 2020
Utilities & green energy
- Electric: 110 Volts
- Sewer: Public Sewer
- Water: Public
- Utilities for property: Cable Available, Electricity Available, Phone Available, Sewer Available, Water Available
Green energy
- Energy efficient items: None
- Energy generation: None
Community & HOA
Community
- Features: None
- Security: Carbon Monoxide Detector(s), Security Gate, Smoke Detector(s)
- Subdivision: Old Town Village
HOA
- Has HOA: Yes
- HOA fee: $105 monthly
- HOA phone: 770-389-6528
Location
- Region: Villa Rica
Financial & listing details
- Price per square foot: $206/sqft
- Tax assessed value: $302,227
- Annual tax amount: $3,380
- Date on market: 10/20/2026
- Ownership: Fee Simple
- Electric utility on property: Yes
- Road surface type: Asphalt
Estimated market value
$258,300
$243,000 - $271,000
$1,810/mo
Price history
| Date | Event | Price |
|---|---|---|
| 9/29/2020 | Sold | $171,188$131/sqft |
Source: Public Record Report a problem | ||
Public tax history
| Year | Property taxes | Tax assessment |
|---|---|---|
| 2025 | $3,380 -0.9% | $120,891 |
| 2024 | $3,410 +4.6% | $120,891 +9.4% |
| 2023 | $3,260 +15.7% | $110,532 +22.9% |
| 2022 | $2,817 +40.6% | $89,929 +43.1% |
| 2021 | $2,004 +890.4% | $62,860 +882.2% |
| 2020 | $202 -2.1% | $6,400 |
| 2019 | $207 +97.6% | $6,400 +100% |
| 2018 | $105 +1.2% | $3,200 -33.3% |
| 2017 | $103 -34.4% | $4,800 |
| 2016 | $158 +376.5% | $4,800 +400% |
| 2015 | $33 -0.7% | $960 |
| 2014 | $33 | $960 |
| 2013 | -- | -- |
| 2012 | -- | -- |
| 2011 | -- | -- |
| 2010 | -- | -- |
| 2008 | -- | $8,000 |
| 2007 | -- | $8,000 |
| 2006 | -- | $8,000 |
Find assessor info on the county website
Monthly payment
Est. payment
Payment breakdown
Explore the cost of this home by adjusting the details. Changes won't be saved.Climate risks
Neighborhood: 30180
Nearby schools
Schools provided by the listing agent
- Elementary: Glanton-Hindsman
- Middle: Villa Rica
- High: Villa Rica
Source: FMLS GA. This data may not be complete. We recommend contacting the local school district to confirm school assignments for this home.


Similar homes
- $--3 bd1 ba1.4k sqft815 Cannon St, Villa Rica, GA 30180AuctionServiceLink Auction
- $239,0003 bd2 ba1.1k sqft579 Edna St, Villa Rica, GA 30180Active
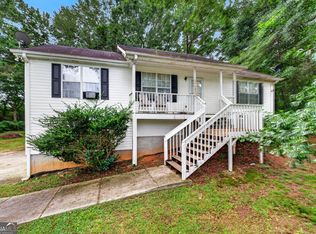
 MLS ID #10876097, Sonya Swafford, Flat Rock Realty. GAMLS
- $270,0002 bd2 ba1.2k sqft500 Vandenburg Dr, Villa Rica, GA 30180Active
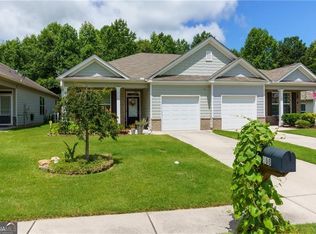 MLS ID #10794019, Woodtke Group, Atlanta Communities. GAMLS
- $259,0003 bd2 ba1.7k sqft108 Cedars Glen Way, Villa Rica, GA 30180Active
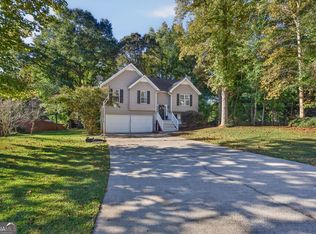 MLS ID #10874696, Michelle Calcagno, Cornerstone Collective Realty. GAMLS
- $264,9903 bd3 ba1.6k sqft1059 Merritt Drive Merritt Drive 82, Villa Rica, GA 30180ActiveMLS ID #10871559, Donna F Martin, Rockhaven Realty. GAMLS
- $264,9903 bd3 ba1.6k sqft1050 Merritt Drive Merritt Drive 26, Villa Rica, GA 30180ActiveMLS ID #10871569, Kevin S Bryant, Rockhaven Realty. GAMLS
- $272,5003 bd2 ba1.3k sqft410 Old Stone Rd, Villa Rica, GA 30180ActiveMLS ID #10856115, Tiffany A Thompson, Willow & West. GAMLS
- $300,0003 bd2 ba1.5k sqft121 Reid Plantation Dr, Villa Rica, GA 30180ActiveMLS ID #10873269, Marc A Rusterucci, Keller Williams Realty. GAMLS
- $270,0003 bd2 ba1.5k sqft306 Day Lily Way, Villa Rica, GA 30180ActiveMLS ID #10735196, Jennifer Carnes, BHGRE Metro Brokers. GAMLS
- $274,9903 bd3 ba1.6k sqft1060 Merritt Dr #31, Villa Rica, GA 30180ActiveMLS ID #10832093, Kevin S Bryant, Rockhaven Realty. GAMLS
- $259,9903 bd3 ba1.6k sqft1054 Merritt Dr #28, Villa Rica, GA 30180ActiveMLS ID #10828878, Kevin S Bryant, Rockhaven Realty. GAMLS
- $259,9903 bd3 ba1.6k sqft1056 Merritt Dr #29, Villa Rica, GA 30180ActiveMLS ID #10831968, Kevin S Bryant, Rockhaven Realty. GAMLS
- $349,9003 bd2 ba1.8k sqft240 White Flower Cir, Villa Rica, GA 30180ActiveMLS ID #10874769, Kelli Pruitt, T Tritt Realty, LLC. GAMLS
- $259,0003 bd2 ba1.5k sqft419 S Candler St, Villa Rica, GA 30180ActiveMLS ID #10817337, Mark E Wilson, Express Realty Services, Inc.. GAMLS
- $274,9903 bd3 ba1.6k sqft1047 Merritt Dr #88, Villa Rica, GA 30180ActiveMLS ID #10714378, Kevin S Bryant, Rockhaven Realty. GAMLS
- $265,0003 bd2 ba1.5k sqft604 Punkintown Rd, Villa Rica, GA 30180ActiveMLS ID #10670424, Lindsey Gravitt, LOCAL Realty. GAMLS
- $264,9903 bd3 ba1.6k sqft1050 Merritt Dr #26, Villa Rica, GA 30180New Construction
 MLS ID #7853397, DONNA MARTIN, Rockhaven Realty, LLC. FMLS GA
- $264,9903 bd3 ba1.6k sqft1059 Merritt Dr #82, Villa Rica, GA 30180New ConstructionMLS ID #7853427, DONNA MARTIN, Rockhaven Realty, LLC. FMLS GA
