Welcome to 930 Vinings Drive, situated on a large, beautifully landscaped corner lot in Winder. Step inside through the welcoming two-story foyer and discover a spacious floor plan offering plenty of room to gather, entertain, and make this home your own. The large living room features a wood-burning fireplace and flows seamlessly into the kitchen, creating a comfortable and inviting main living space. The kitchen offers generous countertop space, ample cabinetry, and a peninsula with bar-top seating for four. An oversized breakfast area provides plenty of room for everyday dining and overlooks the back deck-the perfect spot for morning coffee, outdoor meals, or unwinding at the end of the day. A separate formal dining room provides additional entertaining space and could easily be repurposed as a home office, study, or flex room. A convenient half bath completes the main living area. Also located on the main level is the spacious primary suite, featuring a private bath with double vanities, a separate garden tub, and walk-in shower. Upstairs, a versatile loft-style sitting area provides the perfect spot to curl up with a good book, create a homework or study area, or simply enjoy additional living space. Two guest bedrooms are joined by a third generously sized bedroom featuring its own separate sitting area, offering plenty of possibilities for guests, hobbies, or additional workspace. A full bathroom completes the second floor. Outside, the large corner lot offers mature landscaping and plenty of space to enjoy the outdoors. Conveniently located near Winders shopping, dining, and everyday necessities, the home also offers easy access to Highway 316, Highway 78, and I-85, making it a great commuter location with convenient connections to Athens, Gwinnett, and the surrounding areas. With its spacious floor plan, main-level primary suite, flexible living areas, and convenient location, 930 Vinings Drive is ready for its next owners to add their personal touches and make it home.
Active
$389,900
930 Vinings Dr, Winder, GA 30680
4beds
2,026sqft
Single Family Residence
Built in 2005
0.58 Acres Lot
$384,200 Zestimate®
$192/sqft
$-- HOA
What's special
Wood-burning fireplaceBack deckSeparate formal dining roomWelcoming two-story foyerWalk-in showerAmple cabinetrySpacious floor plan
- 4 days |
- 430 |
- 19 |
Zillow last checked:
Listing updated:
Listed by:
Greg Ozburn 404-409-9787,
Coldwell Banker Upchurch Realty
Source: GAMLS,MLS#: 10824010
Facts & features
Interior
Bedrooms & bathrooms
- Bedrooms: 4
- Bathrooms: 3
- Full bathrooms: 2
- 1/2 bathrooms: 1
- Main level bathrooms: 1
- Main level bedrooms: 1
Rooms
- Room types: Laundry
Kitchen
- Features: Breakfast Bar, Pantry
Heating
- Central, Electric
Cooling
- Central Air, Electric
Appliances
- Included: Dishwasher, Dryer, Microwave, Oven/Range (Combo), Refrigerator, Washer
- Laundry: Laundry Closet
Features
- High Ceilings, Master On Main Level, Tray Ceiling(s)
- Flooring: Carpet, Laminate, Tile
- Basement: None
- Number of fireplaces: 1
- Fireplace features: Living Room
Interior area
- Total structure area: 2,026
- Total interior livable area: 2,026 sqft
- Finished area above ground: 2,026
- Finished area below ground: 0
Property
Parking
- Total spaces: 4
- Parking features: Attached, Garage Door Opener
- Has attached garage: Yes
Features
- Levels: Two
- Stories: 2
- Patio & porch: Deck
Lot
- Size: 0.58 Acres
- Features: Corner Lot
Details
- Parcel number: XX098B 028
Construction
Type & style
- Home type: SingleFamily
- Architectural style: Traditional
- Property subtype: Single Family Residence
Materials
- Brick
- Roof: Composition
Condition
- Resale
- New construction: No
- Year built: 2005
Utilities & green energy
- Sewer: Septic Tank
- Water: Public
- Utilities for property: Underground Utilities
Community & HOA
Community
- Features: None
- Subdivision: The Vinings
HOA
- Has HOA: No
- Services included: None
Location
- Region: Winder
Financial & listing details
- Price per square foot: $192/sqft
- Tax assessed value: $264,340
- Annual tax amount: $2,076
- Date on market: 8/11/2026
- Cumulative days on market: 5 days
- Listing agreement: Exclusive Right To Sell
- Listing terms: 1031 Exchange,Cash,Conventional,FHA,VA Loan
Estimated market value
$384,200
$365,000 - $403,000
$2,161/mo
Price history
| Date | Event | Price |
|---|---|---|
| 8/12/2026 | Listed for sale | $389,900+111.2%$192/sqft |
Source:  Hive MLS #CL362493 Report a problem Hive MLS #CL362493 Report a problem | ||
| 6/30/2005 | Sold | $184,600$91/sqft |
Source: Public Record Report a problem | ||
Public tax history
| Year | Property taxes | Tax assessment |
|---|---|---|
| 2025 | $1,992 -3.5% | $105,736 +2.5% |
| 2024 | $2,063 +0.8% | $103,152 -0.4% |
| 2023 | $2,048 +10.5% | $103,552 +26.7% |
| 2022 | $1,854 -5.3% | $81,729 |
| 2021 | $1,957 -1.2% | $81,729 |
| 2020 | $1,980 +1.7% | $81,729 |
| 2019 | $1,948 +11.7% | $81,729 +7.3% |
| 2018 | $1,745 +22.7% | $76,152 +21.3% |
| 2017 | $1,422 +14.2% | $62,771 +10.3% |
| 2016 | $1,246 | $56,923 -0.8% |
| 2015 | $1,246 -1.4% | $57,377 +12.2% |
| 2014 | $1,263 +19.1% | $51,157 +5.6% |
| 2013 | $1,061 | $48,432 |
| 2012 | -- | -- |
| 2011 | -- | -- |
| 2010 | -- | -- |
| 2009 | -- | -- |
| 2008 | -- | -- |
| 2007 | -- | -- |
| 2005 | -- | -- |
Find assessor info on the county website
Monthly payment
Est. payment
Payment breakdown
Explore the cost of this home by adjusting the details. Changes won't be saved.Climate risks
Neighborhood: 30680
Nearby schools
GreatSchools rating
- 7/10Austin Road Elementary SchoolGrades: PK-5Distance: 1.5 mi
- 8/10Haymon-Morris Middle SchoolGrades: 6-8Distance: 6 mi
- 4/10Apalachee High SchoolGrades: 9-12Distance: 5.8 mi
Schools provided by the listing agent
- Elementary: Austin Road
- Middle: Haymon Morris
- High: Apalachee
Source: GAMLS. This data may not be complete. We recommend contacting the local school district to confirm school assignments for this home.
- $405,0004 bd3 ba2.4k sqft924 Vinings Dr, Winder, GA 30680Sold
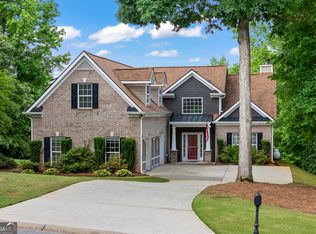
- $389,8004 bd3 ba2.3k sqft1001 Vinings Ln, Winder, GA 30680Off Market
- $400,8005 bd3 ba2.3k sqft932 Vinings Dr, Winder, GA 30680Off Market
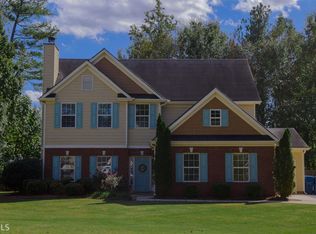
- $448,3005 bd4 ba3.4k sqft931 Vinings Dr, Winder, GA 30680Off Market
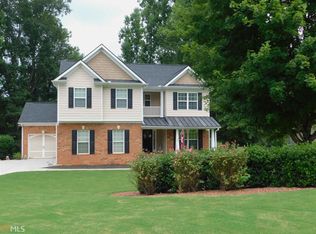
- $415,500-- bd2 ba2.3k sqft925 Vinings Dr, Winder, GA 30680Off Market
- $463,400-- bd3 ba2.8k sqft923 Vinings Dr, Winder, GA 30680Off Market
- $360,0004 bd2 ba2.1k sqft1005 Vinings Ln, Winder, GA 30680Off Market
- $439,9004 bd3 ba2.4k sqft933 Vinings Dr, Winder, GA 30680For Sale
A local agent can set up tours, give advice and negotiate with sellers.
Similar homes
- $439,9004 bd3 ba2.4k sqft933 Vinings Dr, Winder, GA 30680Active
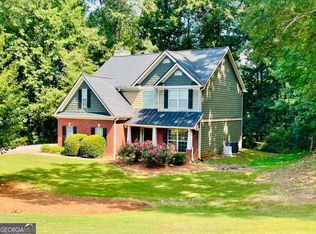
 MLS ID #10803807, Greg Ozburn, Coldwell Banker Upchurch Realty. GAMLS
 - $399,9004 bd3 ba2.1k sqft1609 White Oak Dr, Winder, GA 30680Active
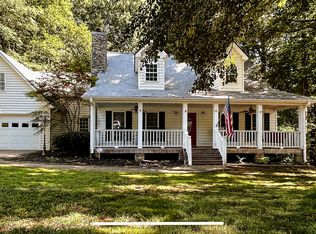 MLS ID #10784238, Joshua Anderson, PEND Realty, LLC. GAMLS
 - $350,0005 bd3 ba2.7k sqft245 Oceanliner Dr, Winder, GA 30680For Sale

 MLS ID #7559486, CIATA SIRLEAF, Virtual Properties Realty. Biz. FMLS GA
 - $355,0004 bd3 ba1.8k sqft353 Fall View Ct, Winder, GA 30680Active
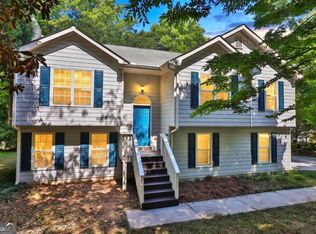 MLS ID #10766535, Dmitrijs Zitans, First United Realty. GAMLS
 - $399,9004 bd3 ba2.5k sqft543 Saddle Ridge Dr, Bethlehem, GA 30620ActiveMLS ID #10772928, Shyrron Anthony, HomeSmart. GAMLS
- $389,9004 bd3 ba2.2k sqft1408 Water Wheel Dr, Bethlehem, GA 30620ActiveMLS ID #10757614, Clara Malcom, Prime Real Estate. GAMLS
- $364,0004 bd3 ba2.4k sqft1948 Paynes Point, Winder, GA 30680ActiveMLS ID #10735736, Mark Spain, Mark Spain Real Estate. GAMLS
- $359,9005 bd3 ba2.3k sqft1064 Spanish Moss Ct, Lawrenceville, GA 30045For SaleMLS ID #7821741, Nabeel Noorani, Normand Real Estate, LLC. FMLS GA
- $275,0004 bd3 ba2.1k sqft412 Casey's Drive, Winder, GA 30680ActiveMLS ID #10813165, Robin Bone, Breco Realty & Investments. GAMLS
- $355,0003 bd2 ba2.2k sqft846 Georgetown Dr, Winder, GA 30680ActiveMLS ID #10789055, Mark Spain, Mark Spain Real Estate. GAMLS
- $445,0004 bd3 ba2.6k sqft659 Peachtree Rd, Jefferson, GA 30549ActiveMLS ID #10826327, Chivaun Bartley Philpot, ERA Sunrise Realty. GAMLS
- $320,0003 bd2 ba1.7k sqft534 Triumph Way, Winder, GA 30680ActiveMLS ID #10797274, Amy Parsons, eXp Realty. GAMLS
- $449,9004 bd3 ba2.7k sqft358 Mulberry Rd, Winder, GA 30680ActiveMLS ID #10769430, Jemise Jordan, Virtual Properties Realty.com. GAMLS
- $395,0004 bd3 ba2.1k sqft3835 Hawk Tail Dr, Loganville, GA 30052ActiveMLS ID #10816164, Doris Key, Maximum One Realtor Partners. GAMLS
- $395,0004 bd3 ba2.7k sqft384 Condor Ct, Statham, GA 30666ActiveMLS ID #10787083, Gayla Cagle, Settin' Roots Realty. GAMLS
- $425,0005 bd3 ba2.5k sqft2701 Wynter Snow Run, Bethlehem, GA 30620ActiveMLS ID #10792570, Jenny Mason, Virtual Properties Realty.Net. GAMLS
- $380,0004 bd3 ba1.9k sqft2965 Riverbend Dr, Snellville, GA 30078For SaleMLS ID #7792069, Anna Claire Schroll, Lotus Property Investments, LLC.. FMLS GA
- $389,0003 bd2 ba2.2k sqft160 Kirkwood Dr, Athens, GA 30606ActiveMLS ID #10805812, Kathy Pollock, BHHS Georgia Properties. GAMLS
- $387,0004 bd3 ba2.4k sqft1371 Blazing Star Rd, Lawrenceville, GA 30045ActiveMLS ID #10740080, Hisecira Cruz, Virtual Properties Realty.com. GAMLS
- $380,0004 bd2 ba2.1k sqft835 Winding Grove Ln, Loganville, GA 30052ActiveMLS ID #10817047, Edward Rivas, Keller Williams Realty Atl. Partners. GAMLS
