Beautiful riverfront property where you can fish or swim in your own backyard. This home features 3 bedrooms, 2 1/2 baths, and a spacious office that could easily serve as a 4th bedroom or guest quarters, complete with a 1/2 bath and separate entrance. The large open kitchen includes granite countertops, a generous island, and double ovens. The living room offers a large window with great views and a wood stove. The spacious primary bedroom has sliding glass doors leading to the covered deck, plus a walk-in shower,double sinks & heated floors. A 200-gallon backup generator automatically turns on when the power goes out. Nice garden area W/fruit trees "Apple,peach,pear & cherry" has pump to river to irrigate. Part of the property is in a flood zone but has elevation certificate.
Active
$825,000
71755 London Weyerhaeuser Rd, Cottage Grove, OR 97424
3beds
1,804sqft
Residential, Single Family Residence
Built in 2006
3.45 Acres Lot
$-- Zestimate®
$457/sqft
$-- HOA
What's special
Riverfront propertyGenerous islandCovered deckWood stoveSpacious officeWalk-in showerSpacious primary bedroom
- 36 days
- 414
- 20
Zillow last checked:
Listing updated:
Listed by:
Danielle Mitchell donatamitchell@msn.com,
Mitchell and Associates Real Estate LLC,
Donata Mitchell 541-870-9738,
Mitchell and Associates Real Estate LLC
Source: RMLS (OR),MLS#: 386080209
Facts & features
Interior
Bedrooms & bathrooms
- Bedrooms: 3
- Bathrooms: 3
- Full bathrooms: 2
- Partial bathrooms: 1
- Main level bathrooms: 3
Rooms
- Room types: Bedroom 2, Bedroom 3, Dining Room, Family Room, Kitchen, Living Room, Primary Bedroom
Primary bedroom
- Features: Patio, Sliding Doors, Double Sinks, Walkin Shower
- Level: Main
Bedroom 2
- Level: Main
Bedroom 3
- Level: Main
Family room
- Features: Bathroom, Tile Floor
- Level: Main
Kitchen
- Features: Dishwasher, Island, Double Oven, Granite, Tile Floor
- Level: Main
Living room
- Features: Wood Stove
- Level: Main
Heating
- Forced Air, Heat Pump, Wood Stove
Cooling
- Heat Pump
Appliances
- Included: Cooktop, Dishwasher, Double Oven, Free-Standing Refrigerator, Instant Hot Water, Electric Water Heater
- Laundry: Laundry Room
Features
- Floor 4th, Ceiling Fan(s), Granite, Bathroom, Kitchen Island, Double Vanity, Walkin Shower, Pantry, Tile
- Flooring: Tile
- Doors: Sliding Doors
- Windows: Vinyl Frames
- Basement: Crawl Space
- Fireplace features: Stove, Wood Burning, Wood Burning Stove
Interior area
- Total structure area: 1,804
- Total interior livable area: 1,804 sqft
Video & virtual tour
Property
Parking
- Total spaces: 4
- Parking features: RV Access/Parking, Garage Door Opener, Attached, Detached
- Attached garage spaces: 4
Accessibility
- Accessibility features: Garage On Main, One Level, Walkin Shower, Accessibility
Features
- Levels: One
- Stories: 1
- Patio & porch: Covered Deck, Deck, Patio
- Exterior features: Garden, Yard
- Has view: Yes
- View description: River, Trees/Woods
- Has water view: Yes
- Water view: River
- Waterfront features: River Front
- Body of water: Willamette River
Lot
- Size: 3.45 Acres
- Features: Flood Zone, Level, Sprinkler, Acres 3 to 5
Details
- Additional structures: RVParking, Workshop
- Parcel number: 1356276
- Zoning: F2
Construction
Type & style
- Home type: SingleFamily
- Architectural style: Ranch
- Property subtype: Residential, Single Family Residence
Materials
- T111 Siding
- Roof: Composition
Condition
- Approximately
- New construction: No
- Year built: 2006
Utilities & green energy
- Sewer: Septic Tank, Standard Septic
- Water: Private, Well
Community & HOA
HOA
- Has HOA: No
Location
- Region: Cottage Grove
Financial & listing details
- Price per square foot: $457/sqft
- Tax assessed value: $401,715
- Annual tax amount: $3,085
- Date on market: 9/15/2026
- Listing terms: Cash,Conventional,VA Loan
- Road surface type: Paved
Estimated market value
Not available
Estimated sales range
Not available
Not available
Price history
| Date | Event | Price |
|---|---|---|
| 9/15/2026 | Listed for sale | $825,000+123.6%$457/sqft |
Source:  RMLS (OR) #386080209 Report a problem RMLS (OR) #386080209 Report a problem | ||
| 5/30/2014 | Sold | $369,000+1130%$205/sqft |
Source: RMLS (OR) #14699837 Report a problem | ||
| 7/15/1981 | Sold | $30,000$17/sqft |
Source: Agent Provided Report a problem | ||
Public tax history
| Year | Property taxes | Tax assessment |
|---|---|---|
| 2018 | $2,460 | $255,783 |
Find assessor info on the county website
Monthly payment
Est. payment
Payment breakdown
Explore the cost of this home by adjusting the details. Changes won't be saved.Climate risks
Neighborhood: 97424
Nearby schools
Schools provided by the listing agent
- Elementary: London
- Middle: Lincoln
- High: Cottage Grove
Source: RMLS (OR). This data may not be complete. We recommend contacting the local school district to confirm school assignments for this home.
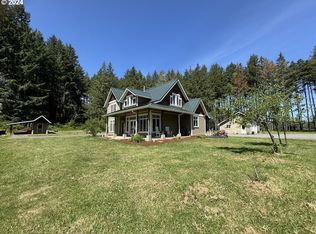
- $849,9003 bd3 ba2.1k sqft71828 London Weyerhaeuser Rd, Cottage Grove, OR 97424Sold
- $67,412-- bd2 ba1.7k sqft71759 London Weyerhaeuser Rd, Cottage grove, OR 97424Off Market
- $594,2700.89 acres71864 London Rd, Cottage Grove, OR 97424Off Market
- $335,9922 bd1 ba946 sqft71975 London Rd, Cottage Grove, OR 97424Off Market
Similar homes
- $799,0003 bd3 ba2.2k sqft31467 Gowdyville Rd, Cottage Grove, OR 97424Active
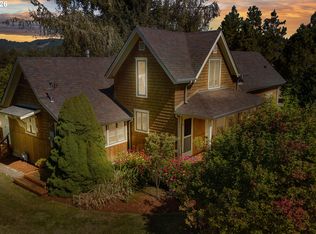
 MLS ID #510959457, Danielle Mitchell, Mitchell and Associates Real Estate LLC. RMLS (OR)
 - $699,0004 bd2 ba2.3k sqft79080 N River Rd, Cottage Grove, OR 97424For Sale

 MLS ID #846661, SALLY JO WICKHAM, United Real Estate Properties. WVMLS
 - $799,0005 bd2 ba2.2k sqft33530 Molitor Ranch Rd, Cottage Grove, OR 97424Active
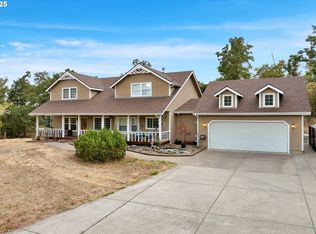 MLS ID #586350424, Jodie Vanderbeck, Hybrid Real Estate. RMLS (OR)
 - $675,0003 bd2 ba1.5k sqft77328 London Rd, Cottage Grove, OR 97424Active
 MLS ID #185546392, William Johnson, William E Johnson. RMLS (OR)
 - $670,0003 bd3 ba2.5k sqft231 Talemena Dr, Cottage Grove, OR 97424ActiveMLS ID #369195930, Heather Tipler, Hybrid Real Estate. RMLS (OR)
- $560,0003 bd2 ba1.8k sqft78548 Rat Creek Rd, Cottage Grove, OR 97424ActiveMLS ID #283150637, Vicki Jacobson, HORSEPOWER REAL ESTATE. RMLS (OR)
- $750,0004 bd3 ba2k sqft80235 E Hill Rd, Cottage Grove, OR 97424ActiveMLS ID #464011996, Tralena Whitten, Jim Downing Realty. RMLS (OR)
- $495,0003 bd3 ba2.3k sqft72743 Shoestring Rd, Cottage Grove, OR 97424For Sale
 MLS ID #220229509, Kathryn J Collins, Stellar Realty Northwest. Oregon Datashare
 - $599,9994 bd2 ba1.8k sqft77340 London Rd, Cottage Grove, OR 97424ActiveMLS ID #744617527, Cassie Gates, Oregon Life Homes. RMLS (OR)
- $725,0006 bd3 ba2.6k sqft28208 Cottage Grove Lorane Rd, Cottage Grove, OR 97424ActiveMLS ID #646904863, Kelly Fontaine, Windermere RE Lane County. RMLS (OR)
- $599,0004 bd2 ba1.5k sqft77698 Dugan Ln, Cottage Grove, OR 97424ActiveMLS ID #576917495, Sherry Yoss, Yoss Team RE Professionals. RMLS (OR)
- $449,9003 bd2 ba1.8k sqft31052 Kenady Ln, Cottage Grove, OR 97424ActiveMLS ID #593805423, Jesse Haffly, eXp Realty LLC. RMLS (OR)
- $999,9002 bd1 ba1.3k sqft78544 Rat Creek Rd, Cottage Grove, OR 97424ActiveMLS ID #356964237, Sherry Yoss, Yoss Team RE Professionals. RMLS (OR)
- $864,9002 bd2 ba1.5k sqft864 Larkspur Ln, Oakland, OR 97462ActiveMLS ID #776279580, Anthony Beckham, Different Better Real Estate. RMLS (OR)
- $535,0004 bd2 ba2.2k sqft409 N 8th St, Cottage Grove, OR 97424ActiveMLS ID #153017660, Julie Sonam, Hearthstone Real Estate. RMLS (OR)
- $474,9503 bd1 ba1.3k sqft37109 Row River Rd, Dorena, OR 97434ActiveMLS ID #468028087, Whitney Ramos, Wonderland Realty LLC. RMLS (OR)
- $975,0003 bd2 ba1.8k sqft5143 Umpqua Hwy #99, Drain, OR 97435ActiveMLS ID #774609922, Venus McBride, HORSEPOWER REAL ESTATE. RMLS (OR)
- $449,9003 bd2 ba1.8k sqft601 N 2nd St, Drain, OR 97435ActiveMLS ID #104194247, Wendy Merydith, Hybrid Real Estate. RMLS (OR)
- $420,0003 bd2 ba1.2k sqft28157 Cottage Grove Lorane Rd, Cottage Grove, OR 97424ActiveMLS ID #349699899, Emilee Sievers, Hybrid Real Estate. RMLS (OR)
