Discover the perfect balance of rural tranquility, comfortable living, and modern convenience in this spacious five-bedroom property, set within a small, private residential community. Offering a more intimate alternative to larger subdivisions, this setting provides room to enjoy the outdoors, a sense of neighborhood distinction, and the added benefit of established Covenants, Conditions & Restrictions (CC&Rs) intended to help maintain the character and standards of the community.The gently sloping landscape invites you to embrace the outdoors, with walking trails, a seasonal creek, an archery range, and plenty of space to enjoy the surrounding property. Two spacious covered decks extend your living space outdoors, creating inviting places to savor a quiet morning coffee or unwind with your favorite evening beverage.Inside, five bedrooms offer flexibility for everyday living, guests, or hobbies. Fresh interior paint in many rooms, newer flooring, newer HVAC, and a newer well pump add to the home's appeal. The former attached garage has been converted into a generous living area, currently enjoyed as a game and craft room, with the flexibility to convert it back to garage space if desired. A detached garage with loft storage provides additional room for projects, equipment, and workspace.Modern conveniences complement the rural setting, including smart locks, lighting, thermostats, kitchen appliances, and garage doors. A Generac whole-house propane generator with its own dedicated tank adds valuable peace of mind when winter power outages occur.For those seeking space to spread out without sacrificing the appeal of a close-knit residential setting, this property offers an inviting opportunity to enjoy a more private, relaxed way of living.
Active
$799,000
33530 Molitor Ranch Rd, Cottage Grove, OR 97424
5beds
2,268sqft
Residential, Single Family Residence
Built in 1993
5 Acres Lot
$781,100 Zestimate®
$352/sqft
$15/mo HOA
What's special
Archery rangeGently sloping landscapeNewer hvacTwo spacious covered decksWalking trailsNewer flooringSpacious five-bedroom property
- 439 days
- 398
- 31
Zillow last checked:
Listing updated:
Listed by:
Jodie Vanderbeck 541-543-7501,
Hybrid Real Estate
Source: RMLS (OR),MLS#: 586350424
Facts & features
Interior
Bedrooms & bathrooms
- Bedrooms: 5
- Bathrooms: 2
- Full bathrooms: 2
- Main level bathrooms: 2
Rooms
- Room types: Bedroom 4, Bedroom 5, Laundry, Bedroom 2, Bedroom 3, Dining Room, Family Room, Kitchen, Living Room, Primary Bedroom
Primary bedroom
- Level: Main
Bedroom 2
- Level: Main
Bedroom 3
- Level: Main
Bedroom 4
- Level: Upper
Bedroom 5
- Level: Upper
Dining room
- Level: Main
Family room
- Level: Main
Kitchen
- Level: Main
Living room
- Level: Main
Heating
- Heat Pump
Cooling
- Central Air, Heat Pump
Appliances
- Included: Free-Standing Range, Microwave, Electric Water Heater
- Laundry: Laundry Room
Features
- High Ceilings, Pantry, Tile
- Flooring: Laminate, Tile, Wall to Wall Carpet
- Windows: Double Pane Windows, Vinyl Frames
- Basement: Crawl Space
- Number of fireplaces: 1
- Fireplace features: Wood Burning
Interior area
- Total structure area: 2,268
- Total interior livable area: 2,268 sqft
Video & virtual tour
Property
Parking
- Total spaces: 2
- Parking features: Driveway, Detached
- Garage spaces: 2
- Has uncovered spaces: Yes
Features
- Levels: Two
- Stories: 2
- Patio & porch: Covered Deck
- Exterior features: Water Feature, Yard
- Has view: Yes
- View description: Trees/Woods
- Waterfront features: Creek, Seasonal
Lot
- Size: 5 Acres
- Features: Corner Lot, Hilly, Level, Sloped, Wooded, Acres 5 to 7
Details
- Additional structures: Greenhouse, Workshop
- Parcel number: 1421203
- Zoning: RR5
Construction
Type & style
- Home type: SingleFamily
- Architectural style: Traditional
- Property subtype: Residential, Single Family Residence
Materials
- Cement Siding, Lap Siding, Wood Composite
- Foundation: Concrete Perimeter
- Roof: Composition
Condition
- Resale
- New construction: No
- Year built: 1993
Utilities & green energy
- Sewer: Septic Tank
- Water: Well
Community & HOA
HOA
- Has HOA: Yes
- HOA fee: $175 annually
Location
- Region: Cottage Grove
Financial & listing details
- Price per square foot: $352/sqft
- Tax assessed value: $750,980
- Annual tax amount: $5,636
- Date on market: 9/6/2025
- Listing terms: Cash,Conventional,FHA,VA Loan
- Road surface type: Paved
Estimated market value
$781,100
$742,000 - $820,000
$3,099/mo
Price history
| Date | Event | Price |
|---|---|---|
| 5/28/2026 | Price change | $799,000-3%$352/sqft |
Source:  RMLS (OR) #586350424 Report a problem | ||
| 5/4/2026 | Price change | $824,000-1.3%$363/sqft |
Source: RMLS (OR) #586350424 Report a problem | ||
| 4/6/2026 | Listed for sale | $835,000-3.5%$368/sqft |
Source: RMLS (OR) #586350424 Report a problem | ||
| 9/6/2025 | Listed for sale | $865,000+10.9%$381/sqft |
Source: RMLS (OR) #586350424 Report a problem | ||
| 5/10/2022 | Sold | $779,900-1.3%$344/sqft |
Source: RMLS (OR) #22351027 Report a problem | ||
| 3/29/2022 | Pending sale | $789,900$348/sqft |
Source: RMLS (OR) #22351027 Report a problem | ||
| 1/18/2022 | Listed for sale | $789,900+134.9%$348/sqft |
Source: RMLS (OR) #22351027 Report a problem | ||
| 5/27/2004 | Sold | $336,250+46.2%$148/sqft |
Source: Public Record Report a problem | ||
| 11/28/2001 | Sold | $230,000+16.8%$101/sqft |
Source: Public Record Report a problem | ||
| 8/17/2001 | Sold | $197,001$87/sqft |
Source: Public Record Report a problem | ||
Public tax history
| Year | Property taxes | Tax assessment |
|---|---|---|
| 2025 | $5,636 +2.5% | $502,421 +3% |
| 2024 | $5,498 +1.8% | $487,788 +3% |
| 2023 | $5,403 +4.6% | $473,581 +3% |
| 2022 | $5,164 +2.7% | $459,788 +3% |
| 2021 | $5,030 +1.3% | $446,397 +3% |
| 2020 | $4,963 +7.3% | $433,396 +3% |
| 2019 | $4,624 +0.2% | $420,773 +3% |
| 2018 | $4,617 | $408,518 +3% |
| 2017 | $4,617 +3.3% | $396,619 +3% |
| 2016 | $4,470 +2.6% | $385,067 +3% |
| 2015 | $4,358 +12.4% | $373,851 +3% |
| 2014 | $3,879 +6.7% | $362,962 +6.2% |
| 2013 | $3,634 +19% | $341,828 +6% |
| 2012 | $3,055 | $322,365 -4.2% |
| 2011 | -- | $336,592 -3.9% |
| 2010 | -- | $350,074 -0.7% |
| 2009 | -- | $352,390 +3% |
| 2008 | -- | $342,126 +3% |
| 2007 | -- | $332,161 +3% |
| 2006 | -- | $322,486 +3% |
| 2005 | -- | $313,093 +9.6% |
| 2004 | -- | $285,780 +6.3% |
| 2003 | -- | $268,734 +5.3% |
| 2002 | -- | $255,202 -2.2% |
| 2001 | -- | $260,907 +3% |
| 2000 | -- | $253,308 |
Find assessor info on the county website
Monthly payment
Est. payment
Payment breakdown
Explore the cost of this home by adjusting the details. Changes won't be saved.Climate risks
Neighborhood: 97424
Nearby schools
Schools provided by the listing agent
- Elementary: Harrison
- Middle: Lincoln
- High: Cottage Grove
Source: RMLS (OR). This data may not be complete. We recommend contacting the local school district to confirm school assignments for this home.
- $306,4854 bd3 ba2.3k sqft33546 Molitor Ranch Rd, Cottage Grove, OR 97424Off Market
- $519,1533 bd2 ba3.3k sqft79011 Quail Loop, Cottage grove, OR 97424Off Market
- $875,0004 bd3 ba2.8k sqft33443 Craig Loop, Cottage Grove, OR 97424Sold
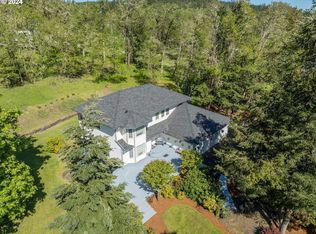
- $839,9003 bd2 ba2.4k sqft33482 Molitor Ranch Rd, Cottage Grove, OR 97424Sold

Similar homes
- $799,0003 bd3 ba2.2k sqft31467 Gowdyville Rd, Cottage Grove, OR 97424Active
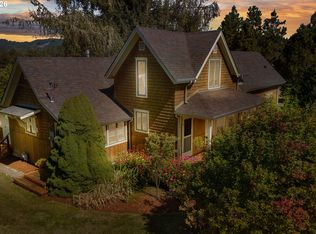
 MLS ID #510959457, Danielle Mitchell, Mitchell and Associates Real Estate LLC. RMLS (OR)
- $699,0004 bd2 ba2.3k sqft79080 N River Rd, Cottage Grove, OR 97424For Sale

 MLS ID #846661, SALLY JO WICKHAM, United Real Estate Properties. WVMLS
- $825,0003 bd3 ba1.8k sqft71755 London Weyerhaeuser Rd, Cottage Grove, OR 97424Active
 MLS ID #386080209, Danielle Mitchell, Mitchell and Associates Real Estate LLC. RMLS (OR)
- $725,0006 bd3 ba2.6k sqft28208 Cottage Grove Lorane Rd, Cottage Grove, OR 97424Active
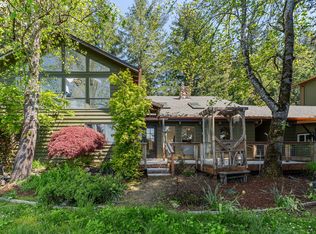 MLS ID #646904863, Kelly Fontaine, Windermere RE Lane County. RMLS (OR)
- $699,0004 bd3 ba2.7k sqft720 Holly Ave, Cottage Grove, OR 97424ActiveMLS ID #152508841, Erin Donahoe, Premiere Property Group LLC. RMLS (OR)
- $650,0005 bd3 ba3.2k sqft32313 Green Acres Loop, Cottage Grove, OR 97424ActiveMLS ID #280382910, Pamela Dietz, Keller Williams Realty Eugene and Springfield. RMLS (OR)
- $670,0003 bd3 ba2.5k sqft231 Talemena Dr, Cottage Grove, OR 97424ActiveMLS ID #369195930, Heather Tipler, Hybrid Real Estate. RMLS (OR)
- $574,9994 bd2 ba1.8k sqft77340 London Rd, Cottage Grove, OR 97424ActiveMLS ID #744617527, Cassie Gates, Oregon Life Homes. RMLS (OR)
- $459,0004 bd2 ba2.1k sqft944 Chestnut Ave, Cottage Grove, OR 97424ActiveMLS ID #633184061, Amanda Parker, Parker Heights Realty. RMLS (OR)
- $675,0003 bd2 ba1.5k sqft77328 London Rd, Cottage Grove, OR 97424ActiveMLS ID #185546392, William Johnson, William E Johnson. RMLS (OR)
- $449,9003 bd2 ba1.8k sqft31052 Kenady Ln, Cottage Grove, OR 97424ActiveMLS ID #593805423, Jesse Haffly, eXp Realty LLC. RMLS (OR)
- $899,9503 bd3 ba2.4k sqft33195 Camas Swale Rd, Creswell, OR 97426ActiveMLS ID #739963684, Shawn Hittenberger, Bulldog Real Estate Services INC. RMLS (OR)
- $533,0004 bd2 ba2.2k sqft409 N 8th St, Cottage Grove, OR 97424ActiveMLS ID #153017660, Julie Sonam, Hearthstone Real Estate. RMLS (OR)
- $485,0004 bd2 ba2.4k sqft1141 Thayer Ave, Cottage Grove, OR 97424ActiveMLS ID #119518211, Linda Anderson, Legacy Real Estate Lane County LLC. RMLS (OR)
- $744,0004 bd3 ba2.3k sqft39066 Carr Trail Rd, Dexter, OR 97431ActiveMLS ID #572182162, Ashley Jones, Hearthstone Real Estate. RMLS (OR)
- $415,0003 bd2 ba1.8k sqft125 Chad Dr, Cottage Grove, OR 97424ActiveMLS ID #307936469, Carly Pederson, eXp Realty LLC. RMLS (OR)
- $399,9003 bd2 ba1.6k sqft1490 Carobelle Ct, Cottage Grove, OR 97424ActiveMLS ID #642831619, Ling Ling Zhu, Martin & Co Realty. RMLS (OR)
- $529,0003 bd2 ba1.3k sqft82600 Green Valley St, Creswell, OR 97426For SaleMLS ID #846473, THERESA MONTOYA, Vantage Point Brokers, Llc. WVMLS
- $774,9004 bd3 ba2.6k sqft29778 Gimpl Hill Rd, Eugene, OR 97402ActiveMLS ID #387089289, Debora Coelho Gordon, ICON Real Estate Group. RMLS (OR)
- $748,9102 bd3 ba1.7k sqft39428 Jasper Lowell Rd, Lowell, OR 97452ActiveMLS ID #654383951, Pamela Dietz, Keller Williams Realty Eugene and Springfield. RMLS (OR)
