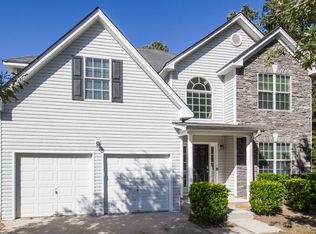
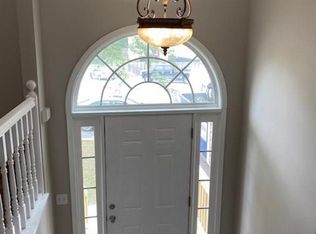
Welcome to this beautifully maintained, move-in-ready home located at 317 Tap Root Lane in the heart of College Park, Georgia. Built in 2005 and nestled on a premium, private lot at the end of a quiet cul-de-sac, this 4 BED/3 FULL BATH residence offers the perfect blend of peaceful privacy and neighborhood charm. Step inside to a bright and airy main floor featuring high ceilings, abundance of natural light, and a seamless open-concept floor plan designed for effortless everyday living and entertaining. The spacious kitchen overlooks the inviting great room. The main level boasts two bedrooms, including a primary suite that serves as a true private retreat. The expansive primary bedroom features a dedicated large sitting room, a walk-in closet, and a spa-like ensuite bathroom complete with a separate soaking tub and walk-in shower. A second bedroom on this floor offers great flexibility for a home office or nursery. Step outside from the kitchen to your private deck, where you can sip your morning coffee or host weekend barbecues while enjoying peaceful, uninterrupted views of the surrounding woods. Make your way downstairs to the fully finished lower level, which expands your living space with two additional generously sized bedrooms, a full bathroom, and a convenient laundry area. Outside, the property features a desirable flat driveway leading to a spacious 2-car garage, providing plenty of parking and storage space. The private backyard overlooks a tranquil wooded backdrop, offering a serene escape from the hustle and bustle of daily life.Don't miss the opportunity to own this well-maintained gem in a fantastic College Park location. NEWER HVAC. Schedule your tour today!
Active
$245,000
317 Tap Root Ln, Atlanta, GA 30349
4beds
1,777sqft
Single Family Residence
Built in 2005
7,666 Square Feet Lot
$244,300 Zestimate®
$138/sqft
$-- HOA
What's special
High ceilingsPrivate deckSeamless open-concept floor planAbundance of natural lightInviting great roomDedicated large sitting roomWalk-in closet
- 1 day |
- 104 |
- 13 |
Zillow last checked:
Listing updated:
Listed by:
Rhonda Sodel 404-626-8267,
Keller Williams Realty Atlanta North
Source: GAMLS,MLS#: 10825544
Facts & features
Interior
Bedrooms & bathrooms
- Bedrooms: 4
- Bathrooms: 3
- Full bathrooms: 3
- Main level bathrooms: 2
- Main level bedrooms: 2
Rooms
- Room types: Other
Dining room
- Features: Seats 12+
Kitchen
- Features: Kitchen Island
Heating
- Central
Cooling
- Ceiling Fan(s), Central Air
Appliances
- Included: Dishwasher, Refrigerator
- Laundry: Laundry Closet
Features
- Master On Main Level
- Flooring: Carpet, Laminate
- Basement: Finished
- Number of fireplaces: 1
- Fireplace features: Gas Log
- Common walls with other units/homes: No Common Walls
Interior area
- Total structure area: 1,777
- Total interior livable area: 1,777 sqft
- Finished area above ground: 1,177
- Finished area below ground: 600
Property
Parking
- Total spaces: 1
- Parking features: Garage
- Has garage: Yes
Features
- Levels: Two
- Stories: 2
- Patio & porch: Deck
- Fencing: Other
- Has view: Yes
- View description: Seasonal View
- Waterfront features: No Dock Or Boathouse
- Body of water: None
Lot
- Size: 7,666 Square Feet
- Features: Private
- Residential vegetation: Grassed
Details
- Parcel number: 09F360001530362
Construction
Type & style
- Home type: SingleFamily
- Architectural style: Traditional
- Property subtype: Single Family Residence
Materials
- Vinyl Siding
- Foundation: Block
- Roof: Other
Condition
- Resale
- New construction: No
- Year built: 2005
Utilities & green energy
- Sewer: Public Sewer
- Water: Public
- Utilities for property: Cable Available, Electricity Available, Phone Available, Sewer Available, Water Available
Community & HOA
Community
- Features: None
- Subdivision: Kensington Heights
HOA
- Has HOA: No
- Services included: None
Location
- Region: Atlanta
Financial & listing details
- Price per square foot: $138/sqft
- Tax assessed value: $271,500
- Annual tax amount: $4,183
- Date on market: 8/14/2026
- Listing agreement: Exclusive Agency
- Listing terms: Cash,Conventional
- Electric utility on property: Yes
Estimated market value
$244,300
$232,000 - $257,000
$2,177/mo
Price history
| Date | Event | Price |
|---|---|---|
| 8/14/2026 | Listed for sale | $245,000+444.4%$138/sqft |
Source:  GAMLS #10825544 Report a problem GAMLS #10825544 Report a problem | ||
| 2/16/2018 | Listing removed | $1,300$1/sqft |
Source: Perry Perry Real Estate Servic #8309882 Report a problem | ||
| 1/16/2018 | Listed for rent | $1,300+20.9%$1/sqft |
Source: Perry Perry Real Estate Servic #8309882 Report a problem | ||
| 4/8/2014 | Listing removed | $1,075$1/sqft |
Source: 3 Options Realty,LLC Report a problem | ||
| 12/20/2013 | Price change | $1,075-2.3%$1/sqft |
Source: 3 Options Realty Report a problem | ||
| 12/5/2013 | Price change | $1,100+10%$1/sqft |
Source: 3 Options Realty Report a problem | ||
| 9/16/2013 | Listed for rent | $1,000$1/sqft |
Source: 3 Options Realty Report a problem | ||
| 6/1/2012 | Listing removed | $1,000$1/sqft |
Source: Prudential Georgia Realty #5015250 Report a problem | ||
| 5/4/2012 | Listed for rent | $1,000$1/sqft |
Source: Prudential Georgia Realty #5015250 Report a problem | ||
| 4/25/2012 | Sold | $45,000-10%$25/sqft |
Source: Public Record Report a problem | ||
| 3/27/2012 | Pending sale | $50,000$28/sqft |
Source: Prudential Georgia Realty #4213913 Report a problem | ||
| 1/29/2012 | Price change | $50,000+11.1%$28/sqft |
Source: Prudential Georgia Realty #4213913 Report a problem | ||
| 12/15/2011 | Pending sale | $45,000$25/sqft |
Source: Prudential Georgia Realty #4213913 Report a problem | ||
| 12/4/2011 | Price change | $45,000-18.2%$25/sqft |
Source: Prudential Georgia Realty #4213913 Report a problem | ||
| 9/30/2011 | Price change | $55,000-15.4%$31/sqft |
Source: Prudential Georgia Realty #4213913 Report a problem | ||
| 7/22/2011 | Pending sale | $65,000$37/sqft |
Source: Prudential Georgia Realty #4213913 Report a problem | ||
| 6/18/2011 | Price change | $65,000-13.3%$37/sqft |
Source: Prudential Georgia Realty #4213913 Report a problem | ||
| 4/24/2011 | Listed for sale | $75,000-52.4%$42/sqft |
Source: PRUDENTIAL GEORGIA REALTY #4213913 Report a problem | ||
| 12/8/2005 | Sold | $157,600$89/sqft |
Source: Public Record Report a problem | ||
Public tax history
| Year | Property taxes | Tax assessment |
|---|---|---|
| 2025 | $4,183 +7.7% | $108,600 +7.7% |
| 2024 | $3,883 -0.2% | $100,800 |
| 2023 | $3,890 +44% | $100,800 +46.3% |
| 2022 | $2,701 +39.4% | $68,880 +42.3% |
| 2021 | $1,937 +28.1% | $48,400 -9.7% |
| 2020 | $1,513 +4.2% | $53,600 +1.8% |
| 2019 | $1,452 | $52,640 +2.3% |
| 2018 | $1,452 | $51,440 +186.2% |
| 2017 | $1,452 +140.3% | $17,976 0% |
| 2016 | $604 -17.8% | $17,980 |
| 2015 | $735 -5.2% | $17,980 |
| 2014 | $775 +3.7% | $17,980 |
| 2013 | $748 -36.7% | $17,980 -39.6% |
| 2012 | $1,182 | $29,760 |
| 2011 | -- | $29,760 -46.4% |
| 2010 | $2,065 -0.5% | $55,520 -3.2% |
| 2009 | $2,076 | $57,360 |
| 2008 | -- | $57,360 |
| 2007 | $1,966 | $57,360 |
Find assessor info on the county website
Monthly payment
Est. payment
Payment breakdown
Explore the cost of this home by adjusting the details. Changes won't be saved.Climate risks
Neighborhood: 30349
Nearby schools
GreatSchools rating
- 7/10Lee Elementary SchoolGrades: PK-5Distance: 0.9 mi
- 5/10Camp Creek Middle SchoolGrades: 6-8Distance: 0.8 mi
- 4/10Langston Hughes High SchoolGrades: 9-12Distance: 6.3 mi
Schools provided by the listing agent
- Elementary: Seaborn Lee
- Middle: Camp Creek
- High: Langston Hughes
Source: GAMLS. This data may not be complete. We recommend contacting the local school district to confirm school assignments for this home.
- $249,9003 bd2 ba2k sqft327 Tap Root Ln, College Park, GA 30349Off Market
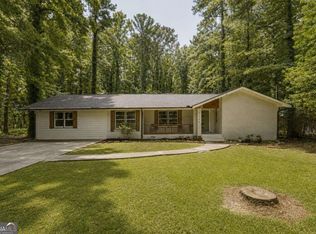
- $246,0004 bd3 ba1.7k sqft302 Tap Root Ln, Atlanta, GA 30349Off Market
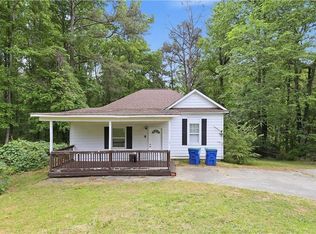
- $265,7003 bd2 ba2.2k sqft312 Tap Root Ln, Atlanta, GA 30349Off Market
- $228,8003 bd2 ba1.1k sqft4181 Kensington Cv, College Park, GA 30349Off Market
- $261,1004 bd3 ba2.1k sqft322 Tap Root Ln, Atlanta, GA 30349Off Market
- $268,4004 bd2 ba2.2k sqft4187 Kensington Cv, Atlanta, GA 30349Off Market
- $270,0003 bd2 ba2.2k sqft4175 Kensington Cv, Atlanta, GA 30349Off Market
- $226,9003 bd2 ba2.2k sqft4163 Kensington Cv, Atlanta, GA 30349Off Market
A local agent can set up tours, give advice and negotiate with sellers.
Similar homes
- $355,0004 bd3 ba2.4k sqft4670 Kelden Cir, Atlanta, GA 30349Active
 MLS ID #10825869, Reona Blankumsee, Coldwell Banker Realty. GAMLS
 - $--4 bd3 ba1.9k sqft5717 Sable Way, Atlanta, GA 30349Auction
 Auction.com 2
 - $249,5003 bd3 ba2.1k sqft3480 Carriage Chase Rd, Atlanta, GA 30349For Sale

 MLS ID #7815846, DIMEJI LADAPO, Simon Gregory Properties, LLC.. FMLS GA
 - $239,9005 bd2 ba1.5k sqft4860 Delano Rd, Atlanta, GA 30349For Sale
 MLS ID #7781704, Andrea Reaves, Compass. FMLS GA
 - $237,5003 bd2 ba1.5k sqft4713 Sedum Way, College Park, GA 30349ActiveMLS ID #10822650, Nikhil Sharma, TOP Brokerage. GAMLS
- $235,0004 bd3 ba2.2k sqft4195 Sunrise Trl, Atlanta, GA 30349ActiveMLS ID #10794866, Rhonda Sodel, Keller Williams Realty Atlanta North. GAMLS
- $239,9005 bd2 ba1.5k sqft4860 Delano Rd S, Atlanta, GA 30349ActiveMLS ID #10742104, Andrea Reaves, Compass. GAMLS
- $--4 bd3 ba1.9k sqft4955 Canyon Lake Dr, Atlanta, GA 30349AuctionAuction.com 2
- $250,0004 bd3 ba2.3k sqft5493 Wexford Pass, College Park, GA 30349ActiveMLS ID #10779738, Angela Ham, Keller Williams West Atlanta. GAMLS
- $287,7003 bd2 ba1.4k sqft4470 Valley Brook Dr, College Park, GA 30349Off Market
- $260,0004 bd3 ba1.8k sqft5648 Feldwood Rd, Atlanta, GA 30349For SaleMLS ID #7787220, Mario Fox, Atlanta Fine Homes Sotheby's International. FMLS GA
- $255,0004 bd3 ba2.1k sqft285 Marriott Dr, Atlanta, GA 30349ActiveMLS ID #10805245, Angie Smith, Offerpad Brokerage. GAMLS
- $--3 bd2 ba1.6k sqft4170 Glad Morning Dr S, Atlanta, GA 30349AuctionXome
- $240,0003 bd2 ba1.6k sqft3635 Sulene Dr, Atlanta, GA 30349For SaleMLS ID #7801241, Charlene Collier, Keller Williams Realty West Atlanta. FMLS GA
- $255,0004 bd4 ba1.8k sqft5725 Stonewall Tell Rd, Atlanta, GA 30349For SaleMLS ID #7807367, Eddy Beato, Fathom Realty GA, LLC. FMLS GA
- $247,0003 bd2 ba1.6k sqft5435 Morning Creek Cir, Atlanta, GA 30349ActiveMLS ID #10817373, Chandra W Green, Superior Homes Realty, LLC. GAMLS
- $289,0004 bd3 ba2.5k sqft4090 Welcome All Ter, Atlanta, GA 30349ActiveMLS ID #10584809, Idly Etienne, Epique Realty. GAMLS
- $279,0004 bd3 ba1.6k sqft4770 Campbell Dr S, Atlanta, GA 30349ActiveMLS ID #10685116, Jabari M Jones, SoldByJones Realty Inc.. GAMLS
- $289,0004 bd2 ba1.8k sqft5481 Waverly Dr, Atlanta, GA 30349ActiveMLS ID #10815734, Nicole Miller, Hester Group, REALTORS. GAMLS
- $250,0002 bd3 ba1.1k sqft3502 Devon Chase Rd, Atlanta, GA 30349ActiveMLS ID #10817771, Robert E Jones, Offerpad Brokerage. GAMLS
