This freshly painted 2-bedroom, 2.5-bathroom home features a new roof, new carpet, and a kitchen refreshed with newly painted cabinets and a new dishwasher. The open-concept living space offers vaulted ceilings and abundant natural light, with a versatile loft area upstairs for extra flex space. Step outside to a fully fenced backyard with a patio, perfect for relaxing or entertaining. Move-in ready with major updates already done.
Active
$250,000
3502 Devon Chase Rd, Atlanta, GA 30349
2beds
1,163sqft
Single Family Residence
Built in 2001
5,488 Square Feet Lot
$247,600 Zestimate®
$215/sqft
$46/mo HOA
What's special
Fully fenced backyardNew roofOpen-concept living spaceAbundant natural lightFreshly paintedVaulted ceilingsNew carpet
- 42 days
- 209
- 16
Zillow last checked:
Listing updated:
Listed by:
Robert E Jones 678-317-9017,
Offerpad Brokerage
Source: GAMLS,MLS#: 10817771
Facts & features
Interior
Bedrooms & bathrooms
- Bedrooms: 2
- Bathrooms: 3
- Full bathrooms: 2
- 1/2 bathrooms: 1
- Main level bathrooms: 1
- Main level bedrooms: 1
Rooms
- Room types: Foyer, Loft
Kitchen
- Features: Breakfast Area
Heating
- Forced Air
Cooling
- Central Air
Appliances
- Included: Dishwasher, Microwave
- Laundry: In Hall, Laundry Closet
Features
- Double Vanity, Master On Main Level, Separate Shower, Vaulted Ceiling(s), Walk-In Closet(s)
- Flooring: Carpet, Vinyl
- Basement: None
- Has fireplace: No
- Common walls with other units/homes: No Common Walls
Interior area
- Total structure area: 1,163
- Total interior livable area: 1,163 sqft
- Finished area above ground: 1,163
- Finished area below ground: 0
Property
Parking
- Total spaces: 2
- Parking features: Garage
- Has garage: Yes
Features
- Levels: One
- Stories: 1
- Patio & porch: Patio
- Fencing: Wood
- Has view: Yes
- View description: City
- Body of water: None
Lot
- Size: 5,488 Square Feet
- Features: Other
Details
- Parcel number: 13 0096 LL1858
Construction
Type & style
- Home type: SingleFamily
- Architectural style: Traditional
- Property subtype: Single Family Residence
Materials
- Vinyl Siding
- Foundation: Slab
- Roof: Composition
Condition
- Resale
- New construction: No
- Year built: 2001
Utilities & green energy
- Sewer: Public Sewer
- Water: Public
- Utilities for property: Underground Utilities
Community & HOA
Community
- Features: None
- Security: Smoke Detector(s)
- Subdivision: SABLE CHASE
HOA
- Has HOA: Yes
- Services included: Management Fee, Reserve Fund
- HOA fee: $550 annually
Location
- Region: Atlanta
Financial & listing details
- Price per square foot: $215/sqft
- Tax assessed value: $206,600
- Annual tax amount: $920
- Date on market: 8/3/2026
- Cumulative days on market: 42 days
- Listing agreement: Exclusive Right To Sell
- Listing terms: Cash,Conventional,VA Loan
Estimated market value
$247,600
$235,000 - $260,000
$1,609/mo
Price history
| Date | Event | Price |
|---|---|---|
| 8/3/2026 | Listed for sale | $250,000+97.8%$215/sqft |
Source:  GAMLS #10817771 Report a problem GAMLS #10817771 Report a problem | ||
| 3/21/2002 | Sold | $126,400$109/sqft |
Source: Public Record Report a problem | ||
Public tax history
| Year | Property taxes | Tax assessment |
|---|---|---|
| 2025 | $920 +4.9% | $82,640 -10% |
| 2024 | $877 | $91,840 +17.9% |
| 2023 | -- | $77,920 |
| 2022 | $794 +7.4% | $77,920 +44.6% |
| 2021 | $740 -41.9% | $53,880 +19.3% |
| 2020 | $1,275 +77.9% | $45,160 +1.8% |
| 2019 | $716 | $44,360 +18.4% |
| 2018 | $716 | $37,480 +31.2% |
| 2017 | $716 +43.3% | $28,560 |
| 2016 | $500 0% | $28,560 |
| 2015 | $500 +60.1% | $28,560 +54.2% |
| 2014 | $312 | $18,520 +1.8% |
| 2013 | -- | $18,200 |
| 2012 | $308 | $18,200 -31% |
| 2011 | -- | $26,360 -45% |
| 2010 | $1,275 -3.8% | $47,920 |
| 2009 | $1,325 | $47,920 |
| 2008 | -- | $47,920 -0.2% |
| 2007 | $1,059 | $48,000 +9.9% |
| 2005 | -- | $43,680 -0.8% |
| 2004 | $957 +3.5% | $44,040 +3.9% |
| 2003 | $925 | $42,400 |
Find assessor info on the county website
Monthly payment
Est. payment
Payment breakdown
Explore the cost of this home by adjusting the details. Changes won't be saved.Climate risks
Neighborhood: 30349
Nearby schools
Schools provided by the listing agent
- Elementary: Feldwood
- Middle: Woodland
- High: Banneker
Source: GAMLS. This data may not be complete. We recommend contacting the local school district to confirm school assignments for this home.
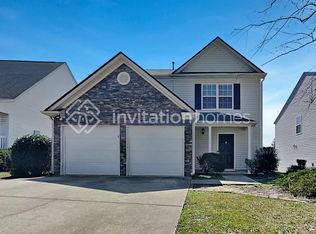
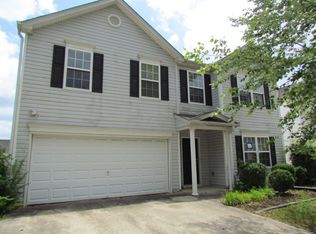
Similar homes
- $239,0003 bd2 ba1.4k sqft837 Shoals Ct, Atlanta, GA 30349Active

 MLS ID #10820707, Robert E Jones, Offerpad Brokerage. GAMLS
 - $269,9003 bd2 ba1.6k sqft6065 Hemperly Rd, College Park, GA 30349Active
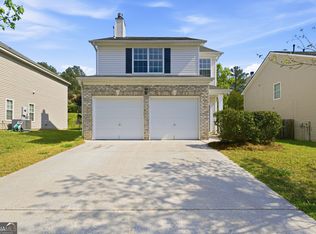 MLS ID #10728958, Robert E Jones, Offerpad Brokerage. GAMLS
 - $234,9003 bd3 ba1.6k sqft4533 Ravenwood Pl, Union City, GA 30291Active
 MLS ID #10844447, Shontay Rose, Trelora Realty, Inc.. GAMLS
 - $214,9003 bd2 ba1.7k sqft205 Whirlwind Ct, Atlanta, GA 30349Active
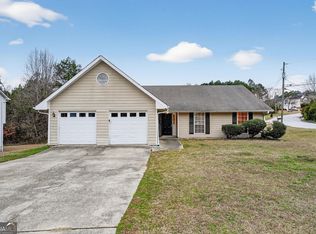 MLS ID #10680741, Christina Parker, Trelora Realty, Inc.. GAMLS
 - $239,9003 bd2 ba1.2k sqft5487 Hall Cir, Union City, GA 30291ActiveMLS ID #10807690, Robert E Salmons Jr., Entera Realty. GAMLS
- $265,0003 bd2 ba1.4k sqft220 Splitwood Ln, Fairburn, GA 30213ActiveMLS ID #10818381, Sherry Li, C-Star Realty GA. GAMLS
- $186,9002 bd3 ba1.4k sqft2945 Falling Water Point, Atlanta, GA 30349ActiveMLS ID #10787559, Janine Reedy, Keller Williams West Atlanta. GAMLS
- $149,9003 bd1 ba950 sqft5575 Oglesby Rd, Atlanta, GA 30349ActiveMLS ID #10730248, Yadira Ramon Herrera, Mainstay Brokerage. GAMLS
- $265,0003 bd2 ba1.4k sqft6000 Preserve Pass, Fairburn, GA 30213ActiveMLS ID #10837796, Kathy S Fulks, The Black Feather Group. GAMLS
- $199,0002 bd3 ba1.4k sqft433 Inkberry Dr, Atlanta, GA 30349ActiveMLS ID #10834523, Stacey Wyatt Group, eXp Realty. GAMLS
- $259,9003 bd2 ba1.7k sqft132 Edwards Way, Stockbridge, GA 30281Active Under ContractMLS ID #10838717, Robert E Jones, Offerpad Brokerage. GAMLS
- $239,9003 bd2 ba1.4k sqft116 Goldleaf Dr, Hampton, GA 30228ActiveMLS ID #10844330, Robert E Jones, Offerpad Brokerage. GAMLS
- $249,9003 bd2 ba1.4k sqft10952 Morning Dove Dr, Hampton, GA 30228ActiveMLS ID #10837302, Angel Turner, Watch Realty Co Gwinnett. GAMLS
- $255,0003 bd2 ba1.4k sqft3679 Ashbill Ct, Rex, GA 30273ActiveMLS ID #10834130, Kendra Lazenby, Keller Williams West Atlanta. GAMLS
- $265,0003 bd2 ba1.2k sqft8839 Channing Dr, Jonesboro, GA 30238ActiveMLS ID #10835893, Carmela Moreno, CMC Realty ERA Powered. GAMLS
- $224,9003 bd2 ba1.2k sqft9587 Thomas Downs Ln, Jonesboro, GA 30238ActiveMLS ID #10818045, Robert E Salmons Jr., Entera Realty. GAMLS
- $229,9003 bd2 ba1.1k sqft5893 Ronnie Dr, Rex, GA 30273ActiveMLS ID #10831056, Robert E Salmons Jr., Entera Realty. GAMLS
- $267,0004 bd2 ba1.6k sqft6559 Lancelot Ct, Riverdale, GA 30296ActiveMLS ID #10823058, Sherry Li, C-Star Realty GA. GAMLS
- $285,0003 bd2 ba1.6k sqft1921 Dunlap Ave, East Point, GA 30344For Sale
 MLS ID #7813932, Matt Norris, Motto. FMLS GA
 - $242,0003 bd2 ba1.2k sqft8605 Collins Dr, Jonesboro, GA 30236ActiveMLS ID #10788799, Jewell Frey, Rock River Realty LLC. GAMLS
