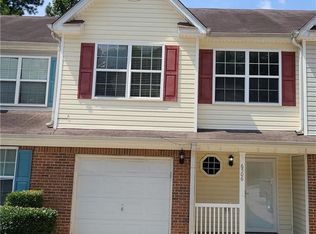
Welcome home. This spacious townhouse is nestled inside of a colorful, quaint, cul-de sac community. This home features an attached garage and parking pad in front of your entrance. There is also a large, private wood deck in the rear perfect for summer nights. This spacious townhome features a large primary bedroom with a large private en suite that is attached to a spectacular walk in closet. There are two other bedroom on the second floor that can accomodate guests, roommates or be used as office space. Union City is a stones throw away with lots of food and entertainment options nearby. You are also minutes from Highway 85 that leads to downtown Atlanta or Tyrone, Newnan and Peachtree City. Convenience is at your fingertips. Its up to your imagination from here. Supra lockbox on door. Please use Showtime to book appoinments.
Active
$225,000
6504 Holly Ln, Union City, GA 30291
3beds
1,553sqft
Townhouse
Built in 2005
2,439 Square Feet Lot
$222,500 Zestimate®
$145/sqft
$-- HOA
What's special
Attached garageSpectacular walk in closetSpacious townhouseLarge primary bedroomLarge private en suite
- 2 days |
- 43 |
- 2 |
Likely to sell faster than
Zillow last checked:
Listing updated:
Listed by:
Richard Reed 404-375-2881,
Keller Williams Realty Atl. Partners
Source: GAMLS,MLS#: 10825665
Facts & features
Interior
Bedrooms & bathrooms
- Bedrooms: 3
- Bathrooms: 3
- Full bathrooms: 2
- 1/2 bathrooms: 1
Rooms
- Room types: Den, Family Room, Foyer
Heating
- Central
Cooling
- Central Air
Appliances
- Included: Microwave, Oven/Range (Combo), Refrigerator
- Laundry: In Hall
Features
- Other
- Flooring: Laminate
- Basement: None
- Has fireplace: No
Interior area
- Total structure area: 1,553
- Total interior livable area: 1,553 sqft
- Finished area above ground: 1,553
- Finished area below ground: 0
Property
Parking
- Parking features: Attached, Parking Pad
- Has attached garage: Yes
- Has uncovered spaces: Yes
Features
- Levels: Two
- Stories: 2
Lot
- Size: 2,439 Square Feet
- Features: Cul-De-Sac
Details
- Parcel number: 09F130000415307
Construction
Type & style
- Home type: Townhouse
- Architectural style: Other
- Property subtype: Townhouse
Materials
- Block
- Roof: Composition
Condition
- Resale
- New construction: No
- Year built: 2005
Utilities & green energy
- Sewer: Public Sewer
- Water: Public
- Utilities for property: Cable Available, Electricity Available, High Speed Internet, Natural Gas Available, Phone Available, Sewer Available, Sewer Connected, Water Available
Community & HOA
Community
- Features: None
- Subdivision: Hickory Lane
HOA
- Has HOA: Yes
- Services included: Maintenance Structure, Management Fee, Sewer, Trash
Location
- Region: Union City
Financial & listing details
- Price per square foot: $145/sqft
- Tax assessed value: $213,400
- Annual tax amount: $3,213
- Date on market: 8/13/2026
- Cumulative days on market: 2 days
- Listing agreement: Exclusive Right To Sell
- Electric utility on property: Yes
Estimated market value
$222,500
$211,000 - $234,000
$1,828/mo
Price history
| Date | Event | Price |
|---|---|---|
| 8/13/2026 | Listed for sale | $225,000+89.9%$145/sqft |
Source:  GAMLS #10825665 Report a problem GAMLS #10825665 Report a problem | ||
| 11/10/2005 | Sold | $118,500$76/sqft |
Source: Public Record Report a problem | ||
Public tax history
| Year | Property taxes | Tax assessment |
|---|---|---|
| 2025 | $3,213 +44.6% | $85,360 +0.3% |
| 2024 | $2,222 -0.3% | $85,080 |
| 2023 | $2,228 +56.1% | $85,080 +56.9% |
| 2022 | $1,427 +9.9% | $54,240 +13.3% |
| 2021 | $1,299 -2.7% | $47,880 +1.3% |
| 2020 | $1,335 +1.3% | $47,280 -3.5% |
| 2019 | $1,318 | $49,000 +60.6% |
| 2018 | $1,318 | $30,520 +105.7% |
| 2017 | $1,318 +94.7% | $14,840 |
| 2016 | $677 +1.3% | $14,840 |
| 2015 | $668 +46.8% | $14,840 |
| 2014 | $455 +5.2% | $14,840 |
| 2013 | $432 -0.4% | $14,840 |
| 2012 | $434 | $14,840 -15.3% |
| 2011 | -- | $17,520 -20.1% |
| 2010 | $636 -46.3% | $21,920 -48.2% |
| 2009 | $1,185 | $42,280 |
| 2008 | -- | $42,280 -5.2% |
| 2007 | $1,277 | $44,600 |
Find assessor info on the county website
Monthly payment
Est. payment
Payment breakdown
Explore the cost of this home by adjusting the details. Changes won't be saved.Climate risks
Neighborhood: 30291
Nearby schools
GreatSchools rating
- 5/10Oakley Elementary SchoolGrades: PK-5Distance: 0.3 mi
- 5/10Bear Creek Middle SchoolGrades: 6-8Distance: 6 mi
- 3/10Creekside High SchoolGrades: 9-12Distance: 6.1 mi
Schools provided by the listing agent
- Middle: Bear Creek
- High: Creekside
Source: GAMLS. This data may not be complete. We recommend contacting the local school district to confirm school assignments for this home.
- $183,9003 bd2 ba1.5k sqft6506 Holly Ln, Union City, GA 30291Off Market
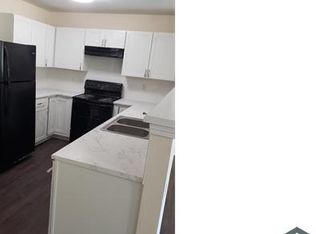
- $200,9003 bd3 ba1.6k sqft6502 Holly Ln, Union City, GA 30291Off Market
- $183,9003 bd2 ba1.5k sqft6500 Holly Ln, Union City, GA 30291Off Market
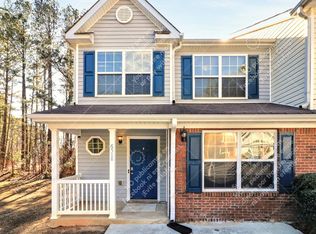
- $224,4004 bd3 ba1.6k sqft6508 Holly Ln, Union City, GA 30291Off Market
- $196,9003 bd2 ba1.4k sqft6510 Holly Ln, Union City, GA 30291Off Market
- $195,3004 bd3 ba1.7k sqft6512 Holly Ln, Union City, GA 30291Off Market
- $176,0003 bd2 ba1.5k sqft6514 Holly Ln, Union City, GA 30291Off Market
- $172,4003 bd3 ba1.5k sqft6514 Holly Ln #3, Union City, GA 30291Off Market
A local agent can set up tours, give advice and negotiate with sellers.
Similar homes
- $195,0004 bd3 ba1.6k sqft6109 Hickory Lane Dr, Union City, GA 30291Active

 MLS ID #10780056, Lisa Mingo, Keller Williams Atlanta Classic. GAMLS
 - $257,9003 bd3 ba1.5k sqft4353 Smithgall Ct #62, Union City, GA 30291Active
 MLS ID #10826222, Natalie Crockett, Covenant Properties Realty. GAMLS
 - $250,0004 bd3 ba1.8k sqft6229 Hickory Lane Cir, Union City, GA 30291Active
 MLS ID #10800088, Sheree Macaroni, Southern Real Estate Properties. GAMLS
 - $206,5003 bd3 ba1.5k sqft4431 Pinscher St, Union City, GA 30291Active
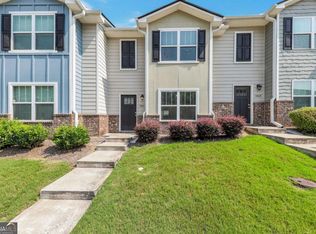 MLS ID #10817932, Christopher Geiger, Excalibur Homes, LLC. GAMLS
 - $186,9003 bd3 ba1.2k sqft107 Bagby Ct, Union City, GA 30291ActiveMLS ID #10822556, Jon Morris, Coldwell Banker Bullard Realty. GAMLS
- $220,0003 bd3 ba1.5k sqft6036 Oakley Rd, South Fulton, GA 30291ActiveMLS ID #10808428, Quiada Turner, HomeSmart. GAMLS
- $239,9004 bd3 ba1.8k sqft4157 Shoals Ln, South Fulton, GA 30291ActiveMLS ID #10821775, Wayne M Carter, Fathom Realty GA, LLC. GAMLS
- $209,9004 bd3 ba1.6k sqft319 Ashigan St, Union City, GA 30291ActiveMLS ID #10813412, Justin Landis, Bolst, Inc.. GAMLS
- $224,7002 bd2 ba1.8k sqft7101 Woodridge Ln, Union City, GA 30291ActiveMLS ID #10792612, Victoria Jones, Zach Taylor Real Estate. GAMLS
- $214,9003 bd3 ba1.6k sqft6198 Shoals Loop, Union City, GA 30291ActiveMLS ID #10725963, Diana Dandridge, HomeSmart. GAMLS
- $199,9003 bd3 ba1.3k sqft3150 Oakley Pl Unit 27, Union City, GA 30291ActiveMLS ID #10797229, Althea A Alvaranga, Anchor Southern Realty. GAMLS
- $230,0003 bd3 ba1.1k sqft6949 Merrywood Dr, Fairburn, GA 30213ActiveMLS ID #10825639, Kent Miller, RE/MAX Advantage. GAMLS
- $209,0003 bd3 ba1.6k sqft7280 Oakley Ct Unit 67, Union City, GA 30291ActiveMLS ID #10621225, Latoya Edwards, Purple Hammers Realty, LLC. GAMLS
- $235,0003 bd2 ba2.1k sqft490 Mehaffey Dr, Fairburn, GA 30213ActiveMLS ID #10825937, Robin L Anderson, Keller Williams Realty Cityside. GAMLS
- $195,0003 bd3 ba1.6k sqft1210 Maple Valley Ct, Union City, GA 30291ActiveMLS ID #10766269, Sarah Zagadinow, Dwelli. GAMLS
- $165,0003 bd3 ba1.5k sqft7202 Gotland St, Union City, GA 30291ActiveMLS ID #10802792, Tanya Pickens, Opendoor Brokerage. GAMLS
- $205,0003 bd3 ba1.5k sqft2772 Haligan Point, Riverdale, GA 30296ActiveMLS ID #10818497, Yori Lee, Drake Realty of Greater Atlanta. GAMLS
- $239,0003 bd3 ba1.4k sqft7624 McGillicuty Dr, Union City, GA 30291For Sale
 MLS ID #7773491, JASON HATCHER, Atlanta Fine Homes Sotheby's International. FMLS GA
 - $--4 bd3 ba1.7k sqft7169 Joshua Way, Fairburn, GA 30213AuctionAuction.com 2
- $189,9004 bd3 ba1.7k sqft1425 Maple Valley Ct, Union City, GA 30291ActiveMLS ID #10775881, Costa Panos, Realty Associates of Atlanta. GAMLS
