Welcome to this beautiful 3,111-square-foot brick home nestled in the desirable Meadow Lakes Golf Course community! Offering four bedrooms, two-and-a-half bathrooms, spacious living areas, and scenic golf course views, this home combines modern style, comfort, and recreation in an exceptional setting. From the moment you enter through the gorgeous wooden front doors, you'll appreciate the impressive two-story foyer and the home's inviting atmosphere. Thoughtfully updated to modern standards, the interior offers a wonderful balance of elegance and functionality. The spacious primary suite features a private retreat with a walk-in closet, double vanities, and a separate tub and shower. Two additional bedrooms provide comfortable accommodations for family or guests. A second full bathroom features a tub-and-shower combination and double vanities for added convenience. A bonus room offers flexible space for a possible fourth bedroom, home office, hobby room, playroom, or additional entertaining area. The home also features a formal dining room with a built-in buffet/server, perfect for entertaining and serving guests. The modern kitchen boasts solid-surface countertops and flows into a charming breakfast area filled with natural light from its windows and French door overlooking the expansive back deck and golf course. The large den provides a comfortable place to unwind, complete with a fireplace featuring gas logs for cozy evenings at home. Step outside to discover one of this property's standout features: a beautiful, open lot backing directly up to the golf course. With no home built on the east side of the property because it borders a golf cart path, the lot feels even larger and offers a sense of openness and spaciousness that sets it apart from other lots. The expansive back deck and fire pit area provide the perfect setting for outdoor entertainment, morning coffee, or relaxing evenings while enjoying peaceful views of the greens. Additional features include a two-car garage, concrete driveway, and basement storage for added convenience and organization. Enjoy the lifestyle of Meadow Lakes, an 18-hole golf course community with no mandatory HOA. Optional membership is available for access to the pool, clubhouse, golf course, and other community amenities. Even better, the sale includes the refrigerator, stove, dishwasher, vent hood, washer, and dryer. The outdoor fire pit, Adirondack chairs, deck chairs and playground are also included, making it easy to enjoy the home's inviting outdoor spaces right away. Conveniently located near downtown Cedartown, Cave Spring, Rome, and Rockmart, this home also offers excellent access to shopping and dining as well as outdoor recreation, with the Silver Comet Trail and Pinhoti Trail less than a 10-minute drive away. If you're looking for a beautifully updated brick home with generous living space, a versatile bonus room, golf course views, and wonderful indoor and outdoor entertaining areas, this Meadow Lakes property is a must-see!
Active
$574,900
250 Meadow Lakes Blvd, Cedartown, GA 30125
4beds
3,111sqft
Single Family Residence
Built in 1990
0.51 Acres Lot
$557,100 Zestimate®
$185/sqft
$-- HOA
What's special
Fireplace featuring gas logsScenic golf course viewsBasement storageTwo-car garageBeautifully updated brick homeSpacious primary suiteGenerous living space
- 2 days
- 156
- 6
Likely to sell faster than
Zillow last checked:
Listing updated:
Listed by:
Mike Garrett 678-540-4300,
Garrett Land Company
Source: GAMLS,MLS#: 10877895
Facts & features
Interior
Bedrooms & bathrooms
- Bedrooms: 4
- Bathrooms: 3
- Full bathrooms: 2
- 1/2 bathrooms: 1
Rooms
- Room types: Bonus Room, Den, Family Room, Foyer, Laundry
Dining room
- Features: Separate Room
Kitchen
- Features: Breakfast Room, Solid Surface Counters
Heating
- Central, Forced Air, Natural Gas
Cooling
- Ceiling Fan(s), Central Air, Electric
Appliances
- Included: Dishwasher, Dryer, Gas Water Heater, Microwave, Oven/Range (Combo), Refrigerator, Stainless Steel Appliance(s), Washer
- Laundry: In Hall
Features
- Double Vanity, High Ceilings, Separate Shower, Tray Ceiling(s), Entrance Foyer, Walk-In Closet(s)
- Flooring: Hardwood
- Windows: Double Pane Windows
- Basement: Concrete,Exterior Entry,Partial,Unfinished
- Attic: Pull Down Stairs
- Number of fireplaces: 1
- Fireplace features: Family Room, Gas Log
- Common walls with other units/homes: No Common Walls
Interior area
- Total structure area: 3,111
- Total interior livable area: 3,111 sqft
- Finished area above ground: 3,111
- Finished area below ground: 0
Property
Parking
- Total spaces: 2
- Parking features: Garage, Garage Door Opener
- Has garage: Yes
Features
- Levels: Two
- Stories: 2
- Patio & porch: Deck
- Frontage type: Golf Course
Lot
- Size: 0.51 Acres
- Features: Level, Open Lot
Details
- Parcel number: 028D069
Construction
Type & style
- Home type: SingleFamily
- Architectural style: Brick 4 Side,Craftsman
- Property subtype: Single Family Residence
Materials
- Block, Brick
- Foundation: Block
- Roof: Composition
Condition
- Resale
- New construction: No
- Year built: 1990
Utilities & green energy
- Sewer: Septic Tank
- Water: Public
- Utilities for property: Electricity Available, Natural Gas Available, Underground Utilities, Water Available
Community & HOA
Community
- Features: Clubhouse, Golf, Lake, Pool
- Subdivision: Meadow Lakes
HOA
- Has HOA: No
- Services included: None
Location
- Region: Cedartown
Financial & listing details
- Price per square foot: $185/sqft
- Tax assessed value: $396,468
- Annual tax amount: $3,221
- Date on market: 10/23/2026
- Listing agreement: Exclusive Right To Sell
- Electric utility on property: Yes
Estimated market value
$557,100
$529,000 - $585,000
$2,491/mo
Price history
| Date | Event | Price |
|---|---|---|
| 10/23/2026 | Listed for sale | $574,900+64.3%$185/sqft |
Source:  FMLS GA #7857351 Report a problem | ||
| 1/6/2023 | Sold | $350,000+0.3%$113/sqft |
Source: FMLS GA #7144064 Report a problem | ||
| 12/16/2022 | Pending sale | $349,000$112/sqft |
Source: FMLS GA #7144064 Report a problem | ||
| 12/13/2022 | Contingent | $349,000$112/sqft |
Source: FMLS GA #7144064 Report a problem | ||
| 12/13/2022 | Pending sale | $349,000$112/sqft |
Source:  GAMLS #20086880 Report a problem | ||
| 11/15/2022 | Listed for sale | $349,000+40.2%$112/sqft |
Source: GAMLS #20086880 Report a problem | ||
| 3/24/2021 | Listing removed | -- |
Source: Owner Report a problem | ||
| 7/11/2018 | Listing removed | $249,000$80/sqft |
Source: Owner Report a problem | ||
| 5/2/2018 | Listed for sale | $249,000+2%$80/sqft |
Source: Owner Report a problem | ||
| 8/5/2017 | Listing removed | $244,000$78/sqft |
Source: Atlanta - West Cobb #5801981 Report a problem | ||
| 5/15/2017 | Price change | $244,000+2.1%$78/sqft |
Source: Keller Williams Realty Northwest LLC #5801981 Report a problem | ||
| 2/6/2017 | Listed for sale | $239,000$77/sqft |
Source: KELLER WILLIAMS NORTHWEST #8131006 Report a problem | ||
Public tax history
| Year | Property taxes | Tax assessment |
|---|---|---|
| 2025 | $3,568 +6.7% | $158,587 -0.9% |
| 2024 | $3,344 +113.1% | $159,987 +50.3% |
| 2023 | $1,570 -12% | $106,448 +20.3% |
| 2022 | $1,783 -1.3% | $88,514 |
| 2021 | $1,806 -10.6% | $88,514 |
| 2020 | $2,019 +3.2% | $88,514 +5% |
| 2019 | $1,956 +1.5% | $84,327 |
| 2018 | $1,927 | $84,327 |
| 2017 | $1,927 0% | $84,327 |
| 2016 | $1,927 +0% | $84,327 -0.1% |
| 2015 | $1,927 -0.2% | $84,406 +10.5% |
| 2014 | $1,932 +12.1% | $76,410 |
| 2013 | $1,723 | $76,410 |
| 2012 | -- | -- |
| 2011 | -- | -- |
| 2010 | -- | -- |
Find assessor info on the county website
Monthly payment
Est. payment
Payment breakdown
Explore the cost of this home by adjusting the details. Changes won't be saved.Climate risks
Neighborhood: 30125
Nearby schools
Schools provided by the listing agent
- Elementary: Westside
- Middle: Cedartown
- High: Cedartown
Source: GAMLS. This data may not be complete. We recommend contacting the local school district to confirm school assignments for this home.
Similar homes
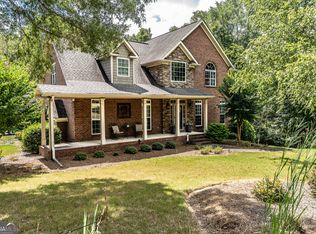
- $574,9004 bd4 ba3.8k sqft193 Meadow Lakes Blvd, Cedartown, GA 30125Active

 MLS ID #10847930, Steven Cox, Legacy Properties. GAMLS
- $569,0006 bd5 ba3.7k sqft241 Meadow Lakes Blvd, Cedartown, GA 30125Active
 MLS ID #10852890, Michele Rikard, Hardy Realty & Development Company. GAMLS
- $599,9004 bd3 ba2.3k sqft113 Cherokee Estates Dr, Cedartown, GA 30125Active
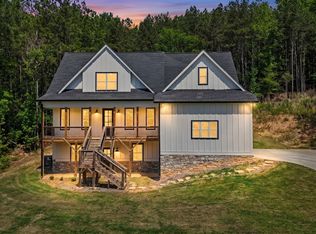 MLS ID #10766068, Sandra O'Neal, Keller Williams Northwest. GAMLS
- $499,9003 bd3 ba3.2k sqft1020 Cave Springs Rd, Cedartown, GA 30125Active
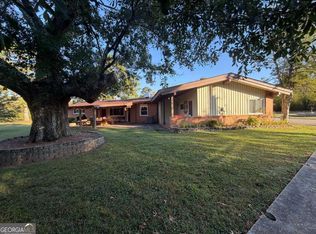 MLS ID #10870874, Sandi Smith, Drake Realty, Inc.. GAMLS
- $329,9004 bd3 ba2.6k sqft489 Adams Rd, Cedartown, GA 30125ActiveMLS ID #10827976, Michael Tinney, Main Street Realty. GAMLS
- $650,0005 bd3 ba2.9k sqft48 Sequoyah Ct, Cedartown, GA 30125ActiveMLS ID #10843726, Bridgette Larkin, Atlanta Communities. GAMLS
- $679,9004 bd3 ba2.2k sqft360 Parrish Rd, Cedartown, GA 30125ActiveMLS ID #10756710, Jason McGee, Whitetail Properties Real Estate. GAMLS
- $449,0004 bd3 ba1.9k sqft90 W Meadow Lakes Blvd, Cedartown, GA 30125ActiveMLS ID #10858213, Bridgette Larkin, Atlanta Communities. GAMLS
- $389,9005 bd2 ba3k sqft607 N College St, Cedartown, GA 30125ActiveMLS ID #10867937, Sandi Smith, Drake Realty, Inc.. GAMLS
- $565,0004 bd3 ba2.5k sqft2887 Morgan Valley Rd, Rockmart, GA 30153ActiveMLS ID #10872080, Stephanie T Johnson, Professional Realty Group, Inc. GAMLS
- $484,9005 bd2 ba3.7k sqft403 N College St, Cedartown, GA 30125ActiveMLS ID #10807829, Richard Long, Hardy Realty & Development Company. GAMLS
- $349,9004 bd2 ba2.8k sqft202 Ridgewood Rd, Cedartown, GA 30125ActiveMLS ID #10853786, Tony Baxter, Hometown Realty. GAMLS
- $387,4003 bd3 ba2.7k sqft440 N Cave Spring St, Cedartown, GA 30125ActiveMLS ID #10841875, Sandi Smith, Drake Realty, Inc.. GAMLS
- $449,0003 bd2 ba2.9k sqft90 Striker Rd, Cedartown, GA 30125ActiveMLS ID #10830135, Geri M Redden, Maximum One Community Realty. GAMLS
- $390,0004 bd4 ba2.6k sqft1314 Cave Springs Rd, Cedartown, GA 30125ActiveMLS ID #10792132, Burnie J King, Keller Williams Realty. GAMLS
- $465,0004 bd3 ba1.9k sqft306 Pheasant Run SE, Rome, GA 30161ActiveMLS ID #10877868, Jacob Calvert, Ansley RE | Christie's Int'l RE. GAMLS
- $324,9003 bd3 ba2k sqft220 John Phillips Rd, Cedartown, GA 30125ActiveMLS ID #10869374, Sandi Smith, Drake Realty, Inc.. GAMLS
- $298,0004 bd3 ba2.3k sqft19 Dove Ct SE, Lindale, GA 30147ActiveMLS ID #10875948, Lauren Calfee, Keller Williams Northwest. GAMLS
- $399,9003 bd3 ba2.4k sqft1294 Cave Springs Rd, Cedartown, GA 30125ActiveMLS ID #10777862, Michael Tinney, Main Street Realty. GAMLS
- $397,4003 bd2 ba3.2k sqft207 John Phillips Rd, Cedartown, GA 30125ActiveMLS ID #10723723, Cendi R Rangel, Elite Group Georgia. GAMLS
