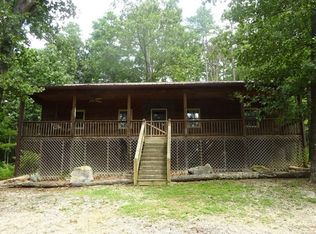
Country comfort awaits in this 3 bedroom,(over 2900 sq st) 2 bath home with separate apartment sitting on 9+ acres, with approximate 5 acres fenced. Foyer entrance opens to large family room and then graduates to a large sunroom. Family room contains cast iron wood heater. There are Hardwood floors throughout most of the home. Kitchen has breakfast nook, and contains built in microwave, stove, dishwasher, new refrigerator, disposal, oak cabinets,granite countertops and built in desk. The laundry room and mud room is off the kitchen with space to hang cloths to dry. Dining room is separate. The master bedroom is large with a generous walk-in closet, also has a spacious master bath with garden tub, walk-in shower, and make up vanity. Additional Bath has combo bath / shower. New HVAC in home with special Energy Solutions System that yielded an electric bill of $115 for this month in the summer. Apartment has new split unit. There is a covered porch across the front of the home and a new deck across the back of the home. 28 x 28 garage has auto door openers with storage in back, laundry room for the apartment, and third water heater. 15 x 24 utility (man cave) building with electricity and a motor home plug in. There are two 10 ft sheds located on each side of the building for storage. The home also has double pane windows, security cameras and lighting, water softener, an additional otbuilding for storage, new gutters large oaks scattered about, and fig & blueberry bushes. Come start a mini farm or just enjoy the quiet country sounds.
Active
$469,100
90 Striker Rd, Cedartown, GA 30125
3beds
2,982sqft
Single Family Residence
Built in 1995
9.62 Acres Lot
$450,600 Zestimate®
$157/sqft
$-- HOA
What's special
Large sunroomNew guttersDouble pane windowsFig and blueberry bushesSecurity cameras and lightingGranite countertopsOak cabinets
- 25 days
- 1,721
- 98
Zillow last checked:
Listing updated:
Listed by:
Geri M Redden 7705469536,
Maximum One Community Realty
Source: GAMLS,MLS#: 10830135
Facts & features
Interior
Bedrooms & bathrooms
- Bedrooms: 3
- Bathrooms: 2
- Full bathrooms: 2
- Main level bathrooms: 2
- Main level bedrooms: 3
Rooms
- Room types: Family Room, Foyer, Laundry, Sun Room
Dining room
- Features: Seats 12+
Kitchen
- Features: Breakfast Area, Country Kitchen, Solid Surface Counters
Heating
- Central, Electric
Cooling
- Ceiling Fan(s), Central Air, Electric
Appliances
- Included: Dishwasher, Disposal, Electric Water Heater, Microwave, Other, Refrigerator
- Laundry: Mud Room, Other
Features
- Master On Main Level, Walk-In Closet(s)
- Flooring: Hardwood, Vinyl
- Windows: Double Pane Windows
- Basement: Crawl Space
- Has fireplace: No
- Common walls with other units/homes: No Common Walls
Interior area
- Total structure area: 2,982
- Total interior livable area: 2,982 sqft
- Finished area above ground: 2,982
- Finished area below ground: 0
Property
Parking
- Total spaces: 3
- Parking features: Carport, Detached, Garage, Garage Door Opener, Kitchen Level
- Has garage: Yes
- Has carport: Yes
Features
- Levels: One
- Stories: 1
- Patio & porch: Deck, Porch
- Fencing: Fenced
- Body of water: None
Lot
- Size: 9.62 Acres
- Features: Pasture, Private, Sloped
- Residential vegetation: Wooded
Details
- Additional structures: Garage(s), Outbuilding, Second Residence, Workshop
- Parcel number: 018 021
Construction
Type & style
- Home type: SingleFamily
- Architectural style: Ranch
- Property subtype: Single Family Residence
Materials
- Concrete
- Foundation: Block
- Roof: Composition
Condition
- Resale
- New construction: No
- Year built: 1995
Utilities & green energy
- Sewer: Septic Tank
- Water: Public
- Utilities for property: Cable Available, Electricity Available, Phone Available, Water Available
Community & HOA
Community
- Features: None
- Security: Smoke Detector(s)
- Subdivision: Hoyt J Parris
HOA
- Has HOA: No
- Services included: None
Location
- Region: Cedartown
Financial & listing details
- Price per square foot: $157/sqft
- Tax assessed value: $439,966
- Annual tax amount: $3,536
- Date on market: 8/20/2026
- Cumulative days on market: 25 days
- Listing agreement: Exclusive Right To Sell
- Electric utility on property: Yes
Estimated market value
$450,600
$428,000 - $473,000
$2,141/mo
Price history
| Date | Event | Price |
|---|---|---|
| 8/20/2026 | Listed for sale | $469,100+97.9%$157/sqft |
Source:  FMLS GA #7824939 Report a problem FMLS GA #7824939 Report a problem | ||
| 4/16/2007 | Sold | $237,000$79/sqft |
Source: Public Record Report a problem | ||
Public tax history
| Year | Property taxes | Tax assessment |
|---|---|---|
| 2025 | $3,536 +24.4% | $175,986 +4.7% |
| 2024 | $2,843 +61.6% | $168,007 +45.5% |
| 2023 | $1,759 +18.3% | $115,430 +22% |
| 2022 | $1,486 -1.3% | $94,630 |
| 2021 | $1,506 -31% | $94,630 |
| 2020 | $2,183 +3.6% | $94,630 +5.4% |
| 2019 | $2,107 +7.6% | $89,784 +5.1% |
| 2018 | $1,957 | $85,416 |
| 2017 | $1,957 | $85,416 -1.9% |
| 2016 | $1,957 -2.2% | $87,049 -1.1% |
| 2015 | $2,002 -1.5% | $88,057 |
| 2014 | $2,031 -0.5% | $88,057 |
| 2013 | $2,042 | $88,057 |
| 2012 | -- | -- |
| 2011 | -- | -- |
| 2010 | -- | -- |
Find assessor info on the county website
Monthly payment
Est. payment
Payment breakdown
Explore the cost of this home by adjusting the details. Changes won't be saved.Climate risks
Neighborhood: 30125
Nearby schools
Schools provided by the listing agent
- Elementary: Cherokee
- Middle: Cedartown
- High: Cedartown
Source: GAMLS. This data may not be complete. We recommend contacting the local school district to confirm school assignments for this home.
Similar homes
- $399,9003 bd3 ba2.7k sqft440 N Cave Spring St, Cedartown, GA 30125Active
 MLS ID #10841875, Sandi Smith, Drake Realty, Inc.. GAMLS
 - $294,9004 bd2 ba1.6k sqft41 New Harmony Rd, Cedartown, GA 30125Active
 MLS ID #10844452, Brittany Pettway, Atlanta Communities. GAMLS
 - $399,9003 bd3 ba2.4k sqft1294 Cave Springs Rd, Cedartown, GA 30125Active
 MLS ID #10777862, Michael Tinney, Main Street Realty. GAMLS
 - $397,4003 bd2 ba3.2k sqft207 John Phillips Rd, Cedartown, GA 30125Active
 MLS ID #10723723, Cendi R Rangel, Elite Group Georgia. GAMLS
 - $484,9005 bd2 ba3.7k sqft403 N College St, Cedartown, GA 30125ActiveMLS ID #10807829, Richard Long, Hardy Realty & Development Company. GAMLS
- $679,9004 bd3 ba2.2k sqft360 Parrish Rd, Cedartown, GA 30125ActiveMLS ID #10756710, Jason McGee, Whitetail Properties Real Estate. GAMLS
- $360,0003 bd2 ba1.8k sqft1202 Cave Springs Rd, Cedartown, GA 30125ActiveMLS ID #10768469, Tyler Short, Keller Williams Northwest. GAMLS
- $449,9004 bd3 ba1.6k sqft1217 Youngs Farm Rd, Cedartown, GA 30125ActiveMLS ID #10759484, Derinda S Stephens, Integrity Realty Group. GAMLS
- $488,9002 bd1 ba1.7k sqft8 Perry Farm Rd SW, Cave Spring, GA 30124ActiveMLS ID #10838023, Paula Caruthers, BHHS Georgia Properties. GAMLS
- $374,9004 bd3 ba2.5k sqft1706 Antioch Rd, Cedartown, GA 30125ActiveMLS ID #10712360, Claudia Vega, Maximum One Realty Partners. GAMLS
- $395,0004 bd2 ba2.1k sqft460 Pine Pitch Rd, Cedartown, GA 30125Active Under ContractMLS ID #10800010, Tyler Short, Keller Williams Northwest. GAMLS
- $315,0003 bd2 ba1.8k sqft134 Ellen Hand Cir, Cedartown, GA 30125Active Under ContractMLS ID #10809570, Sunny Ayala, Real Broker, LLC. GAMLS
- $549,0004 bd3 ba3.6k sqft135 Meadow Lakes Blvd, Cedartown, GA 30125ActiveMLS ID #10811376, Derinda S Stephens, Integrity Realty Group. GAMLS
- $329,9004 bd3 ba2.6k sqft489 Adams Rd, Cedartown, GA 30125ActiveMLS ID #10827976, Michael Tinney, Main Street Realty. GAMLS
- $284,0004 bd2 ba2.3k sqft70 Cedar Creek Xing, Cedartown, GA 30125ActiveMLS ID #10811229, Jason Cockrell, Main Street Realty. GAMLS
- $329,0003 bd3 ba1.6k sqft172 Cedar Creek Xing, Cedartown, GA 30125ActiveMLS ID #10817667, Robert S Swafford, Swafford Auction Group. GAMLS
- $285,0003 bd2 ba1.6k sqft23 Oakwood Dr, Cedartown, GA 30125Active Under ContractMLS ID #10827209, Eterno Realty Group, The Rezerve. GAMLS
- $392,9003 bd3 ba3.4k sqft335 Dunn Rd SE, Silver Creek, GA 30173ActiveMLS ID #10833947, Kelly Berry, Keller Williams Realty Atl. Partners. GAMLS
