This stately quality built custom home is enveloped by lush 13.7 AC densely treed property with an open meadow suitable for horses, goats sheep,, that will offer your own personal wood trails to explore with very private wooded views from each window. All brick construction with an added bonus of a triple attached garage. The home offers 3000 SF with well -proportioned rooms, wide planked laminate flooring throughout, except for 3 Bedrms. Milled maple wood from the property was used to create the walls of built-in bookcases in the Living Rm. Dual wood burning FP in both the Living & Family Rms. Crisp white cabinetry in the Kitchen which offers SS Appls, L-shaped island & pantry wall. Convenient 3pc mn Iv! Bathrm. The separate Den is ideal for your office or could be a fifth Bedrm if needed. Primary Bedrm features a large W/I closet & 5Pc Ensuite. 2 other bedrms enjoy W/I closets as well with an added "cubby" for the perfect play area for your little ones. There are 2 dug wells + a cistern, a small barn, remnants of an old sugar shack are added outbuildings.
Sold for $1,700,000
C$1,700,000
718 Field Rd, Hamilton, ON L0R 1T0
4beds
3,000sqft
Single Family Residence, Residential
Built in 2011
13.7 Acres Lot
$-- Zestimate®
C$567/sqft
C$4,343 Estimated rent
Home value
Not available
Estimated sales range
Not available
Not available
Owner options
List your home for rent
C$4,343/mo
Rent Zestimate®
Find your next renter with Zillow Rental Manager. Plus, with online applications, you can quickly screen prospective tenants – for free.
C$4,343/mo
Rent Zestimate®
Refinance and save
C$7,187/mo
Est. payment
Refinancing to a lower rate could help reduce your monthly payments and save thousands over the life of the loan.
C$7,187/mo
Est. payment
Explore your selling options
Work with a Zillow partner agent
Leverage their expertise and Zillow's premium Showcase listings to get your home seen by more buyers.
Get startedList with your own agent
Get your home in front of millions of buyers by listing it on Zillow.
Learn how to do itSell it yourself
Take full control of how buyers see your home on Zillow by listing For Sale by Owner (FSBO).
List your homeWhat's special
Zillow last checked:
Listing updated:
Listed by:
Debbie Mitchell, Salesperson,
Royal LePage State Realty Inc.,
Mary Moulden, Salesperson,
Royal LePage State Realty Inc.
Source: ITSO,MLS®#: 40757743Originating MLS®#: Cornerstone Association of REALTORS®
Facts & features
Interior
Bedrooms & bathrooms
- Bedrooms: 4
- Bathrooms: 3
- Full bathrooms: 3
- Main level bathrooms: 1
Other
- Features: Carpet Free, Ensuite, Laminate, Linen Closet, Separate Room
- Level: Second
Bedroom
- Features: Carpet
- Level: Second
Bedroom
- Features: Carpet
- Level: Second
Bedroom
- Features: Carpet
- Level: Second
Bathroom
- Features: 3-Piece, Crown Moulding, Laminate
- Level: Main
Bathroom
- Features: 4-Piece, Linen Closet, Vinyl Flooring
- Level: Second
Bathroom
- Features: 5+ Piece, Ensuite
- Level: Second
Den
- Features: Laminate
- Level: Second
Dining room
- Features: Laminate
- Level: Main
Family room
- Description: Wood burning FP
- Features: Crown Moulding, Fireplace, Laminate
- Level: Main
Foyer
- Features: Carpet Free, Crown Moulding, Laminate
- Level: Main
Kitchen
- Features: Crown Moulding, Laminate, Open Concept, Pantry, Walkout to Balcony/Deck
- Level: Main
Laundry
- Description: w/o to small deck & double closet
- Level: Main
Living room
- Description: Built-in bookcase from maple trees on prop
- Features: Crown Moulding, Fireplace, French Doors, Laminate
- Level: Main
Heating
- Fireplace-Wood, Forced Air, Forced Air-Propane
Cooling
- Central Air
Appliances
- Included: Water Heater Owned, Water Softener, Built-in Microwave, Dishwasher, Dryer, Hot Water Tank Owned, Refrigerator, Washer
- Laundry: In-Suite, Laundry Room, Main Level
Features
- Air Exchanger, Auto Garage Door Remote(s), Built-In Appliances, Sewage Pump, Water Treatment
- Basement: Full,Unfinished,Sump Pump
- Number of fireplaces: 2
- Fireplace features: Family Room, Living Room
Interior area
- Total structure area: 3,000
- Total interior livable area: 3,000 sqft
- Finished area above ground: 3,000
Property
Parking
- Total spaces: 15
- Parking features: Attached Garage, Garage Door Opener, Built-In, Inside Entrance, Outside/Surface/Open
- Attached garage spaces: 3
- Uncovered spaces: 12
Features
- Patio & porch: Deck
- Exterior features: Year Round Living
- Has view: Yes
- View description: Forest, Garden, Meadow
- Frontage type: West
- Frontage length: 450.00
Lot
- Size: 13.7 Acres
- Dimensions: 450 x 1329
- Features: Rural, Rectangular, Forest Management, Near Golf Course, Greenbelt, Hobby Farm, Hospital, Library, Place of Worship, Quiet Area, Rec./Community Centre, School Bus Route, Trails
- Topography: Flat Site
Details
- Additional structures: Barn(s), Shed(s)
- Parcel number: 174080031
- Zoning: P7, A1
Construction
Type & style
- Home type: SingleFamily
- Architectural style: Two Story
- Property subtype: Single Family Residence, Residential
Materials
- Brick
- Foundation: Poured Concrete
- Roof: Asphalt Shing
Condition
- 6-15 Years,New Construction
- New construction: Yes
- Year built: 2011
Utilities & green energy
- Sewer: Septic Tank
- Water: Cistern, Dug Well
- Utilities for property: At Lot Line-Hydro, Cell Service, Garbage/Sanitary Collection, Recycling Pickup, Phone Connected, Propane
Community & HOA
Community
- Security: Alarm System, Carbon Monoxide Detector(s), Smoke Detector(s)
Location
- Region: Hamilton
Financial & listing details
- Price per square foot: C$567/sqft
- Annual tax amount: C$6,816
- Date on market: 8/6/2025
- Inclusions: Built-in Microwave, Dishwasher, Dryer, Garage Door Opener, Hot Water Tank Owned, Refrigerator, Washer, Alarm, All Window Blinds, Light Fixtures, Vault In Basement
- Exclusions: Freezer In Garage, Drapes In Living Rm And Bedroom Drapes
- Road surface type: Paved
Price history
| Date | Event | Price |
|---|---|---|
| 11/13/2025 | Sold | C$1,700,000C$567/sqft |
Source: ITSO #40757743 Report a problem | ||
Public tax history
Tax history is unavailable.
Neighborhood: Lynden
Nearby homes
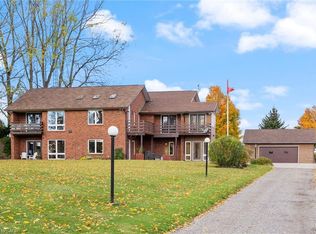
- C$1,455,0009 bd5 ba3.8k sqft2329 Powerline Rd W, Hamilton, ON L0R1T0Sold

- C$1,999,8005 bd3 ba-- sqft3276 Governors Rd, Hamilton, ON L0R1T0For Sale
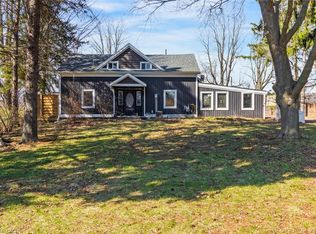
- C$850,0003 bd4 ba3.3k sqft2163 Powerline Rd W, Hamilton, ON L0R1T0Sold
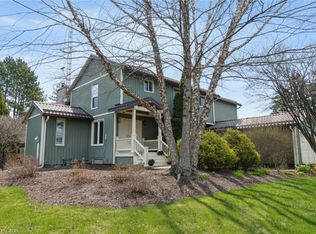
- C$1,250,0003 bd4 ba2.9k sqft2952 Powerline Rd W, Hamilton, ON L0R1T0Sold
- C$1,599,9003 bd2 ba1.5k sqft761 Lynden Rd, Hamilton, ON L0R1T0For Sale
- C$---- bd-- ba-- sqft956 Lynden Rd, Hamilton, ON L0R1T0Off Market
- C$---- bd-- ba-- sqft34 Field Rd, Hamilton, ON L0R1R0Off Market
- C$849,9004 bd2 ba-- sqft2589 Jerseyville Rd W, Hamilton, ON L0R1R0For Sale
Nearby schools
GreatSchools rating
No schools nearby
We couldn't find any schools near this home.
- Ontario
- Hamilton Division
- Hamilton
- L0R 1T0
- Lynden
- 718 Field Rd
