10 Acre Lynden hobby farm with a lovely renovated home featuring a full walk out lower level, new kitchen and sunroom addition .This ideallic property offers fenced pastures and open hay fields. A brick ranch featuring a lower level walk out lower making all rooms above ground with big windows and lots of natural light. Amazing sunroom. Kitchen was redone in 2017 with custom cabinetry, island, stainless steel appliances, granite counters, gas stove, pot lights and big eating area. Front living room faces west and offers a view of the private , cedar enclosed , front lawn. Two bedrooms on main floor. ( the primary bedroom was two bedrooms at one time and could be returned to the original). Open stairwell down to very spacious family room with a movie watching area, a sitting area with a gas fireplace to enjoy , both open to a bright big sunroom. All with easy care neutral tile flooring. A three piece bath is off the hall, laundry , third bedroom and an office. Walk out to ground level. Barn is 35 x 58’ and contains a good workshop in one side and a barn area with two box stalls in the second half. Upper loft for hay and storage. 3 fenced pastures. Hay field. 3 chicken coops. Pig pen. Livestock chute. Sand arena for riding. 50' round pen. Run in for horses 26 x 20'. Bell high speed. Gas barbecue and dryer, new windows and patio door downstairs, central vac 2022. New gutters and soffits 2021. New breaker panel 2016. Deck 2016. 11 x 29'. Natural gas furnace , air conditioning and fireplace 2011. New fencing 2017. New septic bed and cap 2019. Well cleaned and new cap 2012. Cistern under sunroom 4500 gallons. Fruit trees. Hay field reseeded 2021. Approx 5 acres. Of hay. Great location, great property!
For sale
C$1,599,900
761 Lynden Rd, Hamilton, ON L0R 1T0
3beds
1,550sqft
Agriculture, Farm
Built in ----
10.13 Acres Lot
$-- Zestimate®
C$1,032/sqft
C$-- HOA
What's special
Lovely renovated homeNew kitchenSunroom additionFenced pasturesOpen hay fieldsBrick ranchAmazing sunroom
- 172 days
- 12
- 0
Zillow last checked:
Listing updated:
Listed by:
Teri Davidson, Broker,
Century 21 Heritage Group Ltd
Source: ITSO,MLS®#: 40827448Originating MLS®#: Brantford Regional Real Estate Association Inc.
Facts & features
Interior
Bedrooms & bathrooms
- Bedrooms: 3
- Bathrooms: 2
- Full bathrooms: 2
- Main level bathrooms: 1
- Main level bedrooms: 2
Other
- Description: THIS ROOM WAS PREVIOUSLY TWO BEDROOMS.
- Level: Main
- Area: 294.84
- Dimensions: 21ft. 0in. x 14ft. 4in.
Bedroom
- Level: Main
- Area: 89.28
- Dimensions: 11ft. 5in. x 8ft. 8in.
Bedroom
- Level: Basement
- Area: 216
- Dimensions: 18ft. 0in. x 12ft. 0in.
Bathroom
- Features: 4-Piece
- Level: Main
Bathroom
- Features: 3-Piece
- Level: Basement
Dining room
- Level: Main
- Area: 131.18
- Dimensions: 13ft. 4in. x 10ft. 6in.
Family room
- Description: WITH TV AREA, GAS FIREPLACE AND OPENS INTO WALK OUT SUNROOM WITH NICE VIEWS OF THE 10 ACRES BEHIND
- Level: Basement
- Area: 487.08
- Dimensions: 27ft. 0in. x 18ft. 4in.
Kitchen
- Description: CUSTONM KITCHEN IN 2016 WITH POT LIGHTS, STAINLESS STEEL APPLIANCES, GAS STOVE AND ISLAND. POT LIGHTS
- Level: Main
- Area: 109.08
- Dimensions: 12ft. 0in. x 9ft. 9in.
Laundry
- Level: Basement
Living room
- Description: BRIGHT ROOM FACES WEST
- Level: Main
- Area: 253.42
- Dimensions: 18ft. 5in. x 14ft. 4in.
Office
- Description: BRIGHT ROOM LOCATED CONVENIENTLY BY SIDE DOOR WALK OUT
- Level: Basement
- Area: 81.18
- Dimensions: 9ft. 2in. x 9ft. 0in.
Sunroom
- Description: bright room with walk out to rear yard.
- Level: Basement
Heating
- Forced Air, Natural Gas
Cooling
- Central Air, None
Appliances
- Included: Dishwasher, Dryer, Range Hood, Refrigerator, Stove, Washer
Features
- Central Vacuum, Ceiling Fan(s)
- Basement: Walk-Out Access,Full,Finished
- Number of fireplaces: 1
- Fireplace features: Gas
Interior area
- Total structure area: 2,450
- Total interior livable area: 1,550 sqft
- Finished area above ground: 1,550
- Finished area below ground: 900
Video & virtual tour
Property
Parking
- Total spaces: 7
- Parking features: Detached Garage, Private Drive Triple+ Wide
- Garage spaces: 1
- Uncovered spaces: 6
Features
- Stories: 1
- Fencing: Partial
- Frontage type: East
- Frontage length: 333.96
Lot
- Size: 10.13 Acres
- Dimensions: 333.96 x 1300
- Features: Rectangular, Hobby Farm
- Topography: Level,Open Space,Rolling
Details
- Additional structures: Barn(s), Shed(s), Storage, Workshop
- Parcel number: 174080051
- Zoning: A1
- Horses can be raised: Yes
Construction
Type & style
- Home type: SingleFamily
- Architectural style: Bungalow
- Property subtype: Agriculture, Farm
Materials
- Brick
- Foundation: Concrete Block
- Roof: Asphalt Shing
Condition
- 31-50 Years
- New construction: No
Utilities & green energy
- Sewer: Septic Tank
- Water: Dug Well
Community & HOA
Community
- Security: Carbon Monoxide Detector, Smoke Detector
Location
- Region: Hamilton
Financial & listing details
- Price per square foot: C$1,032/sqft
- Annual tax amount: C$2,268
- Date on market: 5/5/2026
- Inclusions: Carbon Monoxide Detector, Central Vac, Dishwasher, Dryer, Range Hood, Refrigerator, Smoke Detector, Stove, Washer, Washer, Dryer, Fridge, Stove, Dishwasher
Price history
| Date | Event | Price |
|---|---|---|
| 9/21/2026 | Price change | C$1,599,900-3%C$1,032/sqft |
Source: ITSO #40827448 Report a problem | ||
| 8/12/2026 | Price change | C$1,649,900-2.9%C$1,064/sqft |
Source: ITSO #40827448 Report a problem | ||
| 6/4/2026 | Price change | C$1,699,900-2.9%C$1,097/sqft |
Source: ITSO #40827448 Report a problem | ||
| 5/5/2026 | Listed for sale | C$1,749,900C$1,129/sqft |
Source: ITSO #40827448 Report a problem | ||
Public tax history
Tax history is unavailable.
Climate risks
Neighborhood: Lynden
Nearby schools
GreatSchools rating
No schools nearby
We couldn't find any schools near this home.
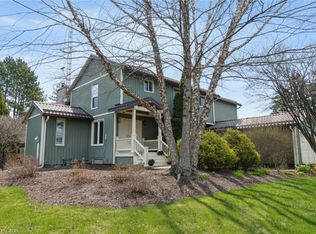

Similar homes
- C$899,9993 bd2 ba1.2k sqft205 Sunnyridge Rd, Hamilton, ON L0R 1R0For Sale
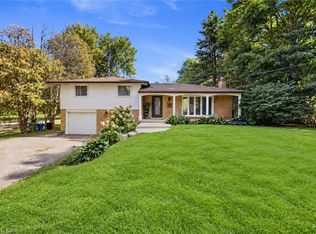 MLS ID #40873761, Julie Diliberto-Kirkelos, Salesperson, RE/MAX Escarpment Realty Inc.. ITSO
 - C$999,9003 bd2 ba895 sqft146 Lynden Rd, Hamilton, ON L0R 1T0For Sale
 MLS ID #40854909, Rob Golfi, Salesperson, RE/MAX Escarpment Golfi Realty Inc.. ITSO
 - C$889,9504 bd2 ba1.5k sqft3226 Indian Trl, Hamilton, ON N3T 5M1For Sale
 MLS ID #40870746, Melissa Nimijohn, Salesperson, Com/Choice Realty. ITSO
 - C$809,9003 bd1 ba1.1k sqft200 Lynden Rd, Hamilton, ON L0R 1T0For Sale
 MLS ID #40855652, Paula Mahony, Salesperson, RE/MAX Escarpment Realty Inc.. ITSO
