Welcome to this beautifully appointed Colonial in the sought-after Arora Hills community, offering an inviting combination of spacious living, stylish updates, and thoughtful details throughout. A charming brick walkway and manicured landscaping create a wonderful first impression, leading into a bright, open foyer and a freshly painted interior. New hardwood flooring throughout the main level adds warmth and a fresh, modern feel, complemented by stylish black fixtures found throughout the home. The main level offers an ideal layout for both everyday living and entertaining, featuring a formal dining room, spacious living area, and private home office with French doors. A convenient butler's pantry provides the perfect spot for morning coffee or evening refreshments. At the heart of the home is the impressive gourmet kitchen, featuring abundant cabinetry, upgraded countertops, stainless steel appliances, a generous center island, and a spacious eat-in area. The kitchen opens seamlessly to the family room, where a cozy fireplace creates a warm and welcoming gathering space. Crown molding, wainscoting, and other architectural details add character and sophistication. Upstairs, the spacious primary suite provides a relaxing retreat with a large walk-in closet and beautifully appointed ensuite bath featuring dual vanities, an oversized soaking tub, separate glass-enclosed shower, and abundant natural light. Three additional generously sized bedrooms, additional baths, and a conveniently located laundry room with a new washer and dryer complete the upper level. The fully finished lower level has been refreshed with new luxury vinyl plank flooring and offers an abundance of versatile living space. In addition to the recreation area, two additional finished rooms provide flexibility for home offices, a fitness room, hobby space, guest accommodations, or whatever best suits your lifestyle. Outside, a detached two-car garage provides additional convenience and has been upgraded with a new EV charger and new garage door opener motor. Enjoy all that Arora Hills has to offer, with an array of community amenities including swimming pools, clubhouses, playgrounds, sports courts, and miles of scenic walking and biking trails. With fresh paint, beautiful new flooring, modern finishes, generous living spaces, and thoughtful updates throughout, this impressive home offers the perfect combination of comfort, style, and functionality in one of Clarksburg's most desirable communities.
For sale
$849,990
12107 Magnolia Park Pl, Clarksburg, MD 20871
4beds
4,474sqft
Single Family Residence
Built in 2005
5,103 Square Feet Lot
$839,200 Zestimate®
$190/sqft
$102/mo HOA
What's special
- 2 days
- 89
- 2
Zillow last checked:
Listing updated:
Listed by:
Lisa Sabelhaus 240-388-7113,
RE/MAX Town Center 3015402232,
Co-Listing Agent: Joseph B. Sabelhaus 240-398-1863,
RE/MAX Town Center
Source: Bright MLS,MLS#: MDMC2257326
Facts & features
Interior
Bedrooms & bathrooms
- Bedrooms: 4
- Bathrooms: 4
- Full bathrooms: 3
- 1/2 bathrooms: 1
- Main level bathrooms: 1
Rooms
- Room types: Living Room, Dining Room, Primary Bedroom, Bedroom 2, Bedroom 3, Bedroom 4, Kitchen, Family Room, Basement, Foyer, Laundry, Office, Recreation Room, Primary Bathroom, Full Bath, Half Bath
Primary bedroom
- Features: Flooring - HardWood, Ceiling Fan(s), Walk-In Closet(s), Attached Bathroom
- Level: Upper
Bedroom 2
- Features: Flooring - HardWood, Ceiling Fan(s), Walk-In Closet(s)
- Level: Upper
Bedroom 3
- Features: Flooring - HardWood
- Level: Upper
Bedroom 4
- Features: Flooring - HardWood
- Level: Upper
Primary bathroom
- Features: Soaking Tub, Bathroom - Stall Shower, Double Sink, Flooring - Ceramic Tile
- Level: Upper
Basement
- Features: Basement - Finished
- Level: Lower
Dining room
- Features: Formal Dining Room, Crown Molding, Flooring - HardWood
- Level: Main
Family room
- Features: Flooring - HardWood, Fireplace - Gas, Ceiling Fan(s)
- Level: Main
Foyer
- Features: Flooring - HardWood, Crown Molding
- Level: Main
Other
- Features: Flooring - Ceramic Tile, Bathroom - Tub Shower
- Level: Upper
Other
- Features: Bathroom - Tub Shower
- Level: Lower
Half bath
- Level: Main
Kitchen
- Features: Eat-in Kitchen, Kitchen - Gas Cooking, Flooring - HardWood, Countertop(s) - Quartz, Breakfast Bar, Kitchen Island, Pantry
- Level: Main
Laundry
- Level: Upper
Living room
- Features: Flooring - HardWood, Crown Molding
- Level: Main
Office
- Features: Flooring - HardWood, Crown Molding
- Level: Main
Recreation room
- Features: Flooring - Luxury Vinyl Plank
- Level: Lower
Heating
- Forced Air, Natural Gas
Cooling
- Central Air, Electric
Appliances
- Included: Microwave, Cooktop, Dishwasher, Disposal, Dryer, Double Oven, Oven, Refrigerator, Washer, Water Heater, Gas Water Heater
- Laundry: Upper Level, Laundry Room
Features
- Attic, Soaking Tub, Bathroom - Stall Shower, Bathroom - Tub Shower, Breakfast Area, Butlers Pantry, Ceiling Fan(s), Chair Railings, Crown Molding, Dining Area, Family Room Off Kitchen, Floor Plan - Traditional, Formal/Separate Dining Room, Eat-in Kitchen, Kitchen Island, Kitchen - Table Space, Pantry, Primary Bath(s), Recessed Lighting, Walk-In Closet(s), Dry Wall
- Flooring: Ceramic Tile, Hardwood, Luxury Vinyl, Carpet, Wood
- Basement: Connecting Stairway,Finished,Heated,Improved,Interior Entry,Sump Pump
- Number of fireplaces: 1
- Fireplace features: Glass Doors, Gas/Propane
Interior area
- Total structure area: 4,474
- Total interior livable area: 4,474 sqft
- Finished area above ground: 2,908
- Finished area below ground: 1,566
Property
Parking
- Total spaces: 2
- Parking features: Garage Faces Rear, Detached
- Garage spaces: 2
Accessibility
- Accessibility features: None
Features
- Levels: Three
- Stories: 3
- Pool features: Community
Lot
- Size: 5,103 Square Feet
Details
- Additional structures: Above Grade, Below Grade
- Parcel number: 160203462168
- Zoning: PD4
- Special conditions: Standard
Construction
Type & style
- Home type: SingleFamily
- Architectural style: Colonial
- Property subtype: Single Family Residence
Materials
- Frame
- Foundation: Concrete Perimeter
- Roof: Shingle
Condition
- Excellent
- New construction: No
- Year built: 2005
Utilities & green energy
- Sewer: Public Sewer
- Water: Public
- Utilities for property: Cable Available, Electricity Available, Natural Gas Available, Phone Available, Sewer Available, Water Available
Community & HOA
Community
- Security: Carbon Monoxide Detector(s), Smoke Detector(s), Fire Sprinkler System
- Subdivision: Arora Hills
HOA
- Has HOA: Yes
- Amenities included: Clubhouse, Common Grounds, Jogging Path, Pool, Tot Lots/Playground
- Services included: Common Area Maintenance, Management, Pool(s), Road Maintenance, Snow Removal, Trash
- HOA fee: $102 monthly
- HOA name: ARORA HILLS
Location
- Region: Clarksburg
Financial & listing details
- Price per square foot: $190/sqft
- Tax assessed value: $725,567
- Annual tax amount: $8,925
- Date on market: 9/23/2026
- Listing agreement: Exclusive Right To Sell
- Ownership: Fee Simple
Estimated market value
$839,200
$797,000 - $881,000
$4,248/mo
Price history
| Date | Event | Price |
|---|---|---|
| 9/24/2026 | Listed for sale | $849,990-1.2%$190/sqft |
Source:  Bright MLS #MDMC2257326 Report a problem Bright MLS #MDMC2257326 Report a problem | ||
| 9/23/2026 | Listing removed | $859,900$192/sqft |
Source: Bright MLS #MDMC2254244 Report a problem | ||
| 9/3/2026 | Listed for sale | $859,900+3.6%$192/sqft |
Source: Bright MLS #MDMC2254248 Report a problem | ||
| 10/4/2024 | Sold | $830,000-2.4%$186/sqft |
Source: Bright MLS #MDMC2139698 Report a problem | ||
| 8/29/2024 | Pending sale | $850,000$190/sqft |
Source: Bright MLS #MDMC2139698 Report a problem | ||
| 7/18/2024 | Listed for sale | $850,000+41.4%$190/sqft |
Source: Bright MLS #MDMC2139698 Report a problem | ||
| 1/23/2006 | Sold | $601,335$134/sqft |
Source: Public Record Report a problem | ||
Public tax history
| Year | Property taxes | Tax assessment |
|---|---|---|
| 2025 | $7,732 +4.1% | $685,333 +6.2% |
| 2024 | $7,426 +6.7% | $645,100 +6.8% |
| 2023 | $6,962 +12% | $604,200 +7.3% |
| 2022 | $6,216 +7.9% | $563,300 +7.8% |
| 2021 | $5,759 +1.6% | $522,400 +1.7% |
| 2020 | $5,667 +3.6% | $513,700 +3.5% |
| 2019 | $5,473 -0.2% | $496,300 |
| 2018 | $5,483 +0.5% | $496,300 +3.5% |
| 2017 | $5,455 +26.4% | $479,567 +3.6% |
| 2016 | $4,315 | $462,833 +3.8% |
| 2015 | $4,315 | $446,100 +0.4% |
| 2014 | $4,315 | $444,400 +0.4% |
| 2013 | -- | $442,700 +0.4% |
| 2012 | -- | $441,000 |
| 2011 | -- | $441,000 |
| 2010 | -- | $441,000 -31.1% |
| 2009 | -- | $640,520 +11.9% |
| 2008 | -- | $572,430 +13.5% |
| 2007 | -- | $504,340 +423.7% |
| 2006 | -- | $96,300 +11.9% |
| 2005 | -- | $86,036 |
Find assessor info on the county website
Monthly payment
Est. payment
Payment breakdown
Explore the cost of this home by adjusting the details. Changes won't be saved.Climate risks
Neighborhood: 20871
Nearby schools
Schools provided by the listing agent
- Elementary: Wilson Wims
- Middle: Hallie Wells
- High: Clarksburg
- District: Montgomery County Public Schools
Source: Bright MLS. This data may not be complete. We recommend contacting the local school district to confirm school assignments for this home.
- $720,7004 bd4 ba3.2k sqft12109 Magnolia Park Pl, Clarksburg, MD 20871Off Market
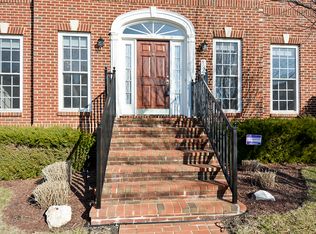
- $777,400-- bd3 ba2.6k sqft12105 Magnolia Park Pl, Clarksburg, MD 20871Off Market
- $757,0003 bd3 ba2.9k sqft12111 Magnolia Park Pl, Clarksburg, MD 20871Off Market
- $749,800-- bd2 ba2.6k sqft12103 Magnolia Park Pl, Clarksburg, MD 20871Off Market
Similar homes
- $829,9004 bd4 ba3.7k sqft11805 Grey Squirrel St, Clarksburg, MD 20871For Sale

 MLS ID #MDMC2249438, Najam Chaudhry, Long & Foster Real Estate, Inc.. Bright MLS
 - $924,9005 bd5 ba4.5k sqft23121 Frederick Rd, Clarksburg, MD 20871For Sale
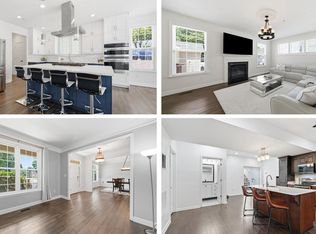 MLS ID #MDMC2240636, Rich Fox, RE/MAX Realty Centre, Inc.. Bright MLS
 - $899,0005 bd4 ba3.3k sqft2420 Prices Distillery Rd, Clarksburg, MD 20871For Sale
 MLS ID #MDFR2084204, Joseph Gunerman, TTR Sotheby's International Realty. Bright MLS
 - $789,0005 bd4 ba3.9k sqft13231 Dutrow Dr, Clarksburg, MD 20871For Sale
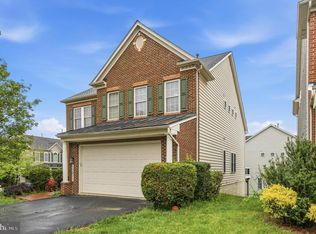 MLS ID #MDMC2244012, Mr. Jonathan S Lahey, EXP Realty, LLC. Bright MLS
 - $775,0005 bd5 ba5.3k sqft13314 Catawba Manor Way, Clarksburg, MD 20871For SaleMLS ID #MDMC2243512, Johnny Diaz, Realty Advantage of Maryland LLC. Bright MLS
- $875,0004 bd4 ba4.2k sqft8105 Dry Ridge Rd, Montgomery Village, MD 20886For SaleMLS ID #MDMC2243396, Sharon Ledbetter, Weichert, REALTORS. Bright MLS
- $945,0006 bd7 ba4.6k sqft22000 Moorhen St, Clarksburg, MD 20871For SaleMLS ID #MDMC2249350, Charity Moreno, RE/MAX Town Center. Bright MLS
- $919,0005 bd6 ba5.8k sqft14213 Dowitcher Way, Clarksburg, MD 20871For SaleMLS ID #MDMC2245462, Ken Abramowitz, RE/MAX Town Center. Bright MLS
- $1,100,0004 bd6 ba5.4k sqft14301 Byrne Park Dr, Clarksburg, MD 20871For SaleMLS ID #MDMC2253922, Anh Boesch, RLAH @properties. Bright MLS
- $949,8004 bd5 ba4.6k sqft21800 Churchill Downs Ct, Gaithersburg, MD 20882For SaleMLS ID #MDMC2253034, Deborah Cheshire, TTR Sotheby's International Realty. Bright MLS
- $899,9005 bd4 ba3.5k sqft4369 Shamrock Dr, Monrovia, MD 21770For SaleMLS ID #MDFR2089634, Shannon Flannery, Maurer Realty. Bright MLS
- $799,9004 bd3 ba3.2k sqft9 Kings Valley Ct, Damascus, MD 20872For SaleMLS ID #MDMC2232492, Adam Virkus, RE/MAX Realty Centre, Inc.. Bright MLS
- $898,0007 bd5 ba6.5k sqft21712 Slidell Rd, Boyds, MD 20841For SaleMLS ID #MDMC2225138, Alda Lourenco, RE/MAX Realty Group. Bright MLS
- $789,0004 bd4 ba3.4k sqft3311 Knolls Pkwy, Ijamsville, MD 21754For SaleMLS ID #MDFR2083630, Bob Reynolds, Long & Foster Real Estate, Inc.. Bright MLS
- $923,9994 bd5 ba3.5k sqft14112 Bear Creek Dr, Boyds, MD 20841For SaleMLS ID #MDMC2245334, Joaquin Cerritos, RE/MAX Realty Group. Bright MLS
- $998,0005 bd4 ba4.7k sqft13900 Falconcrest Rd, Germantown, MD 20874For SaleMLS ID #MDMC2254482, Kevin Grolig, Compass. Bright MLS
- $775,0004 bd4 ba3.2k sqft11201 Yardley Ct, Ijamsville, MD 21754For SaleMLS ID #MDFR2086292, Nathan Johnson, Keller Williams Capital Properties. Bright MLS
- $600,0003 bd4 ba2.7k sqft23405 Forest Haven Way, Clarksburg, MD 20871For SaleMLS ID #MDMC2250540, Rich Fox, RE/MAX Realty Centre, Inc.. Bright MLS
- $675,0004 bd4 ba2.8k sqft1308 Crossbow Rd, Mount Airy, MD 21771For SaleMLS ID #MDCR2037946, Rich Fox, RE/MAX Realty Centre, Inc.. Bright MLS
- $850,0004 bd4 ba5k sqft6819 Rehnquist Ct, New Market, MD 21774For SaleMLS ID #MDFR2083172, James Bass, Real Estate Teams, LLC. Bright MLS
