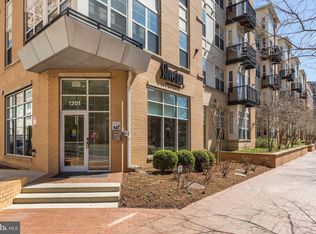
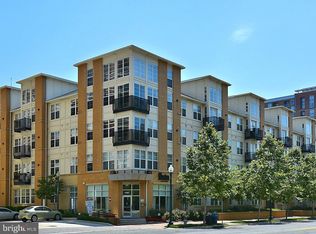
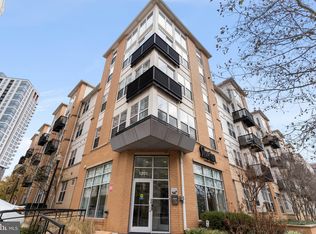
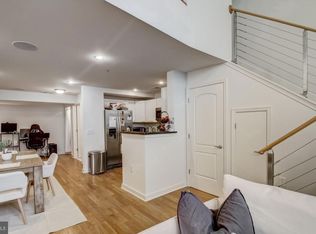
Experience comfortable condominium living with a thoughtfully designed layout, abundant natural light, and a convenient Silver Spring location. The open floor plan creates an easy flow between living spaces, offering flexibility for relaxing, entertaining, and everyday routines. The kitchen provides a functional setting for preparing meals and gathering with features including stainless steel appliances, generous countertops, and ample cabinetry for storage. Assigned parking adds everyday convenience, providing a dedicated space while allowing you to enjoy the many nearby destinations this location provides. Enjoy easy access to Downtown Silver Spring, where dining, shopping, entertainment, and community spaces are just minutes away. Explore local favorites such as Ellsworth Place, The Fillmore Silver Spring, Silver Spring Civic Building, and a variety of restaurants and cafes throughout the area. Nearby outdoor destinations, including Sligo Creek Park and Rock Creek Park, provide opportunities to enjoy trails, green spaces, and time outdoors. With convenient connections to Silver Spring Metro Station, MARC train service, major roadways, and nearby employment centers, this location makes commuting and exploring the region more accessible. The Silverton community offers amenities designed for comfort and convenience, creating additional opportunities to relax and enjoy your surroundings. Whether you are looking for a home with a simplified maintenance routine, a connected location, or a space that adapts to your lifestyle, this residence offers an opportunity to enjoy all that Silver Spring has to offer. Photos may be virtually staged
For sale
$400,000
1201 E West Hwy APT 209, Silver Spring, MD 20910
2beds
1,132sqft
:
Get pre-qualified$3,174/mo
Condominium
Built in 2006
-- sqft lot
$-- Zestimate®
$353/sqft
$671/mo HOA
What's special
Thoughtfully designed layoutAssigned parkingAbundant natural lightAmple cabinetry for storageGenerous countertopsOpen floor plan
- 3 days |
- 127 |
- 5 |
Zillow last checked:
Listing updated:
Listed by:
Sarah Reynolds 703-844-3464,
Keller Williams Realty (703) 679-1700,
Listing Team: Reynolds Empowerhome Team, Co-Listing Agent: Madie K Kaminjah 202-880-9205,
Keller Williams Realty
Source: Bright MLS,MLS#: MDMC2250382
Facts & features
Interior
Bedrooms & bathrooms
- Bedrooms: 2
- Bathrooms: 2
- Full bathrooms: 2
- Main level bathrooms: 2
- Main level bedrooms: 2
Basement
- Area: 0
Heating
- Forced Air, Natural Gas, Electric
Cooling
- Central Air, Electric
Appliances
- Included: Dryer, Washer, Dishwasher, Disposal, Cooktop, Microwave, Refrigerator, Electric Water Heater
- Laundry: In Unit
Features
- Windows: Window Treatments
- Has basement: No
- Has fireplace: No
Interior area
- Total structure area: 1,132
- Total interior livable area: 1,132 sqft
- Finished area above ground: 1,132
- Finished area below ground: 0
Property
Parking
- Parking features: Assigned, Other
- Details: Assigned Parking
Accessibility
- Accessibility features: None
Features
- Levels: One
- Stories: 1
- Pool features: Community
Details
- Additional structures: Above Grade, Below Grade
- Parcel number: 161303538601
- Zoning: CR5.0
- Special conditions: Standard
Construction
Type & style
- Home type: Condo
- Architectural style: Contemporary
- Property subtype: Condominium
- Attached to another structure: Yes
Materials
- Brick, Concrete, Frame, Glass, Masonry
- Foundation: Other
Condition
- New construction: No
- Year built: 2006
Utilities & green energy
- Sewer: Public Sewer
- Water: Public
Community & HOA
Community
- Condo and coop fee: $671 monthly
- Subdivision: Silverton Codm
HOA
- Has HOA: No
- Amenities included: Common Grounds, Fitness Center, Pool
- Services included: Common Area Maintenance, Trash, Water
Location
- Region: Silver Spring
Financial & listing details
- Price per square foot: $353/sqft
- Tax assessed value: $450,000
- Annual tax amount: $5,283
- Date on market: 8/12/2026
- Listing agreement: Exclusive Right To Sell
- Ownership: Condominium
Estimated market value
Not available
Estimated sales range
Not available
Not available
Price history
| Date | Event | Price |
|---|---|---|
| 8/12/2026 | Listed for sale | $400,000-3.6%$353/sqft |
Source:  Bright MLS #MDMC2250382 Report a problem Bright MLS #MDMC2250382 Report a problem | ||
| 7/2/2026 | Listing removed | $415,000$367/sqft |
Source: Bright MLS #MDMC2206280 Report a problem | ||
| 4/15/2026 | Price change | $415,000-5.7%$367/sqft |
Source: Bright MLS #MDMC2206280 Report a problem | ||
| 3/20/2026 | Price change | $440,000-2.2%$389/sqft |
Source: Bright MLS #MDMC2206280 Report a problem | ||
| 1/22/2026 | Price change | $450,000-2.2%$398/sqft |
Source: Bright MLS #MDMC2206280 Report a problem | ||
| 12/8/2025 | Price change | $460,000-3.2%$406/sqft |
Source: Bright MLS #MDMC2206280 Report a problem | ||
| 11/6/2025 | Listed for sale | $475,000-31.1%$420/sqft |
Source: Bright MLS #MDMC2206280 Report a problem | ||
| 3/24/2023 | Listing removed | $689,000$609/sqft |
Source: Bright MLS #MDMC2082752 Report a problem | ||
| 2/14/2023 | Listed for sale | $689,000+103.2%$609/sqft |
Source: Bright MLS #MDMC2082752 Report a problem | ||
| 3/5/2012 | Sold | $339,000$299/sqft |
Source: Agent Provided Report a problem | ||
| 8/13/2011 | Price change | $339,000-2.9%$299/sqft |
Source: Weichert Realtors #MC7582892 Report a problem | ||
| 4/23/2011 | Listed for sale | $349,000-17.3%$308/sqft |
Source: Weichert, REALTORS #MC7582892 Report a problem | ||
| 5/25/2006 | Sold | $421,900$373/sqft |
Source: Public Record Report a problem | ||
Public tax history
| Year | Property taxes | Tax assessment |
|---|---|---|
| 2025 | $4,591 -11.2% | $445,000 +1.1% |
| 2024 | $5,171 +1.5% | $440,000 +1.5% |
| 2023 | $5,097 +5.9% | $433,333 +1.6% |
| 2022 | $4,811 +1.7% | $426,667 +1.6% |
| 2021 | $4,731 +4.9% | $420,000 +5% |
| 2020 | $4,509 +11.2% | $400,000 +11.1% |
| 2019 | $4,056 -0.2% | $360,000 |
| 2018 | $4,063 +1.5% | $360,000 +4.9% |
| 2017 | $4,005 +24.6% | $343,333 +5.1% |
| 2016 | $3,214 | $326,667 +5.4% |
| 2015 | $3,214 | $310,000 |
| 2014 | $3,214 | $310,000 |
| 2013 | -- | $310,000 |
| 2012 | -- | $310,000 |
| 2011 | -- | $310,000 |
| 2010 | -- | $310,000 -29.5% |
| 2009 | -- | $440,000 +14.8% |
| 2008 | -- | $383,332 +17.3% |
| 2007 | -- | $326,666 |
Find assessor info on the county website
Monthly payment
Est. payment
Payment breakdown
Explore the cost of this home by adjusting the details. Changes won't be saved.Climate risks
Neighborhood: 20910
Nearby schools
GreatSchools rating
- 6/10Sligo Creek Elementary SchoolGrades: K-5Distance: 1 mi
- 6/10Silver Spring International Middle SchoolGrades: 6-8Distance: 1 mi
- 7/10Montgomery Blair High SchoolGrades: 9-12Distance: 2.2 mi
Schools provided by the listing agent
- Elementary: Sligo Creek
- Middle: Silver Spring International
- High: Montgomery Blair
- District: Montgomery County Public Schools
Source: Bright MLS. This data may not be complete. We recommend contacting the local school district to confirm school assignments for this home.
- $535,0002 bd2 ba1.3k sqft1201 E West Hwy APT 422, Silver Spring, MD 20910Sold
- $315,0001 bd1 ba797 sqft1201 E West Hwy APT 207, Silver Spring, MD 20910Sold
- $540,0003 bd2 ba1.3k sqft1201 E West Hwy APT 409, Silver Spring, MD 20910Sold
- $300,0001 bd2 ba1k sqft1201 E West Hwy APT 1, Silver Spring, MD 20910For Sale
- $290,0001 bd1 ba782 sqft1201 E West Hwy APT 105, Silver Spring, MD 20910Sold
- $515,0002 bd2 ba1.1k sqft1201 E West Hwy APT 112, Silver Spring, MD 20910Sold
- $325,0001 bd1 ba776 sqft1201 E West Hwy APT 113, Silver Spring, MD 20910Sold
- $308,7501 bd1 ba823 sqft1201 E West Hwy APT 124, Silver Spring, MD 20910Sold
- $290,0001 bd1 ba777 sqft1201 E West Hwy APT 125, Silver Spring, MD 20910Sold
A local agent can set up tours, give advice and negotiate with sellers.
Similar homes
- $599,9003 bd2 ba1k sqft11102 Bucknell Dr, Silver Spring, MD 20902For Sale

 MLS ID #MDMC2245078, Jorge Rivera, Samson Properties. Bright MLS
 - $519,0002 bd2 ba1.1k sqftGates Of Mclean Condo, Mc Lean, VA 22102For Sale
 MLS ID #VAFX2334502, Tim Hursen, RLAH @properties. Bright MLS
 - $419,0004 bd3 ba1.6k sqft1821 Longfellow St, Hyattsville, MD 20782For Sale
 MLS ID #MDPG2210834, Alida Mendez, Smart Realty, LLC. Bright MLS
 - $399,0003 bd2 ba1.5k sqft3706 Taylor St, Brentwood, MD 20722For Sale
 MLS ID #MDPG2204206, Roland St Paul, HomeSmart. Bright MLS
 - $275,0002 bd2 ba986 sqftNorthgate Condo, Reston, VA 20190For SaleMLS ID #VAFX2332478, Chris Craddock, EXP Realty, LLC. Bright MLS
- $435,0005 bd3 ba1.6k sqft7511 Newberry Ln, Lanham, MD 20706For SaleMLS ID #MDPG2214182, ADEBAYO FALADE, HomeSmart. Bright MLS
- $400,0004 bd4 ba1.4k sqft11879 Old Columbia Pike #70, Silver Spring, MD 20904For SaleMLS ID #MDMC2232650, Chemine Coleman, Own Real Estate. Bright MLS
- $400,0002 bd2 ba1.3k sqft9722 Winery Ct #9722, Gaithersburg, MD 20879For SaleMLS ID #MDMC2248748, Janet Flaherty, T. F. Sarelas Company. Bright MLS
- $475,0004 bd2 ba1.4k sqft11707 Dewey Rd, Silver Spring, MD 20906For SaleMLS ID #MDMC2246014, David Goldberg, Goldberg Group Real Estate. Bright MLS
- $217,5002 bd1 ba940 sqftSierra Landing Codm, Wheaton, MD 20902For SaleMLS ID #MDMC2244162, Cydni Gilliam, R.E. Shilow Realty Investors, Inc.. Bright MLS
- $599,8503 bd3 ba1.3k sqft8203 Roanoke Ave APT B, Takoma Park, MD 20912For SaleMLS ID #MDMC2245444, William Sammons, Home Towne Real Estate. Bright MLS
- $420,0002 bd2 ba1.2k sqft10018 Oakton Terrace Rd #10018, Oakton, VA 22124For SaleMLS ID #VAFX2332766, Sei-hwa Shen, Einstein Realty, Inc.. Bright MLS
- $300,0001 bd1 ba1k sqft8135 Comet Dr, Fort Washington, MD 20744For SaleMLS ID #MDPG2212442, Mary Warren, Taylor Properties. Bright MLS
- $370,0002 bd2 ba1.1k sqftTimberbrook Codm, Gaithersburg, MD 20878For SaleMLS ID #MDMC2232332, Chris Ricchini, Long & Foster Real Estate, Inc.. Bright MLS
- $410,0002 bd1 ba930 sqftParkfairfax,park Fairfax, Alexandria, VA 22302For SaleMLS ID #VAAX2064342, Ben Grouby, Redfin Corporation. Bright MLS
- $369,0003 bd3 ba1.5k sqft3410 Little Hill Ln, District Heights, MD 20747For SaleMLS ID #MDPG2214368, Delicia Cole, Samson Properties. Bright MLS
- $355,0002 bd2 ba1.3k sqft10110 Seattle Slew Ln #C, Laurel, MD 20723For SaleMLS ID #MDHW2071608, Antonia Blain, Taylor Properties. Bright MLS
- $390,0003 bd1 ba1.3k sqft1130 47th Pl NE, Washington, DC 20019For SaleMLS ID #DCDC2261180, Andrew Noles, Pearson Smith Realty, LLC. Bright MLS
- $425,0005 bd2 ba1.5k sqft4807 55th Ave, Hyattsville, MD 20781For SaleMLS ID #MDPG2195492, Merlin Rodriguez, Long & Foster Real Estate, Inc.. Bright MLS
- $359,9003 bd3 ba1.1k sqft3018 Saint Clair Dr, Temple Hills, MD 20748For SaleMLS ID #MDPG2214178, Carmen Guerrero, USAHomes Realty1 LLC. Bright MLS
