

Reduced $20K and Offering $5K in seller help --- REFRESHED & READY -- 4 BED + 2 FB -- AFFORDABLE LIVING IN SILVER SPRING -- THIS 3 LEVEL PROPERTY HAS 4 BEDROOMS & a LL den + 2 Full Baths [ main level FB fully renovated , LL partially renovated---THE TRANSFORMATION IS COMPLETE with FRESH PAINT on ALL 3 LEVELS NEW LUXURY VINYL PLANK on the MAIN LEVEL - NEW KITCHEN with White Cabinets, Granite counter tops, Stainless appliances, new configuration, with Dishwasher!! NEWLY Renovated BATHROOM on the MAIN LEVEL - FRONT DECK and FENCED IN REAR YARD - SHED on Property Conveys in AS-IS condition - Private hilltop hideaway, get your steps in!!! ....Across from Rock Creek Park- lots of trails & a playground Close to Metro-10 min bus to Wheaton or Kensington. On-street parking out front -- CLOSE TO KENSINGTON, PIKE & ROSE, WALTER REED AND BETHESDA TOO!! Look at Virtual Tour....
For sale
Price cut: $4K (9/12)
$455,000
11707 Dewey Rd, Silver Spring, MD 20906
4beds
1,496sqft
Single Family Residence
Built in 1946
5,905 Square Feet Lot
$453,000 Zestimate®
$304/sqft
$-- HOA
What's special
- 47 days
- 1,331
- 47
Likely to sell faster than
Zillow last checked:
Listing updated:
Listed by:
David Goldberg 301-233-6501,
Goldberg Group Real Estate 2407022600
Source: Bright MLS,MLS#: MDMC2246014
Facts & features
Interior
Bedrooms & bathrooms
- Bedrooms: 4
- Bathrooms: 2
- Full bathrooms: 2
- Main level bathrooms: 1
- Main level bedrooms: 2
Basement
- Area: 910
Heating
- Forced Air, Natural Gas
Cooling
- Central Air, Heat Pump, Electric
Appliances
- Included: Dishwasher, Disposal, Oven/Range - Gas, Range Hood, Refrigerator, Stainless Steel Appliance(s), Washer, Dryer, Gas Water Heater, Electric Water Heater
- Laundry: In Basement
Features
- Bathroom - Tub Shower, Combination Dining/Living, Combination Kitchen/Dining, Combination Kitchen/Living, Entry Level Bedroom, Flat, Kitchen - Galley, Kitchen - Gourmet, 9'+ Ceilings, Dry Wall
- Windows: Double Hung, Double Pane Windows
- Basement: Partial,Connecting Stairway,Heated,Improved,Exterior Entry,Partially Finished,Concrete,Walk-Out Access,Windows
- Has fireplace: No
Interior area
- Total structure area: 1,658
- Total interior livable area: 1,496 sqft
- Finished area above ground: 748
- Finished area below ground: 748
Video & virtual tour
Property
Parking
- Parking features: On Street
- Has uncovered spaces: Yes
Accessibility
- Accessibility features: None
Features
- Levels: Three
- Stories: 3
- Pool features: None
- Fencing: Full
- Has view: Yes
- View description: Panoramic, Scenic Vista, Street, Trees/Woods
Lot
- Size: 5,905 Square Feet
- Features: Backs to Trees, Landlocked
Details
- Additional structures: Above Grade, Below Grade
- Parcel number: 161301169804
- Zoning: R60
- Special conditions: Standard
Construction
Type & style
- Home type: SingleFamily
- Architectural style: Cape Cod
- Property subtype: Single Family Residence
Materials
- Frame
- Foundation: Block, Concrete Perimeter, Slab
- Roof: Asphalt
Condition
- New construction: No
- Year built: 1946
- Major remodel year: 2026
Utilities & green energy
- Electric: 200+ Amp Service
- Sewer: Public Sewer
- Water: Public
- Utilities for property: Underground Utilities, Fiber Optic
Community & HOA
Community
- Security: Carbon Monoxide Detector(s), Smoke Detector(s)
- Subdivision: Veirs Mill Village
HOA
- Has HOA: No
Location
- Region: Silver Spring
Financial & listing details
- Price per square foot: $304/sqft
- Tax assessed value: $387,700
- Annual tax amount: $4,784
- Date on market: 8/1/2026
- Listing agreement: Exclusive Right To Sell
- Listing terms: Cash,Conventional,FHA,VA Loan
- Ownership: Fee Simple
Estimated market value
$453,000
$430,000 - $476,000
$2,834/mo
Price history
| Date | Event | Price |
|---|---|---|
| 9/12/2026 | Price change | $455,000-0.9%$304/sqft |
Source:  Bright MLS #MDMC2246014 Report a problem Bright MLS #MDMC2246014 Report a problem | ||
| 8/18/2026 | Price change | $459,000-3.4%$307/sqft |
Source: Bright MLS #MDMC2246014 Report a problem | ||
| 8/2/2026 | Listed for sale | $475,000+107.4%$318/sqft |
Source: Bright MLS #MDMC2246014 Report a problem | ||
| 6/14/2024 | Listing removed | -- |
Source: Zillow Rentals Report a problem | ||
| 5/31/2024 | Price change | $2,650-3.6%$2/sqft |
Source: Zillow Rentals Report a problem | ||
| 4/25/2024 | Listed for rent | $2,750+25%$2/sqft |
Source: Zillow Rentals Report a problem | ||
| 12/22/2021 | Listing removed | -- |
Source: Zillow Rental Network Premium Report a problem | ||
| 12/3/2021 | Price change | $2,200+10%$1/sqft |
Source: Zillow Rental Network Premium Report a problem | ||
| 11/16/2021 | Listed for rent | $2,000+18%$1/sqft |
Source: Zillow Rental Network Premium Report a problem | ||
| 7/11/2014 | Listing removed | $1,695$1/sqft |
Source: Keller Williams Realty #MC8366108 Report a problem | ||
| 6/19/2014 | Price change | $1,695-0.3%$1/sqft |
Source: Keller Williams Realty #MC8366108 Report a problem | ||
| 9/27/2012 | Price change | $1,700-10.5%$1/sqft |
Source: 2nd II None Management, LLC. Report a problem | ||
| 8/18/2012 | Listed for rent | $1,900$1/sqft |
Source: RE/MAX Specialists #MC7908758 Report a problem | ||
| 7/16/2012 | Listing removed | $1,900$1/sqft |
Source: Hotpads for Rent Report a problem | ||
| 6/16/2012 | Listed for rent | $1,900$1/sqft |
Source: Hotpads for Rent Report a problem | ||
| 4/2/2004 | Sold | $229,000+112%$153/sqft |
Source: Public Record Report a problem | ||
| 8/14/2000 | Sold | $108,000+10.2%$72/sqft |
Source: Public Record Report a problem | ||
| 1/11/1996 | Sold | $98,000$66/sqft |
Source: Public Record Report a problem | ||
Public tax history
| Year | Property taxes | Tax assessment |
|---|---|---|
| 2025 | $4,784 +30.5% | $353,000 +10.9% |
| 2024 | $3,664 +0.3% | $318,300 +0.4% |
| 2023 | $3,653 +4.8% | $317,067 +0.4% |
| 2022 | $3,485 +0.5% | $315,833 +0.4% |
| 2021 | $3,468 +9% | $314,600 +9.1% |
| 2020 | $3,182 +22.2% | $288,467 +22.1% |
| 2019 | $2,605 -0.2% | $236,200 |
| 2018 | $2,609 -0.1% | $236,200 +4.1% |
| 2017 | $2,613 +20.5% | $226,967 +4.2% |
| 2016 | $2,169 | $217,733 +4.4% |
| 2015 | $2,169 | $208,500 |
| 2014 | $2,169 | $208,500 |
| 2013 | -- | $208,500 -7.7% |
| 2012 | -- | $225,800 |
| 2011 | -- | $225,800 |
| 2010 | -- | $225,800 -37.1% |
| 2009 | -- | $358,830 +17.6% |
| 2008 | -- | $305,090 +21.4% |
| 2007 | -- | $251,350 +27.2% |
| 2006 | -- | $197,610 +17.4% |
| 2005 | -- | $168,310 +21.1% |
| 2004 | -- | $139,010 +26.7% |
| 2003 | -- | $109,710 +1.4% |
| 2002 | -- | $108,142 |
| 2001 | -- | $108,142 |
Find assessor info on the county website
Monthly payment
Est. payment
Payment breakdown
Explore the cost of this home by adjusting the details. Changes won't be saved.Climate risks
Neighborhood: 20906
Nearby schools
Schools provided by the listing agent
- Elementary: Viers Mill
- Middle: A. Mario Loiederman
- High: Wheaton
- District: Montgomery County Public Schools
Source: Bright MLS. This data may not be complete. We recommend contacting the local school district to confirm school assignments for this home.
Similar homes
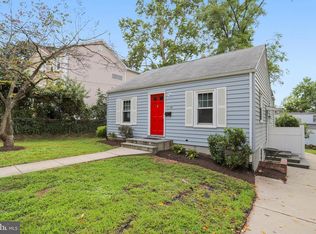
- $379,9992 bd2 ba1.2k sqft11917 Centerhill St, Silver Spring, MD 20902For Sale
 MLS ID #MDMC2255670, Tricia Battle, Battle Property Group, LLC. Bright MLS
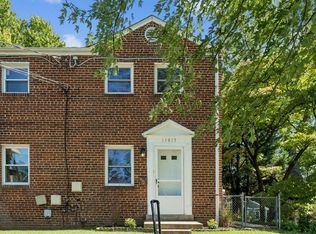
 - $409,9003 bd1 ba1k sqft3109 Medway St, Silver Spring, MD 20902For Sale
 MLS ID #MDMC2252498, Bess Gazoo, Independent Realty, Inc. Bright MLS
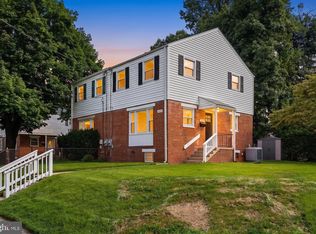
 - $579,9004 bd2 ba2k sqft4035 Adams Dr, Silver Spring, MD 20902For Sale
 MLS ID #MDMC2241170, Corey Savelson, Long & Foster Real Estate, Inc.. Bright MLS
 - $450,0004 bd2 ba1.7k sqft5613 Queens Chapel Rd, Hyattsville, MD 20782For Sale
 MLS ID #MDPG2212122, Roger Behdin, Samson Properties. Bright MLS
 - $579,8004 bd2 ba1.5k sqft10128 Dallas Ave, Silver Spring, MD 20901For SaleMLS ID #MDMC2246956, Yework Birre, Heymann Realty, LLC. Bright MLS
- $649,9003 bd2 ba1.4k sqft11441 Schuylkill Rd, Rockville, MD 20852For SaleMLS ID #MDMC2252862, Sonia Foronda, Argent Realty, LLC. Bright MLS
- $400,0003 bd3 ba1.2k sqft1804 Briggs Chaney Rd, Silver Spring, MD 20905AuctionMLS ID #MDMC2247814, Carley Cooper, Alex Cooper Auctioneers, Inc.. Bright MLS
- $566,0003 bd2 ba1.6k sqft4027 Lawrence Ave, Kensington, MD 20895For SaleMLS ID #MDMC2235818, Verria Hairston, Open Door Brokerage, LLC. Bright MLS
- $449,0004 bd2 ba1.3k sqft322 Marganza S, Laurel, MD 20724For SaleMLS ID #MDAA2152130, Sergio Banegas, Long & Foster Real Estate, Inc.. Bright MLS
- $495,0005 bd2 ba1.1k sqft4810 Delaware St, College Park, MD 20740For SaleMLS ID #MDPG2218064, Kam Khazai, Real Broker, LLC - Gaithersburg. Bright MLS
- $474,9905 bd2 ba1.7k sqft9712 51st Ave, College Park, MD 20740For SaleMLS ID #MDPG2217316, Ferhana Desai, Realty Advantage of Maryland LLC. Bright MLS
- $499,0003 bd2 ba1k sqft5922 Edgehill Ct, Alexandria, VA 22303For SaleMLS ID #VAFX2339572, Derek Cole, Samson Properties. Bright MLS
- $459,0005 bd2 ba988 sqft6203 Seminole St, College Park, MD 20740For SaleMLS ID #MDPG2217302, Bei Liu, Evergreen Properties. Bright MLS
- $467,5005 bd3 ba1.8k sqft8802 34th Ave, College Park, MD 20740For SaleMLS ID #MDPG2210036, Daniel Demers, Sell Your Home Services. Bright MLS
- $625,0004 bd3 ba1.2k sqft10103 Meredith Ave, Silver Spring, MD 20910For SaleMLS ID #MDMC2212614, Verria Hairston, Open Door Brokerage, LLC. Bright MLS
- $499,9005 bd3 ba1.8k sqft8703 34th Ave, College Park, MD 20740For SaleMLS ID #MDPG2218988, Nick Mustamarhadi, Coldwell Banker Realty. Bright MLS
- $455,0005 bd2 ba1k sqft6806 Beacon Pl, Riverdale, MD 20737For SaleMLS ID #MDPG2211458, Hector Velasquez, Capitol Real Estate. Bright MLS
- $450,0003 bd2 ba1.6k sqft1031 Ward St, Laurel, MD 20707For SaleMLS ID #MDPG2213330, Hming Zaua, Coldwell Banker Realty. Bright MLS
- $459,9545 bd3 ba1.6k sqft1528 Hunt Ave, Landover, MD 20785For SaleMLS ID #MDPG2203124, David T DiMattina, Samson Properties. Bright MLS
- $520,0004 bd2 ba982 sqft1412 Torrey Pl, Hyattsville, MD 20782For SaleMLS ID #MDPG2209668, Lina Guerra Flores, Elite Properties, Inc.. Bright MLS
