
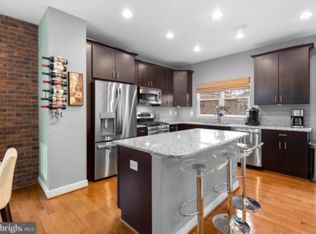
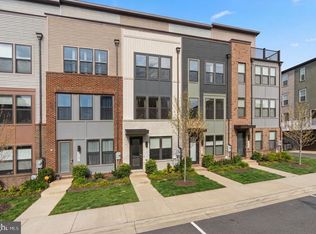

Discover an exceptional opportunity to own a beautifully maintained, turn-key townhome in the heart of the vibrant Arts District at 5813 Lustine Street, Hyattsville, MD 20781. This spacious residence features 4 bedrooms—a rare and highly desirable offering in the community—along with 3.5 well-appointed bathrooms, blending comfort, style, and everyday convenience. Spanning four thoughtfully designed levels and filled with natural light, the entry level features a full bedroom that can also be used as a home office, along with direct garage access. The main living level (second floor) is bright and open, featuring gorgeous hardwood floors throughout the living room, dining area, and kitchen, along with hardwood stairs and hallways. The space flows seamlessly into a stylish kitchen with granite countertops, stainless steel appliances, sleek wood cabinetry, and a breakfast bar peninsula, plus a convenient powder room. Upstairs, the third level offers a spacious primary suite with a walk-in closet featuring custom built-in shelving and a luxurious ensuite bath, along with a third bedroom with its own private ensuite full bathroom. The fourth level provides a versatile flex space ideal for entertaining or relaxing, along with a fourth bedroom featuring its own ensuite full bath. Multiple ensuite bathrooms throughout the home create a level of comfort and privacy rarely found in townhome living. Residents enjoy access to outstanding community amenities including the Lustine Center gym, pool, business center, lounge, tot lots, and a community shuttle to the Metro. Ideally located within walking distance to YES! Organic Market, Whole Foods, Busboys & Poets, Franklins, Vigilante Coffee, Streetcar 82, local breweries, parks, and scenic jogging and biking trails, with excellent commuter access via the Riverdale MARC station just half a mile away and downtown DC approximately 6 miles away. A rare 4-bedroom, multiple-ensuite opportunity in one of Hyattsville’s most desirable communities—beautifully maintained and completely turn-key.
For sale
$550,000
5813 Lustine St, Hyattsville, MD 20781
4beds
1,801sqft
Est.: Get pre-qualified
Townhouse
Built in 2010
728 Square Feet Lot
$544,600 Zestimate®
$305/sqft
$242/mo HOA
What's special
Sleek wood cabinetryBeautifully maintained turn-key townhomeFilled with natural lightStainless steel appliancesHardwood stairs and hallwaysBreakfast bar peninsulaConvenient powder room
- 38 days |
- 387 |
- 30 |
Zillow last checked:
Listing updated:
Listed by:
Sia Etminan 301-642-1154,
Compass (202) 386-6330,
Listing Team: Mollaan Babbington Group, Co-Listing Agent: Margaret M. Babbington 240-460-4007,
Compass
Source: Bright MLS,MLS#: MDPG2199660
Tour with a local agent
Facts & features
Interior
Bedrooms & bathrooms
- Bedrooms: 4
- Bathrooms: 4
- Full bathrooms: 3
- 1/2 bathrooms: 1
- Main level bedrooms: 1
Basement
- Area: 0
Heating
- Forced Air, Heat Pump, Programmable Thermostat, Zoned, Natural Gas, Electric
Cooling
- Other, Electric
Appliances
- Included: Microwave, Dishwasher, Disposal, Exhaust Fan, Ice Maker, Oven/Range - Gas, Refrigerator, Water Heater, Washer, Dryer, Electric Water Heater
- Laundry: Upper Level
Features
- Built-in Features, Ceiling Fan(s), Open Floorplan, Pantry, Recessed Lighting, Bathroom - Stall Shower, Bathroom - Tub Shower, Walk-In Closet(s), Dry Wall
- Flooring: Hardwood, Carpet, Ceramic Tile, Wood
- Windows: Window Treatments
- Basement: Other
- Has fireplace: No
Interior area
- Total structure area: 1,801
- Total interior livable area: 1,801 sqft
- Finished area above ground: 1,801
- Finished area below ground: 0
Video & virtual tour
Property
Parking
- Total spaces: 1
- Parking features: Storage, Garage Door Opener, Garage Faces Rear, Inside Entrance, Under Home Parking, Attached, On Street
- Attached garage spaces: 1
- Has uncovered spaces: Yes
Accessibility
- Accessibility features: None
Features
- Levels: Four
- Stories: 4
- Patio & porch: Roof, Terrace
- Exterior features: Bump-outs, Sidewalks, Street Lights
- Pool features: Community
Lot
- Size: 728 Square Feet
- Features: Suburban
Details
- Additional structures: Above Grade, Below Grade
- Parcel number: 17163751187
- Zoning: NAC
- Special conditions: Standard
Construction
Type & style
- Home type: Townhouse
- Architectural style: Contemporary
- Property subtype: Townhouse
Materials
- Frame, Brick, Other
- Foundation: Slab
Condition
- Excellent
- New construction: No
- Year built: 2010
Details
- Builder name: EYA
Utilities & green energy
- Sewer: Public Sewer
- Water: Public
Community & HOA
Community
- Features: Pool
- Security: Smoke Detector(s), Exterior Cameras, Electric Alarm, Fire Sprinkler System
- Subdivision: Arts District Hyattsville
HOA
- Has HOA: Yes
- Amenities included: Fitness Center, Tot Lots/Playground, Party Room, Pool, Transportation Service, Other
- Services included: Alarm System, Common Area Maintenance, Pool(s), Snow Removal, Maintenance Grounds, Management, All Ground Fee, Other
- HOA fee: $242 monthly
Location
- Region: Hyattsville
- Municipality: Hyattsville
Financial & listing details
- Price per square foot: $305/sqft
- Tax assessed value: $493,400
- Annual tax amount: $9,848
- Date on market: 4/22/2026
- Listing agreement: Exclusive Right To Sell
- Listing terms: Conventional,FHA,VA Loan
- Ownership: Fee Simple
- Road surface type: Black Top
Estimated market value
$544,600
$517,000 - $572,000
$3,626/mo
Price history
| Date | Event | Price |
|---|---|---|
| 4/22/2026 | Listed for sale | $550,000+42%$305/sqft |
Source:  Bright MLS #MDPG2199660 Report a problem Bright MLS #MDPG2199660 Report a problem | ||
| 7/21/2010 | Sold | $387,225$215/sqft |
Source: Public Record Report a problem | ||
Public tax history
| Year | Property taxes | Tax assessment |
|---|---|---|
| 2025 | $9,262 +14.9% | $493,400 -1.2% |
| 2024 | $8,060 +5.6% | $499,400 +5% |
| 2023 | $7,636 -4% | $475,767 -4.7% |
| 2022 | $7,955 +17.1% | $499,400 +16.5% |
| 2021 | $6,792 +3.8% | $428,500 +3.8% |
| 2020 | $6,545 +15.6% | $412,667 +8.3% |
| 2019 | $5,662 | $381,000 |
| 2018 | -- | $381,000 +5.2% |
| 2017 | $7,160 +9.6% | $362,167 +5.5% |
| 2016 | $6,533 | $343,333 +5.8% |
| 2015 | $6,533 | $324,500 |
| 2014 | $6,533 | $324,500 |
| 2013 | -- | $324,500 -6% |
| 2012 | -- | $345,100 |
| 2011 | -- | $345,100 +2030.2% |
| 2010 | -- | $16,200 -0.3% |
| 2009 | -- | $16,250 +11.4% |
| 2008 | -- | $14,582 +12.9% |
| 2007 | -- | $12,916 |
Find assessor info on the county website
Monthly payment
Est. payment$--/mo
Payment breakdown
Explore the cost of this home by adjusting the details. Changes won't be saved.
All calculations are estimates and provided by Zillow, Inc. for informational purposes only. Actual amounts may vary.
HOA fees may include property taxes on listings classified as Co-Ops. Contact the listing agent and/or owner for fee details.
Mortgage interest rates are dependent on a number of factors, including credit score, down payment, and repayment length. Interest rate data provided by Zillow Group Marketplace, Inc. as of 1/1/1970 from various mortgage lenders with which we have lead or other similar arrangements; the Estimated Payment is an average of those rates.
See how much you could borrow to make a competitive offer.
Climate risks
Neighborhood: 20781
Nearby schools
GreatSchools rating
- 3/10Hyattsville Elementary SchoolGrades: PK-5Distance: 0.2 mi
- 1/10Hyattsville Middle SchoolGrades: 6-8Distance: 0.3 mi
- 2/10Northwestern High SchoolGrades: 9-12Distance: 1.4 mi
Schools provided by the listing agent
- District: Prince George's County Public Schools
Source: Bright MLS. This data may not be complete. We recommend contacting the local school district to confirm school assignments for this home.
A local agent can set up tours, give advice and negotiate with sellers.



- Maryland
- Prince Georges County
- Hyattsville
- 20781
- 5813 Lustine St
Nearby cities
Nearby neighborhoods
Nearby zip codes
Other Hyattsville Topics
