Discover an exceptional lifestyle at 11 Pheasant Ridge Circle, Henderson, NV. This exquisite 4-bedroom, 3-bathroom Tudor-style home offers 2,722 sq ft on a spacious quarter-acre lot with beautiful established landscaping. The elegant brick and stucco exterior with a tile roof welcomes you alongside manicured hedges and a sunken trampoline plus full-size swing set in the backyard.
Inside, enjoy a blend of cozy and open living with 2 fireplaces, elegant tile and carpet floors, and French doors connecting to the outdoors. The chef’s kitchen is a masterpiece featuring 220V GE Monogram Advantium oven, Wolf steam oven, dual fuel range with convection oven, high-volume exhaust hood, custom granite countertops, island seating, 7 Solatube skylights for natural light, and a huge walk-in pantry.
Upgrades include tile heaters in all bathrooms and kitchen, towel warmers, new energy-efficient windows, and a 50A 220V garage outlet for convenient car charging. The primary suite is a serene retreat with private patio access, a remodeled bath with double vanity and stone counters, heated towel racks, a private hot tub, and a large closet with dedicated office/sewing space.
Additional features include a versatile attic loft, built-in shelving, custom home offices, and a 2-car garage with extra side storage. The fenced backyard oasis offers a private spa, spacious pergola, mature trees, and brick privacy fencing, perfect for relaxation and entertaining. Another great upgrade is a 3 year old 40 pound felt underlayment!
This remarkable home combines classic elegance with thoughtful modern upgrades in a desirable Henderson location.
Active
$825,000
11 Pheasant Ridge Cir, Henderson, NV 89014
4beds
2,722sqft
Single Family Residence
Built in 1987
0.25 Acres Lot
$796,900 Zestimate®
$303/sqft
$165/mo HOA
What's special
Heated towel racksBuilt-in shelvingPrivate hot tubPrivate spaWolf steam ovenCustom home officesTowel warmers
- 6 hours |
- 62 |
- 6 |
Zillow last checked:
Listing updated:
Listed by:
Ammon J. Hellewell S.0174600 702-703-5969,
NextHome People First
Source: LVR,MLS#: 2798707 Originating MLS: Greater Las Vegas Association of Realtors Inc
Originating MLS: Greater Las Vegas Association of Realtors IncLoading...
Facts & features
Interior
Bedrooms & bathrooms
- Bedrooms: 4
- Bathrooms: 3
- Full bathrooms: 3
Primary bedroom
- Description: 2 Pbr's,Balcony,Ceiling Fan,Ceiling Light,Closet,Walk-In Closet(s)
- Dimensions: 14x17
Bedroom 2
- Description: Ceiling Fan,Ceiling Light,Closet,Downstairs
- Dimensions: 10x11
Bedroom 3
- Description: Ceiling Fan,Ceiling Light,Closet,Downstairs
- Dimensions: 12x11
Bedroom 4
- Description: Ceiling Fan,Ceiling Light,Closet,Downstairs,With Bath
- Dimensions: 16x15
Primary bathroom
- Description: Double Sink,Dual Flush Toilet,Separate Shower,Shower Only
Dining room
- Description: Breakfast Nook/Eating Area,Dining Area
- Dimensions: 9x17
Family room
- Description: 2 Family Room +,Built-in Bookcases,Ceiling Fan,Entertainment Center,Separate Family Room,Vaulted Ceiling
- Dimensions: 17x17
Kitchen
- Description: Breakfast Bar/Counter,Island,Lighting Recessed,Pantry,Quartz Countertops,Tile Flooring,Walk-in Pantry
Living room
- Description: Front
- Dimensions: 27x11
Loft
- Description: Other
- Dimensions: 23x18
Heating
- Central, Gas
Cooling
- Central Air, Electric
Appliances
- Included: Dryer, Dishwasher, Disposal, Gas Range, Refrigerator, Water Softener Owned, Washer
- Laundry: Gas Dryer Hookup, Main Level, Laundry Room
Features
- Bedroom on Main Level, Ceiling Fan(s), Primary Downstairs, Skylights, Window Treatments
- Flooring: Carpet, Tile
- Windows: Blinds, Low-Emissivity Windows, Plantation Shutters, Skylight(s)
- Number of fireplaces: 1
- Fireplace features: Family Room, Gas
Interior area
- Total structure area: 2,722
- Total interior livable area: 2,722 sqft
Video & virtual tour
Property
Parking
- Total spaces: 2
- Parking features: Attached, Garage, Private
- Attached garage spaces: 2
Features
- Stories: 1
- Patio & porch: Patio, Porch
- Exterior features: Porch, Patio
- Has spa: Yes
- Spa features: In Ground, Outdoor Hot Tub
- Fencing: Block,Back Yard
Lot
- Size: 0.25 Acres
- Features: 1/4 to 1 Acre Lot, Front Yard, Landscaped, Trees, < 1/4 Acre
Details
- Parcel number: 17806312025
- Zoning description: Single Family
- Horse amenities: None
Construction
Type & style
- Home type: SingleFamily
- Architectural style: One Story,Two Story
- Property subtype: Single Family Residence
Materials
- Frame, Stucco
- Roof: Tile
Condition
- Resale
- Year built: 1987
Utilities & green energy
- Electric: Photovoltaics None
- Sewer: Public Sewer
- Water: Public
- Utilities for property: Underground Utilities
Green energy
- Energy efficient items: Windows
Community & HOA
Community
- Security: Security System Owned, Gated Community
- Subdivision: Quail Summit
HOA
- Has HOA: Yes
- Amenities included: Gated
- Services included: Association Management
- HOA fee: $165 monthly
- HOA name: Quail Summit
- HOA phone: 702-362-6262
Location
- Region: Henderson
Financial & listing details
- Price per square foot: $303/sqft
- Tax assessed value: $405,166
- Annual tax amount: $2,941
- Date on market: 7/11/2026
- Listing agreement: Exclusive Right To Sell
- Listing terms: Cash,Conventional,FHA,VA Loan
Estimated market value
$796,900
$757,000 - $837,000
$3,060/mo
Price history
| Date | Event | Price |
|---|---|---|
| 7/11/2026 | Listed for sale | $825,000+83.3%$303/sqft |
Source:  LVR #2798707 Report a problem LVR #2798707 Report a problem | ||
| 2/15/2008 | Sold | $450,000$165/sqft |
Source: Public Record Report a problem | ||
Public tax history
| Year | Property taxes | Tax assessment |
|---|---|---|
| 2026 | $2,944 +3% | $141,808 -8% |
| 2025 | $2,858 +3% | $154,117 +2.1% |
| 2024 | $2,775 +3% | $150,980 +30.9% |
| 2023 | $2,695 +3% | $115,357 +4% |
| 2022 | $2,616 +3% | $110,935 +0.1% |
| 2021 | $2,539 +3% | $110,779 +0.7% |
| 2020 | $2,465 +3% | $109,976 +8.4% |
| 2019 | $2,393 +5.7% | $101,482 |
| 2018 | $2,265 | $101,482 +4.5% |
| 2017 | $2,265 | $97,075 +4.7% |
| 2016 | $2,265 +0.2% | $92,680 +14.6% |
| 2015 | $2,260 +3.2% | $80,858 +5.7% |
| 2014 | $2,190 | $76,473 |
| 2013 | -- | $76,473 +8.7% |
| 2012 | -- | $70,383 -17.9% |
| 2011 | -- | $85,712 +24.4% |
| 2010 | -- | $68,920 -28.7% |
| 2009 | -- | $96,614 |
| 2008 | -- | $96,614 -36.2% |
| 2007 | -- | $151,323 +18.7% |
| 2006 | -- | $127,527 +24.3% |
| 2005 | -- | $102,624 +42.7% |
| 2004 | -- | $71,915 +3.7% |
| 2003 | -- | $69,360 +5.1% |
| 2002 | -- | $65,990 +12.1% |
| 2001 | -- | $58,850 |
Find assessor info on the county website
Monthly payment
Est. payment$--/mo
Payment breakdown
Explore the cost of this home by adjusting the details. Changes won't be saved.All calculations are estimates and provided by Zillow, Inc. for informational purposes only. Actual amounts may vary.
HOA fees may include property taxes on listings classified as Co-Ops. Contact the listing agent and/or owner for fee details.
Mortgage interest rates are dependent on a number of factors, including credit score, down payment, and repayment length. Interest rate data provided by Zillow Group Marketplace, Inc. as of 1/1/1970 from various mortgage lenders with which we have lead or other similar arrangements; the Estimated Payment is an average of those rates.
See how much you could borrow to make a competitive offer.
Climate risks
Neighborhood: Green Valley North
Nearby schools
GreatSchools rating
- 7/10Nate Mack Elementary SchoolGrades: PK-5Distance: 0.1 mi
- 6/10Barbara And Hank Greenspun Junior High SchoolGrades: 6-8Distance: 2.2 mi
- 6/10Green Valley High SchoolGrades: 9-12Distance: 2.1 mi
Schools provided by the listing agent
- Elementary: Mack, Nate,Mack, Nate
- Middle: Greenspun
- High: Green Valley
Source: LVR. This data may not be complete. We recommend contacting the local school district to confirm school assignments for this home.
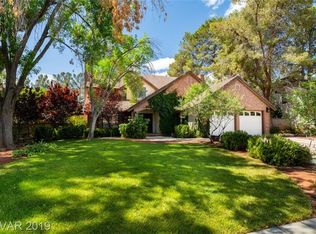
- $684,0004 bd3 ba2.6k sqft9 Pheasant Ridge Cir, Henderson, NV 89014Off Market
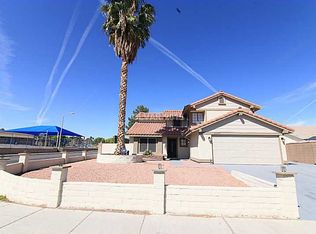
- $482,7004 bd3 ba1.8k sqft2345 Viewcrest Rd, Henderson, NV 89014Off Market
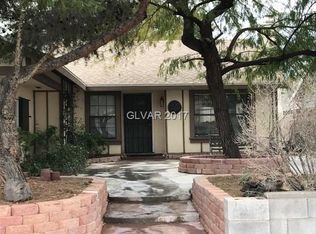
- $428,7004 bd2 ba1.6k sqft2347 Viewcrest Rd, Henderson, NV 89014Off Market
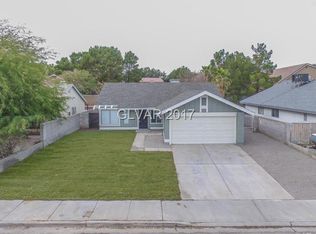
- $422,8003 bd2 ba1.3k sqft2349 Viewcrest Rd, Henderson, NV 89014Off Market
- $849,2004 bd3 ba4.1k sqft7 Pheasant Ridge Cir, Henderson, NV 89014Off Market
- $462,0004 bd2 ba1.7k sqft2351 Viewcrest Rd, Henderson, NV 89014Off Market
- $775,5005 bd3 ba3.5k sqft12 Pheasant Ridge Cir, Henderson, NV 89014Off Market
- $715,0004 bd3 ba2.5k sqft10 Pheasant Ridge Cir, Henderson, NV 89014Sold
A local agent can set up tours, give advice and negotiate with sellers.
Similar homes
- $800,0004 bd3 ba2.9k sqft214 Ultra Dr, Henderson, NV 89074For Sale
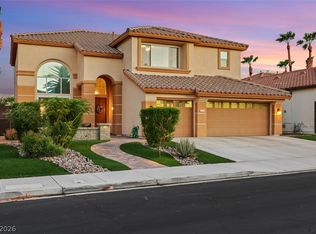 MLS ID #2798419, Brian Morris, Keller Williams MarketPlace. LVR
 - $650,0005 bd3 ba2.5k sqft2411 Doherty Way, Henderson, NV 89014For Sale
 MLS ID #2797378, Steven C. Davidson, Simply Vegas. LVR
 - $534,9004 bd2 ba1.6k sqft3131 White Rose Way, Henderson, NV 89014For Sale
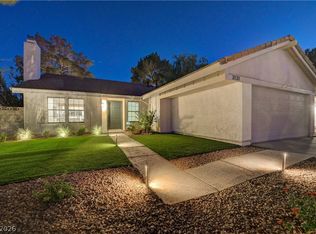 MLS ID #2798327, Jessica Hallenbeck, Signature Real Estate Group. LVR
 - $730,0004 bd3 ba2.1k sqft2312 Thayer Ave, Henderson, NV 89074For Sale
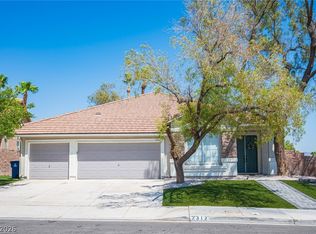 MLS ID #2798789, Angelica Lauer, Real Broker LLC. LVR
 - $719,0004 bd3 ba2.5k sqft2243 Marlboro Dr, Henderson, NV 89014For SaleMLS ID #2775847, Nicholas McCombs, Sin City R E & Management LLC. LVR
- $769,9994 bd3 ba2.4k sqft197 Reed Ln, Henderson, NV 89074For SaleMLS ID #2796768, Jessica L. Beyer, Precision Realty. LVR
- $--3 bd2 ba1.4k sqft358 Legacy Dr, Henderson, NV 89014AuctionServiceLink Auction
- $899,0003 bd2 ba2k sqft475 Indigo Springs St, Henderson, NV 89014For SaleMLS ID #2792019, Pamela Berglund, LIFE Realty District. LVR
- $739,9954 bd3 ba2.5k sqft2037 Pinion Springs Dr, Henderson, NV 89074For SaleMLS ID #2797119, Steele S. Tucker, Infinity Brokerage. LVR
- $645,0004 bd3 ba3.1k sqft534 Baldridge Dr, Henderson, NV 89014For SaleMLS ID #2791494, Guillermo Retis, Signature Real Estate Group. LVR
- $575,0004 bd3 ba2.3k sqft1950 Nuevo Rd, Henderson, NV 89014For SaleMLS ID #2796076, Stephen G. Bland, Keller Williams VIP. LVR
- $465,0004 bd3 ba2.1k sqft2366 Belvedere Dr, Henderson, NV 89014For SaleMLS ID #2794167, Monika Callahan-Henn, Realty ONE Group, Inc. LVR
- $639,9993 bd2 ba2k sqft336 Humboldt South Dr, Henderson, NV 89014For SaleMLS ID #2793422, Mark A. Weinberg, BHHS Nevada Properties. LVR
- $425,0003 bd3 ba1.8k sqft2520 Kilmaron Cir, Henderson, NV 89014For SaleMLS ID #2730128, Michelle Bush, Keller Williams VIP. LVR
- $829,8885 bd4 ba3.4k sqft197 Webster Way, Henderson, NV 89074For SaleMLS ID #2792552, David S. Hofer, BHGRE Universal. LVR
- $649,8884 bd3 ba2.2k sqft349 Listo Ct, Henderson, NV 89014For SaleMLS ID #2772429, Paul M. Bowler, Simply Vegas. LVR
- $449,0004 bd2 ba1.6k sqft2340 Viewcrest Rd, Henderson, NV 89014For SaleMLS ID #2780852, Sheng Ong, Compass Realty & Management. LVR
- $497,9974 bd2 ba1.6k sqft3147 Viewcrest Ave, Henderson, NV 89014For SaleMLS ID #2783170, Barbara Twarowska, Platinum Real Estate Prof. LVR
- $560,0003 bd2 ba2k sqft3139 Regal Oak Dr, Henderson, NV 89014For SaleMLS ID #2776422, Kyle Brennan, J E T Real Estate Group. LVR
- $774,9004 bd5 ba3k sqft7464 Forestdale Ct, Las Vegas, NV 89120For SaleMLS ID #2764074, Elizabeth Eyler, Eyler Properties. LVR
- Nevada
- Clark County
- Henderson
- 89014
- Green Valley North
- 11 Pheasant Ridge Cir
Nearby cities
Nearby neighborhoods
Nearby zip codes
Other Henderson Topics
