Welcome home to this charming 3-bedroom, 1 bath brick home situated on approximately 1.3 acres, offering plenty of room to enjoy country living. Inside you'll find both a comfortable family room that opens to the kitchen and a separate living room, providing flexible space for relaxing and entertaining. Step outside to enjoy the covered patio, perfect for morning coffee or evening gatherings. The property also includes a detached carport and an outbuilding, offering excellent storage or workshop space. With its spacious lot and solid brick construction, this home is full of potential and ready for its next owner.
For sale
$209,000
1190 Turlington Rd, Dunn, NC 28334
3beds
1,200sqft
Single Family Residence
Built in 1972
-- sqft lot
$207,800 Zestimate®
$174/sqft
$-- HOA
What's special
Solid brick constructionDetached carportSpacious lot
- 4 days |
- 89 |
- 6 |
Zillow last checked:
Listing updated:
Listed by:
GAIL ADAMS,
RE/MAX SIGNATURE REALTY
Source: LPRMLS,MLS#: 767472 Originating MLS: Longleaf Pine Realtors
Originating MLS: Longleaf Pine RealtorsFacts & features
Interior
Bedrooms & bathrooms
- Bedrooms: 3
- Bathrooms: 1
- Full bathrooms: 1
Heating
- Gas
Features
- Ceiling Fan(s), Eat-in Kitchen, Kitchen/Dining Combo
- Flooring: Carpet, Laminate
- Basement: Crawl Space
- Has fireplace: No
- Fireplace features: None
Interior area
- Total interior livable area: 1,200 sqft
Property
Parking
- Total spaces: 1
- Parking features: Detached Carport
- Carport spaces: 1
Lot
- Features: 1-2 Acres
Details
- Parcel number: 1509 61 9703 000
- Special conditions: None
Construction
Type & style
- Home type: SingleFamily
- Architectural style: Ranch
- Property subtype: Single Family Residence
Materials
- Brick Veneer
Condition
- New construction: No
- Year built: 1972
Utilities & green energy
- Sewer: Septic Tank
- Water: Public
Community & HOA
Community
- Subdivision: None
HOA
- Has HOA: No
Location
- Region: Dunn
Financial & listing details
- Price per square foot: $174/sqft
- Tax assessed value: $149,381
- Annual tax amount: $1,132
- Date on market: 8/11/2026
- Listing terms: Cash,Conventional,FHA,USDA Loan,VA Loan
- Inclusions: n
- Exclusions: n
- Ownership: More than a year
Estimated market value
$207,800
$197,000 - $218,000
$1,398/mo
Price history
| Date | Event | Price |
|---|---|---|
| 8/7/2026 | Listed for sale | $209,000$174/sqft |
Source:  Doorify MLS #10185117 Report a problem Doorify MLS #10185117 Report a problem | ||
Public tax history
| Year | Property taxes | Tax assessment |
|---|---|---|
| 2025 | $1,132 | $149,381 |
| 2024 | $1,132 | $149,381 |
| 2023 | $1,132 | $149,381 |
| 2022 | $1,132 +47.5% | $149,381 +88.2% |
| 2021 | $768 +2.1% | $79,360 |
| 2020 | $752 +2% | $79,360 |
| 2019 | $737 | $79,360 |
| 2018 | $737 +7.4% | $79,360 |
| 2017 | $686 | $79,360 +8.2% |
| 2016 | -- | $73,350 |
| 2015 | -- | $73,350 |
| 2014 | -- | $73,350 |
| 2012 | -- | $73,350 |
| 2011 | -- | $73,350 |
| 2010 | -- | $73,350 |
| 2009 | -- | $73,350 +28.6% |
| 2008 | -- | $57,020 |
| 2007 | -- | $57,020 |
| 2006 | -- | $57,020 |
| 2005 | -- | $57,020 |
| 2004 | -- | $57,020 |
| 2003 | -- | $57,020 |
| 2001 | -- | -- |
| 2000 | -- | -- |
Find assessor info on the county website
Monthly payment
Est. payment
Payment breakdown
Explore the cost of this home by adjusting the details. Changes won't be saved.Climate risks
Neighborhood: 28334
Nearby schools
GreatSchools rating
- 3/10Erwin ElementaryGrades: PK-5Distance: 3.8 mi
- 2/10Coats-Erwin MiddleGrades: 6-8Distance: 1.1 mi
- 4/10Triton HighGrades: 9-12Distance: 3 mi
Schools provided by the listing agent
- Middle: Coats-Erwin Middle School
- High: Triton High School
Source: LPRMLS. This data may not be complete. We recommend contacting the local school district to confirm school assignments for this home.
- $151,900-- bd-- ba1.1k sqft1244 Turlington Rd, Dunn, NC 28334Off Market
- $372,5003 bd2 ba1.9k sqft1170 Turlington Rd, Dunn, NC 28334Sold

- $189,8003 bd2 ba1k sqft1112 Turlington Rd, Dunn, NC 28334Off Market
- $294,2003 bd2 ba1.4k sqft1139 Turlington Rd, Dunn, NC 28334Off Market
- $600,0003 bd3 ba3k sqft1161 Turlington Rd, Dunn, NC 28334Sold
- $140,0001 bd1 ba612 sqft1263 Turlington Rd, Dunn, NC 28334Sold
- $310,1161.4 acres1310 Turlington Rd, Dunn, NC 28334Off Market
- $523,6003 bd2 ba2.1k sqft1140 Turlington Rd, Dunn, NC 28334Off Market
A local agent can set up tours, give advice and negotiate with sellers.
Similar homes
- $234,9003 bd3 ba1.2k sqft1612 Fairground Road, Dunn, NC 28334For Sale

 MLS ID #100583207, Jan Norris, Re/Max Signature Realty. Hive MLS
 - $209,0003 bd2 ba1.2k sqft518 E Townsend Street, Dunn, NC 28334For Sale
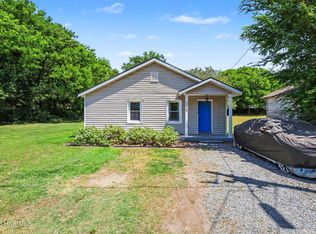 MLS ID #100578810, Kyle Rank, Mark Spain Real Estate. Hive MLS
 - $239,9003 bd2 ba1.4k sqft506 Saint St, Dunn, NC 28334For Sale
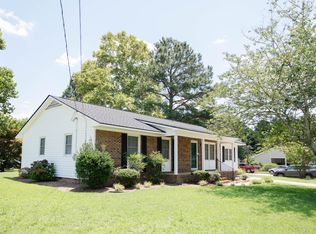
 MLS ID #10181827, Jan Norris. Doorify MLS
 - $182,5003 bd1 ba1k sqft706 S Magnolia Ave, Dunn, NC 28334For Sale
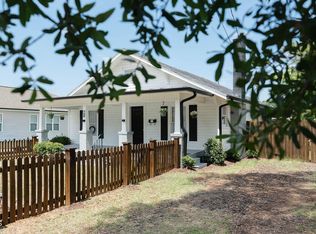 MLS ID #10178483, Jan Norris. Doorify MLS
 - $279,0003 bd2 ba1.5k sqft205 Violet Rd, Dunn, NC 28334For SaleMLS ID #759251, MELINDA SIMPSON, REDFIN CORP.. LPRMLS
- $220,0003 bd2 ba1.2k sqft288 Baileys Crossroads Rd, Benson, NC 27504For SaleMLS ID #763785, GAIL ADAMS, RE/MAX SIGNATURE REALTY. LPRMLS
- $275,0002 bd1 ba1.1k sqft3397 Us Highway 301 N, Dunn, NC 28334For SaleMLS ID #10166833, Courtney Lynn Allee. Doorify MLS
- $214,9004 bd2 ba1.2k sqft121 Ash St, Coats, NC 27521For SaleMLS ID #10177989, Jan Norris. Doorify MLS
- $215,0003 bd2 ba1.1k sqft55 Medical Center Rd, Lillington, NC 27546For SaleMLS ID #10182715, Fulton Crowley. Doorify MLS
- $125,0003 bd1 ba1.2k sqft201 W Granville St, Dunn, NC 28334For SaleMLS ID #10179153, Courtney Lynn Allee. Doorify MLS
- $225,0003 bd3 ba1.2k sqft1021 E Harnett St, Dunn, NC 28334New ConstructionMLS ID #764348, ERIC ANDERSON, EXP REALTY LLC. LPRMLS
- $225,0003 bd3 ba1.2k sqft1019 E Harnett St, Dunn, NC 28334New ConstructionMLS ID #764344, ERIC ANDERSON, EXP REALTY LLC. LPRMLS
- $249,9903 bd3 ba1.4k sqft22 Stout Lndg, Dunn, NC 28334New ConstructionMLS ID #759373, TEAM DREAM, DREAM FINDERS REALTY, LLC.. LPRMLS
- $222,5003 bd2 ba1.5k sqft406 S 16th St, Erwin, NC 28339For SaleMLS ID #10138702, Beverly Robinson. Doorify MLS
- $150,0003 bd1 ba1.4k sqft209 E Harnett St, Dunn, NC 28334For SaleMLS ID #10122311, Wanda Burns-Ramsey. Doorify MLS
- $235,0003 bd2 ba1.3k sqft7020 Lure Ct, Fayetteville, NC 28311For SaleMLS ID #767341, IRENA PRICE, COLDWELL BANKER ADVANTAGE - FAYETTEVILLE. LPRMLS
- $258,0003 bd3 ba1.4k sqft161 Jess Ln, Dunn, NC 28334For SaleMLS ID #759587, KATHARINA THOMAS WALDMANN, NORTHGROUP REAL ESTATE. LPRMLS
- $139,9003 bd2 ba1.4k sqft308 Wondertown Drive, Erwin, NC 28339For SaleMLS ID #100593011, Jami Anne Williams, Coldwell Banker Howard Perry & Walston. Hive MLS
- $159,9003 bd1 ba1.4k sqft205 W B St, Erwin, NC 28339For SaleMLS ID #10176090, Tom Bohlmann. Doorify MLS
- $160,0002 bd3 ba1.1k sqft152 Rollingwood Dr, Dunn, NC 28334For SaleMLS ID #10182618, Lucia Turlington. Doorify MLS
