Set on a half-acre lot (132 ft. wide x 165 ft.deep), the property provides space, privacy, and endless possibilities for outdoor living.With over 2,600 sq. ft. above grade, this home was made for families who crave both comfort and room to grow. Inside, the main floor features a bright and airy living room, and a dedicated dining room that makes hosting family dinners and celebrations a breeze. Upstairs, a spacious second-storey family/games room offers incredible versatility easily serving as a massive fourth bedroom if desired. Just steps away, a sunroom with sweeping views provides the perfect spot to enjoy your morning coffee, curl up with a good book, or watch the seasons change.The home offers 3 bedrooms (primary bed on main floor) and 2 bathrooms, striking the perfect balance of personal and shared space. A large unfinished basement with workshop area adds functionality and future potential whether you envision a home gym, hobby room, or additional living space. The heated double car attached garage ensures convenience, with plenty of room for vehicles, tools, and storage.Outdoors, the oversized lot is your blank canvas. Imagine summer barbecues on the lawn, children and pets playing freely, or designing your dream garden, pool, or outdoor retreat. Its rare to find a property that combines this much land with the convenience of being within Niagara Falls city limits, a lifestyle where you can enjoy peace and privacy without sacrificing easy access to schools, shopping, dining, and entertainment. Recent updates include: Siding/soffits/fascia/eaves (2022) ,Furnace & AC (2021), Metal Roof ( early 2000's) updated appliances & bathroom fixtures
For sale
C$799,900
7060 Garner Rd, Niagara Falls, ON L2H 0X7
3beds
2baths
Single Family Residence
Built in ----
0.5 Acres Lot
$-- Zestimate®
C$--/sqft
C$-- HOA
What's special
- 134 days
- 15
- 0
Zillow last checked:
Listing updated:
Listed by:
RE/MAX NIAGARA REALTY LTD, BROKERAGE
Source: TRREB,MLS®#: X13433364 Originating MLS®#: Niagara Association of REALTORS
Originating MLS®#: Niagara Association of REALTORSFacts & features
Interior
Bedrooms & bathrooms
- Bedrooms: 3
- Bathrooms: 2
Primary bedroom
- Level: Ground
- Dimensions: 5.2 x 3.24
Bedroom 2
- Level: Second
- Dimensions: 5.45 x 3.05
Bedroom 3
- Level: Second
- Dimensions: 5.03 x 3.05
Bathroom
- Level: Second
- Dimensions: 2.24 x 1.89
Bathroom
- Level: Ground
- Dimensions: 2.89 x 2.01
Dining room
- Level: Ground
- Dimensions: 3.34 x 3.53
Family room
- Level: Second
- Dimensions: 7.45 x 4.3
Kitchen
- Level: Ground
- Dimensions: 5.77 x 2.56
Laundry
- Level: Basement
- Dimensions: 10.6 x 6.25
Living room
- Level: Ground
- Dimensions: 9 x 5.98
Sunroom
- Level: Second
- Dimensions: 8.65 x 7.56
Heating
- Forced Air, Gas
Cooling
- Central Air
Features
- In-Law Capability
- Basement: Unfinished
- Has fireplace: Yes
- Fireplace features: Natural Gas, Living Room
Interior area
- Living area range: 2500-3000 null
Property
Parking
- Total spaces: 8
- Parking features: Private Double
- Has garage: Yes
Features
- Stories: 2
- Patio & porch: Deck, Patio
- Pool features: None
Lot
- Size: 0.5 Acres
- Features: Rectangular Lot
Details
- Additional structures: Shed
- Parcel number: 642640096
Construction
Type & style
- Home type: SingleFamily
- Property subtype: Single Family Residence
Materials
- Brick, Vinyl Siding
- Foundation: Concrete Block
- Roof: Metal
Utilities & green energy
- Sewer: Sewer
Community & HOA
Location
- Region: Niagara Falls
Financial & listing details
- Annual tax amount: C$6,342
- Date on market: 6/11/2026
Price history
Price history is unavailable.
Public tax history
Tax history is unavailable.
Climate risks
Neighborhood: Garner
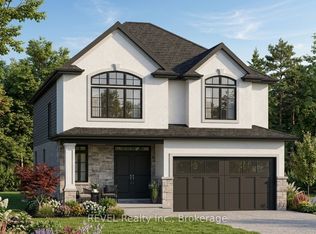
- C$975,0004 bd3 ba-- sqft7040 Garner Rd #3, Niagara Falls, ON L2H0X7New Construction
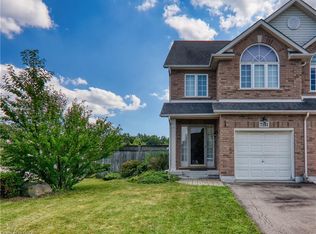
- C$595,0003 bd4 ba1.6k sqft7161 Brittany Ct W, Niagara Falls, ON L2H3N5Sold
- C$750,0005 bd5 ba3.4k sqft7186 Garner Rd, Niagara Falls, ON L2H0X7For Sale

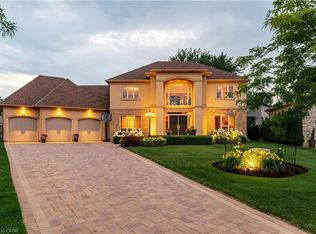
- C$1,287,5005 bd4 ba3.4k sqft8881 Joseph Ct, Niagara Falls, ON L2H3P1Sold
Similar homes
- C$879,0004 bd3 ba-- sqft7139 Parkside Rd, Niagara Falls, ON L2H 3L6For Sale
 MLS ID #X13680228, ROYAL LEPAGE NRC REALTY. TRREB
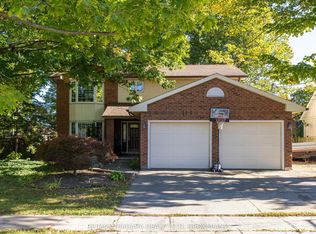
 - C$750,0005 bd4 ba-- sqft7873 Beaverdams Rd, Niagara Falls, ON L2H 1R6For Sale
 MLS ID #X13875752, RE/MAX NIAGARA REALTY LTD, BROKERAGE. TRREB
 - C$849,9004 bd3 ba-- sqft7102 Burbank Cres, Niagara Falls, ON L2J 4E7For Sale
 MLS ID #X13762788, STICKS & BRICKS REALTY LTD.. TRREB
 - C$679,9003 bd2 ba-- sqft8340 Racey Ave, Niagara Falls, ON L2H 3M7For Sale
 MLS ID #X13742532, RE/MAX NIAGARA REALTY LTD, BROKERAGE. TRREB
