Outstanding Green Valley home in Westwood Village, three bedrooms, 2 and 1/2 bathrooms plus a large loft area upstairs. This is a hard to find model. Highly upgraded kitchen is adjacent to breakfast nook and family room. Beautiful flooring throughout oversized backyard with great looking synthetic grass and low maintenance landscaping. Some pictures are virtually staged to help visualize the room. Highly desired security screens and alarm system. Property has solar panels and spacious, 3 car garage. Come and see it today. Recently painted inside. Move in ready!
Active
$544,900
2376 Tilden Way, Henderson, NV 89074
3beds
2,132sqft
Single Family Residence
Built in 1999
4,791 Square Feet Lot
$-- Zestimate®
$256/sqft
$18/mo HOA
What's special
Highly desired security screensGreat looking synthetic grassLarge loft area upstairsOversized backyardLow maintenance landscapingHighly upgraded kitchenFamily room
- 4 days |
- 229 |
- 16 |
Likely to sell faster than
Zillow last checked:
Listing updated:
Listed by:
Jonathon Morrison S.0022977 702-736-4664,
General Realty Group Inc
Source: LVR,MLS#: 2808177 Originating MLS: Greater Las Vegas Association of Realtors Inc
Originating MLS: Greater Las Vegas Association of Realtors IncFacts & features
Interior
Bedrooms & bathrooms
- Bedrooms: 3
- Bathrooms: 3
- Full bathrooms: 2
- 1/2 bathrooms: 1
Primary bedroom
- Description: Ceiling Fan,Ceiling Light,Upstairs,Walk-In Closet(s)
- Dimensions: 14X14
Bedroom 2
- Description: Ceiling Light,Closet,Upstairs
- Dimensions: 11X10
Bedroom 3
- Description: Ceiling Light,Closet,Upstairs
- Dimensions: 15X10
Dining room
- Description: Dining Area,Formal Dining Room,Kitchen/Dining Room Combo
- Dimensions: 11X8
Family room
- Description: Ceiling Fan,Downstairs
- Dimensions: 16X13
Kitchen
- Description: Breakfast Nook/Eating Area,Custom Cabinets,Island,Luxury Vinyl Plank,Marble/Stone Countertops
Living room
- Description: Entry Foyer,Front
- Dimensions: 15X12
Loft
- Description: Ceiling Fan,Other
- Dimensions: 12X10
Heating
- Central, Gas, Multiple Heating Units
Cooling
- Central Air, Electric, 2 Units
Appliances
- Included: Dryer, Dishwasher, Gas Cooktop, Disposal, Gas Range, Microwave, Refrigerator, Washer
- Laundry: Gas Dryer Hookup, Main Level, Laundry Room
Features
- Ceiling Fan(s), Window Treatments
- Flooring: Carpet, Luxury Vinyl Plank, Tile
- Windows: Blinds, Drapes, Window Treatments
- Number of fireplaces: 1
- Fireplace features: Family Room, Gas, Glass Doors
Interior area
- Total structure area: 2,132
- Total interior livable area: 2,132 sqft
Video & virtual tour
Property
Parking
- Total spaces: 3
- Parking features: Attached, Finished Garage, Garage, Garage Door Opener, Inside Entrance, Private
- Attached garage spaces: 3
Features
- Stories: 2
- Patio & porch: Patio
- Exterior features: Barbecue, Burglar Bar, Patio, Private Yard, Shed, Storm/Security Shutters, Sprinkler/Irrigation
- Fencing: Block,Back Yard,Wrought Iron
- Has view: Yes
- View description: None
Lot
- Size: 4,791 Square Feet
- Features: Drip Irrigation/Bubblers, Desert Landscaping, Fruit Trees, Landscaped, Synthetic Grass, Sprinklers Timer, Trees, < 1/4 Acre
Details
- Additional structures: Shed(s)
- Parcel number: 17807412035
- Zoning description: Single Family
- Horse amenities: None
Construction
Type & style
- Home type: SingleFamily
- Architectural style: Two Story
- Property subtype: Single Family Residence
Materials
- Frame, Stucco
- Roof: Tile
Condition
- Resale
- Year built: 1999
Utilities & green energy
- Sewer: Public Sewer
- Water: Public
- Utilities for property: Underground Utilities
Green energy
- Energy efficient items: Solar Panel(s)
- Energy generation: Solar
Community & HOA
Community
- Security: Security System Owned
- Subdivision: Westwood Village
HOA
- Has HOA: Yes
- Services included: Association Management
- HOA fee: $210 annually
- HOA name: Westwood Village
- HOA phone: 702-736-9450
Location
- Region: Henderson
Financial & listing details
- Price per square foot: $256/sqft
- Tax assessed value: $358,706
- Annual tax amount: $2,411
- Date on market: 8/11/2026
- Listing agreement: Exclusive Right To Sell
- Listing terms: Cash,Conventional,FHA,VA Loan
- Ownership: Single Family Residential
Estimated market value
Not available
Estimated sales range
Not available
Not available
Price history
| Date | Event | Price |
|---|---|---|
| 8/11/2026 | Listed for sale | $544,900$256/sqft |
Source:  LVR #2808177 Report a problem LVR #2808177 Report a problem | ||
| 8/1/2026 | Listing removed | $544,900$256/sqft |
Source: LVR #2777252 Report a problem | ||
| 6/27/2026 | Price change | $544,900-0.9%$256/sqft |
Source: LVR #2777252 Report a problem | ||
| 4/29/2026 | Listed for sale | $549,900+0.2%$258/sqft |
Source: LVR #2777252 Report a problem | ||
| 4/11/2026 | Listing removed | $549,000$258/sqft |
Source: LVR #2746396 Report a problem | ||
| 3/24/2026 | Listed for sale | $549,000$258/sqft |
Source: LVR #2746396 Report a problem | ||
| 3/17/2026 | Pending sale | $549,000$258/sqft |
Source: LVR #2746396 Report a problem | ||
| 1/9/2026 | Listed for sale | $549,000$258/sqft |
Source: LVR #2746396 Report a problem | ||
| 1/4/2026 | Listing removed | $549,000$258/sqft |
Source: LVR #2723948 Report a problem | ||
| 11/9/2025 | Price change | $549,000-2.8%$258/sqft |
Source: LVR #2723948 Report a problem | ||
| 10/2/2025 | Listed for sale | $564,900+61.4%$265/sqft |
Source: LVR #2723948 Report a problem | ||
| 11/4/2019 | Sold | $350,000-2.8%$164/sqft |
Source: LVR #2139060 Report a problem | ||
| 10/4/2019 | Pending sale | $359,900$169/sqft |
Source: Keller Williams Realty The Marketplace #2139060 Report a problem | ||
| 9/27/2019 | Listed for sale | $359,900+20%$169/sqft |
Source: Keller Williams Market Place #2139060 Report a problem | ||
| 5/7/2008 | Listing removed | $300,000$141/sqft |
Source: Point2 Report a problem | ||
| 4/4/2008 | Listed for sale | $300,000-24%$141/sqft |
Source: Point2 Report a problem | ||
| 8/11/2005 | Sold | $394,500+86.1%$185/sqft |
Source: Public Record Report a problem | ||
| 2/7/2003 | Sold | $212,000+30.5%$99/sqft |
Source: Public Record Report a problem | ||
| 3/11/1999 | Sold | $162,500$76/sqft |
Source: Public Record Report a problem | ||
Public tax history
| Year | Property taxes | Tax assessment |
|---|---|---|
| 2026 | $2,414 +3% | $125,547 -0.3% |
| 2025 | $2,343 +3% | $125,986 +6.6% |
| 2024 | $2,276 +3% | $118,174 +10.3% |
| 2023 | $2,209 -1.5% | $107,141 +9% |
| 2022 | $2,243 +7.7% | $98,277 +2.8% |
| 2021 | $2,082 +6.7% | $95,587 +4.1% |
| 2020 | $1,951 +3% | $91,820 +7.9% |
| 2019 | $1,894 +5.7% | $85,091 |
| 2018 | $1,792 | $85,091 +0.9% |
| 2017 | $1,792 | $84,316 +1.6% |
| 2016 | $1,792 +0.2% | $82,999 +17.4% |
| 2015 | $1,789 +3% | $70,708 +12.1% |
| 2014 | $1,736 | $63,073 |
| 2013 | -- | $63,073 +11.7% |
| 2012 | -- | $56,454 -19.3% |
| 2011 | -- | $69,931 +10.6% |
| 2010 | -- | $63,233 -22.6% |
| 2009 | -- | $81,656 |
| 2008 | -- | $81,656 -36.6% |
| 2007 | -- | $128,818 +8.3% |
| 2006 | -- | $118,997 +37.9% |
| 2005 | -- | $86,272 +21.6% |
| 2004 | -- | $70,928 +9.8% |
| 2003 | -- | $64,596 +8.3% |
| 2002 | -- | $59,660 +10.8% |
| 2001 | -- | $53,860 |
Find assessor info on the county website
Monthly payment
Est. payment
Payment breakdown
Explore the cost of this home by adjusting the details. Changes won't be saved.Climate risks
Neighborhood: Green Valley North
Nearby schools
GreatSchools rating
- 8/10David M Cox Elementary SchoolGrades: PK-5Distance: 0.6 mi
- 6/10Barbara And Hank Greenspun Junior High SchoolGrades: 6-8Distance: 1.7 mi
- 7/10Coronado High SchoolGrades: 9-12Distance: 3.7 mi
Schools provided by the listing agent
- Elementary: Cox, David M.,Cox, David M.
- Middle: Greenspun
- High: Coronado High
Source: LVR. This data may not be complete. We recommend contacting the local school district to confirm school assignments for this home.
- $430,0003 bd2 ba1.4k sqft2378 Tilden Way, Henderson, NV 89074Sold
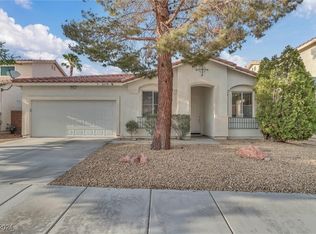
- $510,5004 bd2 ba2.1k sqft2375 Brockton Way, Henderson, NV 89074Off Market
- $427,0003 bd2 ba1.4k sqft2373 Brockton Way, Henderson, NV 89074Sold

- $541,4004 bd3 ba2.3k sqft2380 Tilden Way, Henderson, NV 89074Off Market
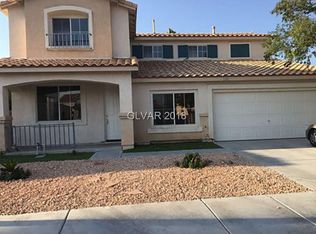
- $500,4004 bd2 ba2.1k sqft2372 Tilden Way, Henderson, NV 89074Off Market
- $553,4005 bd3 ba2.3k sqft2377 Brockton Way, Henderson, NV 89074Off Market
- $477,3003 bd2 ba1.9k sqft2371 Brockton Way, Henderson, NV 89074Off Market
- $560,0004 bd3 ba2.5k sqft2375 Tilden Way, Henderson, NV 89074Off Market
A local agent can set up tours, give advice and negotiate with sellers.
Similar homes
- $449,0003 bd3 ba1.4k sqft2504 Via Di Autostrada, Henderson, NV 89074For Sale
 MLS ID #2807654, Thoai D. Nguyen, Stonegate Real Estate Services. LVR
 - $585,0005 bd3 ba2.5k sqft24 Olive Tree Ct, Henderson, NV 89074For Sale
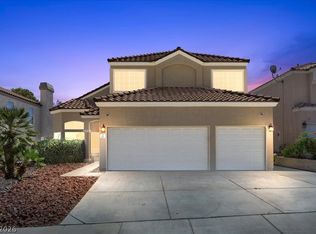 MLS ID #2790005, Robert Hartry, Barrett & Co, Inc. LVR
 - $509,0002 bd2 ba1.5k sqft2251 Bildad Dr, Henderson, NV 89044For Sale
 MLS ID #2808992, Brenda Tuttle, Tuttle Realty. LVR
 - $500,0003 bd3 ba2k sqft2443 Kaymin Ridge Rd, Henderson, NV 89052For Sale
 MLS ID #2797859, Margaret L. Moore, Hudson Real Estate. LVR
 - $655,9993 bd2 ba2k sqft256 Canyon Spirit Dr, Henderson, NV 89012For SaleMLS ID #2807107, Rebecca Henson, Axis Real Estate LLC. LVR
- $540,0004 bd4 ba2.6k sqft652 Cadence View Way, Henderson, NV 89011For SaleMLS ID #2803020, Brenda Tuttle, Tuttle Realty. LVR
- $550,0004 bd3 ba2.1k sqft2852 Frabiele St, Henderson, NV 89044For SaleMLS ID #2802065, Damian Montijo, Simply Vegas. LVR
- $538,0003 bd3 ba2.1k sqft1007 Via Calderia Pl, Henderson, NV 89011For SaleMLS ID #2775836, Gidget Graham, Graham Team Real Estate LLC. LVR
- $438,0003 bd2 ba1.6k sqft840 Holly Lake Way, Henderson, NV 89002For SaleMLS ID #2806648, Natalie K. Cornejo, BHHS Nevada Properties. LVR
- $425,0003 bd3 ba1.3k sqft10818 Rosabella St, Las Vegas, NV 89141For SaleMLS ID #2807408, Guadalupe Salas, Conrado & Co. The R.E. Group. LVR
- $549,9004 bd4 ba2.6k sqft568 Our Heritage St, Henderson, NV 89011For SaleMLS ID #2785125, Trish Nash, Desert Elegance. LVR
- $499,9005 bd3 ba2.6k sqft3854 Rugen Ave, Las Vegas, NV 89120For SaleMLS ID #2779237, Nancy Liu, Vertex Realty & Property Manag. LVR
- $499,9003 bd3 ba1.6k sqft269 Faith Filled Ct, Henderson, NV 89052For SaleMLS ID #2780856, Teresa Schnitzler, Realty ONE Group, Inc. LVR
- $615,0004 bd3 ba2.5k sqft5442 Nettle Way, Las Vegas, NV 89135For SaleMLS ID #2809245, Leslie S. Carver, BHHS Nevada Properties. LVR
- $550,0003 bd3 ba1.6k sqft6442 Harline Heights St, Las Vegas, NV 89113For SaleMLS ID #2804526, Wasim Faranesh, Faranesh Real Estate. LVR
- $439,0004 bd3 ba1.6k sqft3708 Via Geneva, Henderson, NV 89052For SaleMLS ID #2806752, Ronny C. Prothero Jr, Signature Real Estate Group. LVR
- $534,9993 bd2 ba1.6k sqft1273 Olivia Pkwy, Henderson, NV 89011For SaleMLS ID #2778404, Heaven Moreno, Local Realty. LVR
- $450,0003 bd3 ba1.7k sqft7366 Sabula Bay Ct, Las Vegas, NV 89179For SaleMLS ID #2805769, Bernard D. Luebke, Richards Hadley, LLC. LVR
- $520,0003 bd3 ba1.8k sqft4423 Frias Falls Ave, Las Vegas, NV 89141For SaleMLS ID #2800653, Vivian T. Nguyen, Century 21 1st Priority Realty. LVR
- $539,9995 bd3 ba2.4k sqft4000 Victoria Agave Ave, Las Vegas, NV 89141For SaleMLS ID #2787508, Cindy Lawrence, Realty ONE Group, Inc. LVR
