Well maintained 3 bedroom/2 bath home located in Fuquay-Varina with Harnett County taxes and no HOA. Open floor plan with spacious bedrooms which include a walk-in closet in the primary bedroom and double door closets in the two remaining bedrooms. Two full bathrooms - one featuring a shower/tub combo while the other features a walk-in shower. With the laundry closet located in the hall, you will find easy access to your washer/dryer with the installation of barn doors. There's no wasted space and cabinets above for storage. With plenty of space to move around, the eat-in kitchen features quartz countertops, moveable island, pantry, and stainless steel appliances. Gas stove, tankless water heater and pre-fab fireplace all run off propane. When not indoors, enjoy life outdoors utilizing the deep front and back yards, screened in porch or deck. There's even a designated area for your grill and a 10 x 12 shed for storing lawn equipment. Great location! Great house! Best of all it's move in ready!!!
For sale
$305,000
282 Vuncannon Dr, Fuquay Varina, NC 27526
3beds
1,158sqft
:
Get pre-qualified$1,836/mo
Single Family Residence, Residential
Built in 1997
0.78 Acres Lot
$298,200 Zestimate®
$263/sqft
$-- HOA
What's special
Pre-fab fireplaceMoveable islandSpacious bedroomsWalk-in showerEat-in kitchenOpen floor planScreened in porch
- 1 day |
- 478 |
- 31 |
Likely to sell faster than
Zillow last checked:
Listing updated:
Listed by:
Trent Evans 919-274-8294,
Bradley Evans Realty Inc
Source: Doorify MLS,MLS#: 10182613
Facts & features
Interior
Bedrooms & bathrooms
- Bedrooms: 3
- Bathrooms: 2
- Full bathrooms: 2
Heating
- Fireplace Insert, Forced Air, Heat Pump
Cooling
- Ceiling Fan(s), Central Air, Electric, Heat Pump
Appliances
- Included: Dishwasher, Gas Range, Ice Maker, Microwave, Water Heater, Stainless Steel Appliance(s), Tankless Water Heater
- Laundry: Electric Dryer Hookup, In Hall, Laundry Closet, Washer Hookup
Features
- Bathtub/Shower Combination, Ceiling Fan(s), Eat-in Kitchen, High Speed Internet, Pantry, Quartz Counters, Vaulted Ceiling(s), Walk-In Closet(s), Walk-In Shower
- Flooring: Carpet, Vinyl
- Windows: Blinds, Double Pane Windows
- Number of fireplaces: 1
- Fireplace features: Blower Fan, Gas Log, Living Room, Prefabricated, Propane
Interior area
- Total structure area: 1,158
- Total interior livable area: 1,158 sqft
- Finished area above ground: 1,158
- Finished area below ground: 0
Property
Parking
- Parking features: Driveway, Gravel
Features
- Levels: One
- Stories: 1
- Patio & porch: Deck, Rear Porch, Screened
- Exterior features: Rain Gutters
- Fencing: None
- Has view: Yes
Lot
- Size: 0.78 Acres
- Features: Back Yard, Front Yard, Landscaped, Level
Details
- Additional structures: Shed(s)
- Parcel number: 040664 0150 16
- Zoning: RA-30
- Special conditions: Standard
Construction
Type & style
- Home type: SingleFamily
- Architectural style: Traditional
- Property subtype: Single Family Residence, Residential
Materials
- Vinyl Siding
- Roof: Shingle
Condition
- New construction: No
- Year built: 1997
Utilities & green energy
- Sewer: Septic Tank
- Water: Public
Community & HOA
Community
- Subdivision: Kennis Creek
HOA
- Has HOA: No
Location
- Region: Fuquay Varina
Financial & listing details
- Price per square foot: $263/sqft
- Tax assessed value: $202,618
- Annual tax amount: $1,454
- Date on market: 7/26/2026
- Road surface type: Asphalt
Estimated market value
$298,200
$283,000 - $313,000
$1,681/mo
Price history
| Date | Event | Price |
|---|---|---|
| 7/26/2026 | Listed for sale | $305,000+111.8%$263/sqft |
Source:  Doorify MLS #10182613 Report a problem Doorify MLS #10182613 Report a problem | ||
| 8/11/2016 | Sold | $144,000$124/sqft |
Source: Doorify MLS #2075246 Report a problem | ||
| 7/5/2016 | Pending sale | $144,000$124/sqft |
Source: Re/Max One Realty #2075246 Report a problem | ||
| 6/24/2016 | Listed for sale | $144,000+54%$124/sqft |
Source: Re/Max One Realty #2075246 Report a problem | ||
| 4/28/2016 | Sold | $93,500-15%$81/sqft |
Source: Doorify MLS #2054550 Report a problem | ||
| 4/9/2016 | Pending sale | $110,000$95/sqft |
Source: CENTURY 21 Becky Medlin Realty #2054550 Report a problem | ||
| 3/21/2016 | Price change | $110,000-8.3%$95/sqft |
Source: CENTURY 21 Becky Medlin Realty #2054550 Report a problem | ||
| 3/12/2016 | Listed for sale | $120,000+2.6%$104/sqft |
Source: CENTURY 21 Becky Medlin Realty #2054550 Report a problem | ||
| 8/8/2006 | Sold | $117,000$101/sqft |
Source: Public Record Report a problem | ||
Public tax history
| Year | Property taxes | Tax assessment |
|---|---|---|
| 2025 | $1,455 | $202,618 |
| 2024 | $1,455 +1.4% | $202,618 |
| 2023 | $1,434 | $202,618 |
| 2022 | $1,434 +14.3% | $202,618 +42% |
| 2021 | $1,255 | $142,650 |
| 2020 | $1,255 +1.2% | $142,650 |
| 2019 | $1,240 | $142,650 |
| 2018 | $1,240 +20.4% | $142,650 |
| 2017 | $1,030 | $142,650 +21.9% |
| 2016 | $1,030 | $117,060 |
| 2015 | -- | $117,060 |
| 2014 | $1,030 | $117,060 |
| 2012 | -- | $117,060 |
| 2011 | -- | $117,060 |
| 2010 | -- | $117,060 |
| 2009 | -- | $117,060 +18.1% |
| 2008 | -- | $99,150 |
| 2007 | -- | $99,150 |
| 2006 | -- | $99,150 |
| 2005 | -- | $99,150 |
| 2004 | -- | $99,150 |
| 2003 | -- | $99,150 |
| 2001 | -- | -- |
| 2000 | -- | -- |
Find assessor info on the county website
Monthly payment
Est. payment
Payment breakdown
Explore the cost of this home by adjusting the details. Changes won't be saved.Climate risks
Neighborhood: 27526
Nearby schools
GreatSchools rating
- 2/10Angier ElementaryGrades: PK,3-5Distance: 2.1 mi
- 3/10Harnett Central MiddleGrades: 6-8Distance: 4 mi
- 4/10Harnett Central HighGrades: 9-12Distance: 3.9 mi
Schools provided by the listing agent
- Elementary: Harnett - North Harnett Primary
- Middle: Harnett - Harnett Central Middle
- High: Harnett - Harnett Central High
Source: Doorify MLS. This data may not be complete. We recommend contacting the local school district to confirm school assignments for this home.
- $277,5003 bd2 ba1.1k sqft302 Vuncannon Dr, Fuquay Varina, NC 27526Off Market
- $309,0003 bd2 ba1.2k sqft260 Vuncannon Dr, Fuquay Varina, NC 27526Off Market
- $333,5003 bd2 ba1.1k sqft328 Vuncannon Dr, Fuquay Varina, NC 27526Off Market

- $299,3003 bd2 ba1.2k sqft244 Vuncannon Dr, Fuquay Varina, NC 27526Off Market
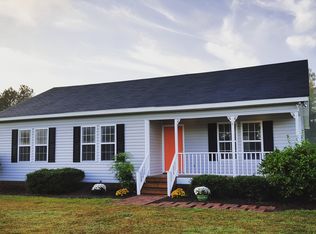
- $270,0003 bd2 ba1k sqft10 Blalock Dr, Fuquay Varina, NC 27526Off Market
- $268,1003 bd2 ba1.2k sqft232 Vuncannon Dr, Fuquay Varina, NC 27526Off Market
- $260,5003 bd2 ba1.1k sqft321 Vuncannon Dr, Fuquay Varina, NC 27526Off Market
- $456,8003 bd2 ba3.1k sqft420 Vuncannon Dr, Fuquay Varina, NC 27526Off Market
A local agent can set up tours, give advice and negotiate with sellers.
Similar homes
- $310,0003 bd2 ba1.2k sqft101 Wexford Drive, Fuquay Varina, NC 27526For Sale

 MLS ID #100589595, Mary Richardson, Homestation Properties. Hive MLS
 - $314,9003 bd2 ba1.3k sqft104 Jarrett Bay Ln, Fuquay Varina, NC 27526For Sale

 MLS ID #10176652, Lucas Reid. Doorify MLS
 - $330,0003 bd2 ba1.2k sqft239 Jared Dr, Fuquay Varina, NC 27526For Sale
 MLS ID #10180673, Meisha Spang. Doorify MLS
 - $296,0003 bd2 ba1.1k sqft7776 Us Highway 401 N, Fuquay Varina, NC 27526For Sale
 MLS ID #10169026, Sharese McFarlin. Doorify MLS
 - $285,0003 bd1 ba1.1k sqft248 Alan St, Angier, NC 27501For Sale By Owner
- $299,0003 bd2 ba1.7k sqft525 Victoria Hills Dr S, Fuquay Varina, NC 27526AuctionMLS ID #10142413, Dana Lynn Cooley. Doorify MLS
- $--3 bd2 ba1.7k sqft8611 Kenridge Ln, Fuquay Varina, NC 27526AuctionXome
- $330,0003 bd3 ba1.7k sqft11 Glen Ridge Ct, Angier, NC 27501For SaleMLS ID #10181478, Marshall Casselman. Doorify MLS
- $315,0003 bd2 ba1.2k sqft211 Courtland Dr, Angier, NC 27501For SaleMLS ID #10180818, Wendy Lyman. Doorify MLS
- $280,0003 bd2 ba1.2k sqft48 Hunters Way, Angier, NC 27501For SaleMLS ID #10180594, Nanette Lehr. Doorify MLS
- $319,0003 bd2 ba1.5k sqft36 High View Ct, Fuquay Varina, NC 27526For SaleMLS ID #10157397, Donald Byrd. Doorify MLS
- $--3 bd2 ba1.1k sqft58 Hemlock Ct, Angier, NC 27501AuctionXome
- $314,4303 bd2 ba1.4k sqft257 Blossom Field Way, Angier, NC 27501New ConstructionDoorify MLS
- $275,0003 bd2 ba1.2k sqft287 N Hickory Street, Angier, NC 27501For SaleMLS ID #100589534, Kyle Rank, Mark Spain Real Estate. Hive MLS
- $335,0003 bd2 ba1.5k sqft8549 Kenridge Ln, Fuquay Varina, NC 27526For SaleMLS ID #10161422, Meisha Spang. Doorify MLS
- $335,0003 bd2 ba1.3k sqft75 Clove Hitch Ln, Fuquay Varina, NC 27526For SaleMLS ID #10167024, Samantha Koch. Doorify MLS
- $328,0003 bd2 ba1.3k sqft102 Coleshill Rd, Angier, NC 27501For SaleMLS ID #10180937, Ezio Mariani. Doorify MLS
- $345,0003 bd2 ba1.5k sqft8710 Kenridge Ln, Fuquay Varina, NC 27526For SaleMLS ID #10152982, Amanda Kondrasov. Doorify MLS
- $297,5003 bd2 ba1.4k sqft258 Whetstone Dr, Angier, NC 27501For SaleMLS ID #10170320, Chris Murphy. Doorify MLS
- $365,0003 bd2 ba1.7k sqft82 Coble Farms Pl, Fuquay Varina, NC 27526For SaleMLS ID #10175484, Angie Howe. Doorify MLS
