Charming 4-bedroom, 1-bath home featuring 9-foot ceilings and a spacious primary bedroom on the main level. The kitchen offers a gas cooktop and double oven, perfect for preparing family meals. Enjoy a large dining room and cozy family room with beautiful hardwood floors flowing throughout both spaces. Outside, you'll find a fenced yard, convenient carport, and a 10x12 storage building for additional storage. A wonderful home with plenty of space and character!
For sale
$239,000
303 N 12th St, Erwin, NC 28339
4beds
1,900sqft
Single Family Residence
Built in 1925
9,147 Square Feet Lot
$233,700 Zestimate®
$126/sqft
$-- HOA
What's special
Fenced yardCozy family roomLarge dining roomConvenient carport
- 1 day
- 62
- 6
Likely to sell faster than
Zillow last checked:
Listing updated:
Listed by:
Gail Adams 919-669-8848,
RE/MAX Signature Realty
Source: Doorify MLS,MLS#: 10193785
Facts & features
Interior
Bedrooms & bathrooms
- Bedrooms: 4
- Bathrooms: 1
- Full bathrooms: 1
- Main level bedrooms: 1
Primary bedroom
- Level: Main
Bedroom 2
- Level: Second
Bedroom 3
- Level: Second
Bedroom 4
- Level: Second
Dining room
- Level: Main
Family room
- Level: Main
Kitchen
- Level: Main
Living room
- Level: Main
Heating
- Natural Gas, Gas Pack
Cooling
- Central Air
Appliances
- Included: Double Oven, Electric Water Heater, Gas Cooktop
- Laundry: In Bathroom
Features
- Ceiling Fan(s), High Ceilings, Kitchen/Dining Room Combination
- Flooring: Carpet, Hardwood, Vinyl
Interior area
- Total structure area: 1,900
- Total interior livable area: 1,900 sqft
- Finished area above ground: 1,900
- Finished area below ground: 0
Property
Parking
- Total spaces: 1
- Parking features: Carport, Concrete, Driveway
- Carport spaces: 1
- Has uncovered spaces: Yes
Features
- Levels: One and One Half
- Stories: 1
- Patio & porch: Porch
- Exterior features: Private Yard, Fenced Yard
Lot
- Size: 9,147 Square Feet
- Dimensions: 76 x 119
Details
- Additional structures: Outbuilding
- Parcel number: 06059711090010
- Zoning: R10
- Special conditions: Standard
Construction
Type & style
- Home type: SingleFamily
- Architectural style: Traditional
- Property subtype: Single Family Residence
Materials
- Vinyl Siding
- Foundation: Crawlspace
- Roof: Shingle
Condition
- New construction: No
- Year built: 1925
Utilities & green energy
- Sewer: Public Sewer
- Water: Public
Community & HOA
Community
- Subdivision: Erwin Mills
HOA
- Has HOA: No
Location
- Region: Erwin
Financial & listing details
- Price per square foot: $126/sqft
- Tax assessed value: $191,869
- Annual tax amount: $2,454
- Date on market: 9/19/2026
- Listing agreement: Exclusive Right To Sell
- Listing terms: Cash,Conventional,FHA,USDA Loan,VA Loan
Estimated market value
$233,700
$222,000 - $245,000
$1,615/mo
Price history
| Date | Event | Price |
|---|---|---|
| 9/19/2026 | Listed for sale | $239,000+99.2%$126/sqft |
Source:  Doorify MLS #10193785 Report a problem Doorify MLS #10193785 Report a problem | ||
| 10/12/2018 | Sold | $120,000-3.9%$63/sqft |
Source: Public Record Report a problem | ||
| 8/29/2018 | Pending sale | $124,900$66/sqft |
Source: Re/Max Signature Realty #2156804 Report a problem | ||
| 5/21/2018 | Price change | $124,900-3.8%$66/sqft |
Source: Re/Max Signature Realty #2156804 Report a problem | ||
| 10/17/2017 | Listed for sale | $129,900$68/sqft |
Source: Re/Max Signature Realty #2156804 Report a problem | ||
Public tax history
| Year | Property taxes | Tax assessment |
|---|---|---|
| 2025 | $1,668 +2.4% | $132,318 |
| 2024 | $1,628 | $132,318 |
| 2023 | $1,628 | $132,318 |
| 2022 | $1,628 +28.5% | $132,318 +51.7% |
| 2021 | $1,267 | $87,210 |
| 2020 | $1,267 | $87,210 |
| 2019 | -- | $87,210 |
| 2018 | $1,243 +5.7% | $87,210 |
| 2017 | $1,176 | $87,210 +5.7% |
| 2016 | $1,176 | $82,520 |
| 2015 | -- | $82,520 |
| 2014 | $1,143 | $82,520 |
| 2012 | -- | $82,520 |
| 2011 | -- | $82,520 |
| 2010 | -- | $82,520 -13.4% |
| 2009 | -- | $95,310 +51.2% |
| 2008 | -- | $63,030 |
| 2007 | -- | $63,030 |
| 2006 | -- | $63,030 |
| 2005 | -- | $63,030 |
| 2004 | -- | $63,030 |
| 2003 | -- | $63,030 |
| 2001 | -- | -- |
| 2000 | -- | -- |
Find assessor info on the county website
Monthly payment
Est. payment
Payment breakdown
Explore the cost of this home by adjusting the details. Changes won't be saved.Climate risks
Neighborhood: 28339
Nearby schools
Schools provided by the listing agent
- Elementary: Harnett - Erwin Elementary
- Middle: Harnett - Coats Erwin Middle
- High: Harnett - Triton High
Source: Doorify MLS. This data may not be complete. We recommend contacting the local school district to confirm school assignments for this home.

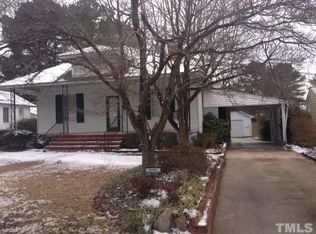
Similar homes
- $244,9004 bd3 ba1.6k sqft200 N 17th St, Erwin, NC 28339For Sale
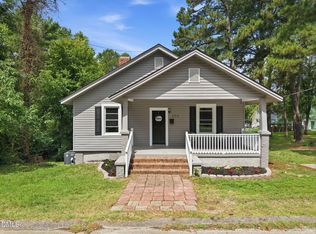
 MLS ID #10177786, Lindsay Davison. Doorify MLS
 - $--4 bd3 ba1.8k sqft107 N 12th St, Erwin, NC 28339Auction
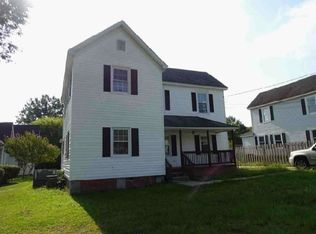 ServiceLink Auction
 - $235,0004 bd2 ba1.4k sqft300 Westfield Drive, Dunn, NC 28334For Sale
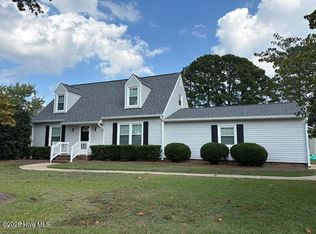
 MLS ID #100604431, Melissa C Farnsworth, SECU*RE. Hive MLS
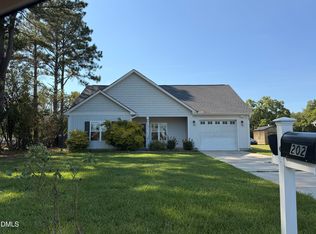
 - $299,9003 bd2 ba1.6k sqft202 N 6th St, Erwin, NC 28339For Sale
 MLS ID #10193068, Kelly Thompson. Doorify MLS
 - $199,9004 bd2 ba1.8k sqft307 E F St, Erwin, NC 28339For SaleMLS ID #10182120, Ann Milton. Doorify MLS
- $195,0002 bd2 ba1.6k sqft302 W East St, Erwin, NC 28339For SaleMLS ID #10192415, Luisa Melvin. Doorify MLS
- $290,0004 bd2 ba1.9k sqft207 Old Post Rd, Erwin, NC 28339For SaleMLS ID #10185248, Blanche Stanley. Doorify MLS
- $292,0004 bd3 ba2.1k sqft310 E East St, Erwin, NC 28339For SaleMLS ID #10158070, Mia Taylor Johnson. Doorify MLS
- $222,5003 bd2 ba1.5k sqft406 S 16th St, Erwin, NC 28339For SaleMLS ID #10138702, Beverly Robinson. Doorify MLS
- $279,9003 bd3 ba1.7k sqft302 S 17th St, Erwin, NC 28339New ConstructionMLS ID #10191442, Adrienne Zetterquist. Doorify MLS
- $275,0004 bd3 ba2.2k sqft73 Waters Edge Dr, Erwin, NC 28339For SaleMLS ID #10143647, Ruthy Gibson. Doorify MLS
- $225,0003 bd2 ba1.4k sqft2202 Erwin Rd, Dunn, NC 28334For SaleMLS ID #10191914, Thomas Ladane Shoupe. Doorify MLS
- $189,9003 bd1 ba1.1k sqft402 S 13th St, Erwin, NC 28339For SaleMLS ID #10182579, Ronnie Crumpler. Doorify MLS
- $282,9003 bd2 ba1.3k sqft199 Iris Bryant Rd, Erwin, NC 28339For SaleMLS ID #10167995, Yvonne W Johnson. Doorify MLS
- $269,9004 bd3 ba1.5k sqft117 Wilson Street, Erwin, NC 28339New ConstructionMLS ID #100601137, Marsha House, EXP Realty LLC - C. Hive MLS
