Welcome to 630 Mount Alverno Road, a rare opportunity to own approximately 2.45 private acres in one of Media's most desirable locations. Set on one of the area's largest residential lots, this well-loved home offers an exceptional combination of space, privacy, and endless potential. Surrounded by beautifully updated homes, it presents a unique opportunity to personalize a property in a location where opportunities like this are becoming increasingly rare. Inside, the traditional floor plan offers generous room sizes and a layout designed for everyday living. The main level features formal living and dining rooms, a spacious family room, a large kitchen with access to the rear deck, a powder room, and a versatile bonus room that can adapt to your needs. Select photos include conceptual renderings to help illustrate how the home's generous spaces can be transformed into bright, warm, contemporary interiors while preserving the existing layout. Upstairs, you'll find four comfortable bedrooms and two full bathrooms. The walk-out basement offers a half bath, abundant storage, and flexible space ready to become a recreation room, home gym, workshop, or additional living area. Beyond the home itself, the property continues to impress with an attached garage and an oversized detached two-car garage featuring a loft ready to suit your needs. Whether you're looking for a home to enjoy immediately or thoughtfully personalize over time, it's the land, privacy, and setting that make this property truly special. Just minutes from Ridley Creek State Park, downtown Media's charming shops and restaurants, top-rated schools, major highways, and public transportation, this property offers the rare opportunity to create something extraordinary in an exceptional location.
For sale
$688,000
630 Mount Alverno Rd, Media, PA 19063
5beds
2,366sqft
Single Family Residence
Built in 1967
2.45 Acres Lot
$655,800 Zestimate®
$291/sqft
$-- HOA
What's special
Generous room sizesAttached garageWalk-out basementVersatile bonus roomSpacious family roomAbundant storagePowder room
- 41 days
- 3,453
- 268
Likely to sell faster than
Zillow last checked:
Listing updated:
Listed by:
Pia Arellano 917-966-0221,
Keller Williams Real Estate - Media 6105651995
Source: Bright MLS,MLS#: PADE2120960
Facts & features
Interior
Bedrooms & bathrooms
- Bedrooms: 5
- Bathrooms: 4
- Full bathrooms: 2
- 1/2 bathrooms: 2
- Main level bathrooms: 1
- Main level bedrooms: 1
Rooms
- Room types: Bedroom 2, Bedroom 3, Bedroom 4, Bedroom 1, Bathroom 1, Bathroom 2, Half Bath
Bedroom 1
- Level: Main
Bedroom 1
- Level: Upper
Bedroom 2
- Level: Upper
Bedroom 3
- Level: Upper
Bedroom 4
- Level: Upper
Bathroom 1
- Level: Upper
Bathroom 2
- Level: Upper
Half bath
- Level: Lower
Half bath
- Level: Main
Heating
- Hot Water, Oil
Cooling
- Window Unit(s)
Appliances
- Included: Water Heater
Features
- Attic, Bathroom - Tub Shower, Bathroom - Stall Shower, Built-in Features, Dining Area, Floor Plan - Traditional
- Flooring: Luxury Vinyl, Carpet, Hardwood
- Basement: Full,Walk-Out Access
- Number of fireplaces: 1
Interior area
- Total structure area: 3,419
- Total interior livable area: 2,366 sqft
- Finished area above ground: 2,366
- Finished area below ground: 0
Property
Parking
- Total spaces: 11
- Parking features: Garage Faces Side, Storage, Concrete, Attached, Detached, Driveway
- Attached garage spaces: 3
- Uncovered spaces: 8
Accessibility
- Accessibility features: None
Features
- Levels: Two
- Stories: 2
- Pool features: None
- Has view: Yes
- View description: Trees/Woods, Other
Lot
- Size: 2.45 Acres
- Dimensions: 150.90 x 647.00
Details
- Additional structures: Above Grade, Below Grade
- Parcel number: 27000182200
- Zoning: RESIDENTIAL
- Special conditions: Standard
Construction
Type & style
- Home type: SingleFamily
- Architectural style: Colonial
- Property subtype: Single Family Residence
Materials
- Vinyl Siding, Aluminum Siding
- Foundation: Brick/Mortar, Concrete Perimeter, Other
Condition
- New construction: No
- Year built: 1967
Utilities & green energy
- Sewer: On Site Septic
- Water: Public
Community & HOA
Community
- Security: Security System, Exterior Cameras, Motion Detectors
- Subdivision: Mount Alverno
HOA
- Has HOA: No
Location
- Region: Media
- Municipality: MIDDLETOWN TWP
Financial & listing details
- Price per square foot: $291/sqft
- Tax assessed value: $424,980
- Annual tax amount: $9,162
- Date on market: 8/6/2026
- Listing agreement: Exclusive Agency
- Listing terms: Cash,Conventional
- Inclusions: Washer, Dryer, Refrigerator (all In As-is Condition And Of No Monetary Value)
- Ownership: Fee Simple
Estimated market value
$655,800
$623,000 - $689,000
$4,235/mo
Price history
| Date | Event | Price |
|---|---|---|
| 8/6/2026 | Listed for sale | $688,000+0.4%$291/sqft |
Source:  Bright MLS #PADE2120960 Report a problem Bright MLS #PADE2120960 Report a problem | ||
| 6/1/2026 | Listing removed | $685,000$290/sqft |
Source: Bright MLS #PADE2111028 Report a problem | ||
| 4/11/2026 | Price change | $685,000+1.5%$290/sqft |
Source: Bright MLS #PADE2111028 Report a problem | ||
| 4/2/2026 | Listed for sale | $675,000+3.8%$285/sqft |
Source: Bright MLS #PADE2111028 Report a problem | ||
| 11/18/2025 | Listing removed | $650,000$275/sqft |
Source: Bright MLS #PADE2102726 Report a problem | ||
| 10/24/2025 | Listed for sale | $650,000-7.1%$275/sqft |
Source: Bright MLS #PADE2102726 Report a problem | ||
| 8/19/2025 | Listing removed | $699,999$296/sqft |
Source: Bright MLS #PADE2086974 Report a problem | ||
| 6/23/2025 | Price change | $699,999-1.4%$296/sqft |
Source: Bright MLS #PADE2086974 Report a problem | ||
| 5/9/2025 | Listed for sale | $710,000$300/sqft |
Source: Bright MLS #PADE2086974 Report a problem | ||
Public tax history
| Year | Property taxes | Tax assessment |
|---|---|---|
| 2026 | $9,163 +4.8% | $424,980 |
| 2025 | $8,745 +6.4% | $424,980 |
| 2024 | $8,216 +3.6% | $424,980 |
| 2023 | $7,927 +2.6% | $424,980 |
| 2022 | $7,723 | $424,980 |
| 2021 | $7,723 +521.7% | $424,980 +86.8% |
| 2020 | $1,242 -83.3% | $227,490 |
| 2019 | $7,428 +1.4% | $227,490 |
| 2018 | $7,325 +475% | $227,490 |
| 2017 | $1,274 | $227,490 |
| 2016 | $1,274 | $227,490 |
| 2015 | $1,274 | $227,490 |
| 2014 | $1,274 +4.8% | $227,490 |
| 2013 | $1,215 +0.8% | $227,490 |
| 2012 | $1,206 +2.3% | $227,490 |
| 2011 | $1,178 | $227,490 |
| 2010 | $1,178 +7.5% | $227,490 |
| 2009 | $1,097 +2% | $227,490 |
| 2008 | $1,075 +6.1% | $227,490 |
| 2007 | $1,012 | $227,490 |
| 2006 | $1,012 | $227,490 |
| 2005 | $1,012 | $227,490 |
| 2004 | $1,012 +8.5% | $227,490 |
| 2003 | $933 +7.9% | $227,490 |
| 2002 | $864 | $227,490 |
| 2000 | $864 | $227,490 |
Find assessor info on the county website
Monthly payment
Est. payment
Payment breakdown
Explore the cost of this home by adjusting the details. Changes won't be saved.Climate risks
Neighborhood: 19063
Nearby schools
Schools provided by the listing agent
- District: Rose Tree Media
Source: Bright MLS. This data may not be complete. We recommend contacting the local school district to confirm school assignments for this home.
Similar homes
- $695,0004 bd3 ba3.1k sqft905 Ridley Creek Dr, Media, PA 19063For Sale
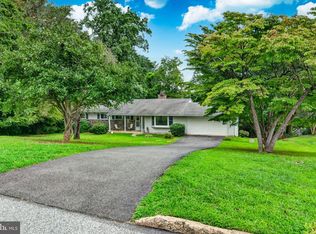
 MLS ID #PADE2122556, Mr. Matthew Fetick, EXP Realty, LLC. Bright MLS
 - $710,0004 bd3 ba2k sqft37 N Longpoint Ln, Rose Valley, PA 19063For Sale
 MLS ID #PADE2118144, Karen Bittner-Kight, Coldwell Banker Realty. Bright MLS
 - $850,0004 bd3 ba2.6k sqft713 Iris Ln, Media, PA 19063For Sale
 MLS ID #PADE2115168, Donna May Bond, Long & Foster Real Estate, Inc.. Bright MLS
 - $850,0004 bd3 ba3.4k sqft380 Sycamore Mills Rd, Media, PA 19063For Sale
 MLS ID #PADE2119720, Gary Scheivert, BHHS Fox & Roach-Media. Bright MLS
 - $596,0004 bd3 ba2.6k sqft761 Concord Rd, Glen Mills, PA 19342For SaleMLS ID #PADE2120226, Maureen Hughes, Keller Williams Real Estate - West Chester. Bright MLS
- $699,9004 bd3 ba3k sqft1110 Webster Dr, Wilmington, DE 19803For SaleMLS ID #DENC2109974, Earl Endrich, BHHS Fox & Roach - Hockessin. Bright MLS
- $750,0004 bd3 ba2.2k sqft821 Serpentine Dr, West Chester, PA 19382For SaleMLS ID #PACT2133220, Brian Foraker, Foraker Realty Co.. Bright MLS
- $675,0004 bd3 ba1.8k sqft1297 Grove Rd, West Chester, PA 19380For SaleMLS ID #PACT2135690, Adam Dyer, Compass RE. Bright MLS
- $575,0004 bd4 ba2.6k sqft805 Milmont Ave, Swarthmore, PA 19081For SaleMLS ID #PADE2122784, Michael McKee, Long & Foster Real Estate, Inc.. Bright MLS
- $555,0004 bd3 ba1.3k sqft553 S Orange St, Media, PA 19063For SaleMLS ID #PADE2118918, Mr. Bill Finigan, Long & Foster Real Estate, Inc.. Bright MLS
- $620,0004 bd3 ba2.1k sqft1038 Phoenixville Pike, West Chester, PA 19380For SaleMLS ID #PACT2134232, Tom Toole III, RE/MAX Main Line-West Chester. Bright MLS
- $649,9004 bd3 ba2.1k sqft829 Frank Rd, West Chester, PA 19380For SaleMLS ID #PACT2134184, Pat Harvey, RE/MAX Town & Country. Bright MLS
- $675,0003 bd3 ba2.1k sqft225 Chestnut St, Newtown Square, PA 19073For SaleMLS ID #PADE2113324, Donna McCole, Worthington Real Estate. Bright MLS
- $650,0004 bd3 ba2.7k sqft123 Sherwood Dr, Woolwich Township, NJ 08085For SaleMLS ID #NJGL2077106, Lisa Lieze, Keller Williams Hometown. Bright MLS
- $849,0004 bd3 ba2.4k sqft13 Green Valley Rd, Wallingford, PA 19086For SaleMLS ID #PADE2121722, Jeanne Maillet, BHHS Fox & Roach-Media. Bright MLS
- $899,0005 bd2 ba2.3k sqft1208 Valley Rd, Glen Mills, PA 19342For SaleMLS ID #PADE2119952, Lewis Esposito, RE/MAX Preferred - Newtown Square. Bright MLS
- $579,9006 bd3 ba1.4k sqft1116 Taylor Ave, West Chester, PA 19380For SaleMLS ID #PACT2135768, Jeffrey Nixon, Compass RE. Bright MLS
- $800,0004 bd4 ba2.7k sqft2949 Lovell Ave, Broomall, PA 19008For SaleMLS ID #PADE2121404, Derek Ducky Ryan, Keller Williams Real Estate -Exton. Bright MLS
- $830,0005 bd3 ba2.4k sqft257 Hemlock Ln, Springfield, PA 19064For SaleMLS ID #PADE2122986, Nick Bahateridis, Keller Williams Realty Devon-Wayne. Bright MLS
- $475,0003 bd2 ba1.7k sqft752 W Brookhaven Rd, Wallingford, PA 19086For SaleMLS ID #PADE2121498, Donna May Bond, Long & Foster Real Estate, Inc.. Bright MLS
