Country living at its finest! This beautiful custom-built rambler offers the perfect blend of comfort, thoughtful design, and highly sought-after horse property-all in a quiet, low-traffic neighborhood with gorgeous views in every direction. Step inside to an inviting open floor plan with vaulted ceilings, engineered hardwood flooring, and plenty of comfortable gathering space. The oversized kitchen is truly a baker's dream, featuring abundant soft-close cabinetry, a large walk-in pantry, three ovens-two electric and one gas, under-cabinet lighting, a touch-to-open trash cabinet, and specialized cabinet dividers for cookie sheets and baking pans. Thoughtful custom touches can be found throughout the home, including hidden compartments in the family room and primary closet, a pull-out step in the half bath to help little ones reach the sink, extensive storage throughout, and a convenient basement entrance directly into the garage. Additional features include a heated driveway, solar panels, heat recovery ventilator for continuous fresh-air circulation, exterior and garage security cameras, heated floors in the master bathroom, and an installed chimney ready for a future wood-burning or pellet stove in the basement. The impressive, detached garage/shop is a full industrial-style building that is insulated and heated, with abundant electrical outlets, including 220V power. The gantry crane, vehicle hoist, and shelving are negotiable, making this an incredible space for a workshop, car enthusiast, equipment storage, or hobbies. Outside, enjoy a fenced backyard with a fun playground and shade canopies for hot summer days, fruit trees, covered RV parking, plenty of room to enjoy the country setting, and beautiful surrounding views. Almost all furniture is negotiable with a strong offer. Come experience the space, privacy, and lifestyle this exceptional property has to offer! Square footage figures are provided as a courtesy estimate only and were obtained from county records. Buyer is advised to obtain an independent measurement. Buyer and Buyer's Agent to verify all information. (Septic Tank has been cleaned out within the last 2 years.)
For sale
$1,100,000
719 W Yates Springs Rd, Erda, UT 84074
7beds
4,301sqft
Single Family Residence
Built in 2016
1.02 Acres Lot
$1,070,500 Zestimate®
$256/sqft
$-- HOA
What's special
Heated drivewayFenced backyardCovered rv parkingEngineered hardwood flooringExtensive storage throughoutBeautiful surrounding viewsInviting open floor plan
- 28 days
- 616
- 40
Zillow last checked:
Listing updated:
Listed by:
Crystal Lawrence 435-224-3337,
Ascend Real Estate
Source: UtahRealEstate.com,MLS#: 2179151
Facts & features
Interior
Bedrooms & bathrooms
- Bedrooms: 7
- Bathrooms: 4
- Full bathrooms: 2
- 3/4 bathrooms: 1
- 1/2 bathrooms: 1
- Partial bathrooms: 1
- Main level bedrooms: 4
Rooms
- Room types: Master Bathroom, Den/Office, Great Room
Primary bedroom
- Level: First
Heating
- Forced Air, Central, Active Solar
Cooling
- Central Air, Ceiling Fan(s)
Appliances
- Included: Microwave, Refrigerator, Water Softener Owned, Disposal, Double Oven, Oven, Gas Range, Free-Standing Range
- Laundry: Electric Dryer Hookup, Gas Dryer Hookup
Features
- Separate Bath/Shower, Walk-In Closet(s), Vaulted Ceiling(s), Granite Counters
- Flooring: Carpet, Hardwood, Tile, Vinyl
- Doors: French Doors
- Windows: Blinds, Drapes, Part, Window Coverings, Bay Window(s), Double Pane Windows
- Basement: Entrance,Full,Basement Entrance
- Number of fireplaces: 1
Interior area
- Total structure area: 4,301
- Total interior livable area: 4,301 sqft
- Finished area above ground: 2,120
- Finished area below ground: 2,181
Video & virtual tour
Property
Parking
- Total spaces: 7
- Parking features: RV Access/Parking
- Garage spaces: 3
- Uncovered spaces: 4
Accessibility
- Accessibility features: Single Level Living
Features
- Stories: 2
- Patio & porch: Patio, Covered Deck, Open Patio
- Exterior features: Entry (Foyer), Play Gym, Swing Set
- Fencing: Partial
- Has view: Yes
- View description: Lake, Mountain(s)
- Has water view: Yes
- Water view: Lake
Lot
- Size: 1.02 Acres
- Features: Sprinkler: Auto-Full, Drip Irrigation: Auto-Part
- Topography: Terrain
- Residential vegetation: Fruit Trees, Landscaping: Full, Mature Trees, Vegetable Garden
Details
- Additional structures: Workshop, Outbuilding, Storage Shed(s)
- Parcel number: 1605000115
- Zoning description: Single-Family
- Other equipment: Satellite Dish
- Horses can be raised: Yes
- Horse amenities: Horse Property
Construction
Type & style
- Home type: SingleFamily
- Architectural style: Rambler/Ranch
- Property subtype: Single Family Residence
Materials
- Asphalt, Stone, Stucco, Cement Siding
- Roof: Asphalt
Condition
- Blt./Standing
- New construction: No
- Year built: 2016
Utilities & green energy
- Sewer: Septic Tank, Sewer: Septic Tank
- Water: Culinary
- Utilities for property: Natural Gas Connected, Electricity Connected, Water Connected
Green energy
- Energy generation: Solar
Community & HOA
Community
- Security: Fire Alarm
- Subdivision: Spiral Springs Sub
HOA
- Has HOA: No
Location
- Region: Erda
Financial & listing details
- Price per square foot: $256/sqft
- Tax assessed value: $776,245
- Annual tax amount: $5,157
- Date on market: 8/15/2026
- Listing terms: Cash,Conventional,FHA,VA Loan,USDA Loan
- Inclusions: Ceiling Fan, Microwave, Play Gym, Range, Refrigerator, Satellite Dish, Storage Shed(s), Swing Set, Water Softener: Own, Window Coverings
- Exclusions: Dryer, Freezer, Gas Grill/BBQ, Washer, Workbench
- Acres allowed for irrigation: 0
- Electric utility on property: Yes
- Road surface type: Paved
Estimated market value
$1,070,500
$1.02M - $1.12M
$3,241/mo
Price history
| Date | Event | Price |
|---|---|---|
| 8/16/2026 | Listed for sale | $1,100,000$256/sqft |
Source:  UtahRealEstate.com #2179151 Report a problem UtahRealEstate.com #2179151 Report a problem | ||
Public tax history
| Year | Property taxes | Tax assessment |
|---|---|---|
| 2025 | $5,157 -8.4% | $448,576 +0% |
| 2024 | $5,630 +36.1% | $448,405 +7.9% |
| 2023 | $4,137 -14.1% | $415,485 -4.9% |
| 2022 | $4,816 +9.6% | $436,952 +30.6% |
| 2021 | $4,396 +34.7% | $334,691 +39.4% |
| 2020 | $3,263 -1.2% | $240,077 |
| 2019 | $3,303 +1.9% | $240,077 -40.8% |
| 2018 | $3,241 | $405,585 |
| 2017 | $3,241 +181.8% | $405,585 +223.5% |
| 2016 | $1,150 | $125,357 +46% |
| 2015 | -- | $85,850 |
| 2014 | -- | $85,850 |
Find assessor info on the county website
Monthly payment
Est. payment
Payment breakdown
Explore the cost of this home by adjusting the details. Changes won't be saved.Climate risks
Neighborhood: 84074
Nearby schools
Schools provided by the listing agent
- Elementary: Copper Canyon
- Middle: Clarke N Johnsen
- District: Tooele
Source: UtahRealEstate.com. This data may not be complete. We recommend contacting the local school district to confirm school assignments for this home.
Similar homes

- $1,050,0006 bd4 ba4.3k sqft3644 N Spiral Springs Rd W, Tooele, UT 84074For Sale
 MLS ID #2181532, Kaestle J Muir, EXP Realty, LLC. UtahRealEstate.com
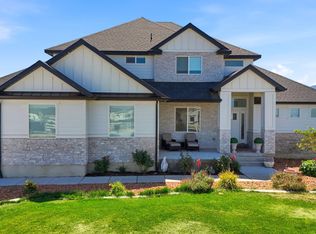
 - $1,150,0006 bd3 ba4.1k sqft533 W Moonlight Dr, Erda, UT 84074For Sale
 MLS ID #2175225, Christopher Edge, Double Edge Real Estate. UtahRealEstate.com
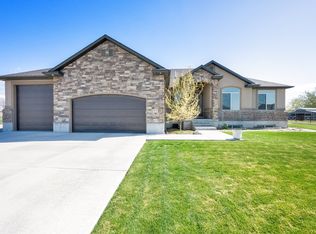
 - $1,060,0006 bd3 ba3.9k sqft302 Old Farm Rd, Erda, UT 84074For Sale
 MLS ID #2174066, Jeanna M. Morgan, Realtypath LLC (Tooele Valley). UtahRealEstate.com
 - $975,0006 bd5 ba5.9k sqft5352 N Horseshoe Dr, Tooele, UT 84074For Sale
 MLS ID #2175667, Trevor Simmons, Equity Real Estate (Solid). UtahRealEstate.com
 - $959,9996 bd3 ba3.6k sqft1547 E Owen Cv, Lake Pt, UT 84074For SaleMLS ID #2157866, Michael Wolters, KW Utah Realtors Keller Williams (Brickyard). UtahRealEstate.com
- $1,100,0005 bd3 ba4.7k sqft597 S Chan Dr, Grantsville, UT 84029For SaleMLS ID #2178648, Adeline Higley, Real Broker, LLC. UtahRealEstate.com
- $597,0005 bd3 ba4k sqft733 Arrow St, Tooele, UT 84074For SaleMLS ID #2184458, Sariah Tauteoli, Real Broker, LLC. UtahRealEstate.com
- $690,0005 bd4 ba3.9k sqft5115 N Cambridge Way, Stansbury Park, UT 84074For SaleMLS ID #2149505, Alexandria Pedroni, EXP Realty, LLC. UtahRealEstate.com
- $669,0006 bd3 ba4.1k sqft121 W Misty Brook Ln, Stansbury Park, UT 84074For Sale
 MLS ID #12602870, McCall Kruisman, eXp Realty, LLC (PC Main). PCBR
 - $1,490,0005 bd5 ba5.4k sqft923 E Shilow Rd #130, Erda, UT 84074New ConstructionMLS ID #2178404, Brenda S. Horrocks, Real Estate Essentials. UtahRealEstate.com
- $575,0005 bd4 ba3.3k sqft945 W Montauk Ln, Stansbury Park, UT 84074For SaleMLS ID #2177206, Fuong T Banh, Realtypath LLC (South Valley). UtahRealEstate.com
- $665,0006 bd4 ba3.6k sqft7816 Buckhorn Rd, Tooele, UT 84074For SaleMLS ID #2163547, Crystal Lawrence, Ascend Real Estate. UtahRealEstate.com
- $1,099,0007 bd4 ba5.4k sqft5977 W Heavy Cloud Cir S, Herriman, UT 84096For SaleMLS ID #2175991, Stephanie Hoffee, Wasatch Mountain Realty. UtahRealEstate.com
- $625,0006 bd3 ba3.2k sqft541 W 1960 N, Grantsville, UT 84074For SaleMLS ID #2170507, Cammie Edvalson, KW Utah Realtors Keller Williams (Brickyard). UtahRealEstate.com
- $619,9006 bd3 ba3.8k sqft664 S Saddle Rd, Grantsville, UT 84029For SaleMLS ID #2183359, Sheri Hamilton, Berkshire Hathaway HomeServices Utah Properties (North Salt Lake). UtahRealEstate.com
- $1,085,0006 bd4 ba4k sqft4077 Rons Ct, Herriman, UT 84096For SaleMLS ID #2166594, Lisa Dimond, Windermere Real Estate (Draper). UtahRealEstate.com
- $733,0005 bd5 ba3.7k sqft8493 N Weston Way, Lake Point, UT 84074For SaleMLS ID #2168012, Melissa Biggs, Real Estate Essentials. UtahRealEstate.com
- $949,9985 bd3 ba3.6k sqft3215 W Cameron Ct, South Jordan, UT 84095For SaleMLS ID #2182291, Therese Owen, RANLife Real Estate Inc. UtahRealEstate.com
- $1,115,0006 bd5 ba5.4k sqft4385 W Open Hill Dr, South Jordan, UT 84009For SaleMLS ID #2159128, Tiffany A Carman, Presidio Real Estate (South Valley). UtahRealEstate.com
