Welcome to The Isabelle, a thoughtfully designed 5-bedroom home by GTM Builders, offering exceptional style, functionality, and space for everyday living and entertaining. Three bedrooms feature private ensuites, including the luxurious Primary Suite with a brick fireplace, private deck, soaker tub, oversized European-glass shower, dual vanity with under-cabinet lighting, and walk-in closet with its own washer and dryer hookups. The main level showcases a stunning Rift-cut white oak kitchen, SKS stove, fully paneled refrigerator and freezer, butler's pantry, stone fireplace, spacious dining area, and access to an extra-large deck. The finished basement expands the living space with a large family room, entertainment center, kitchen, ensuite bedroom, two additional bedrooms, laundry, gym space, and extra-large cold storage. The Isabelle combines elevated finishes with the thoughtful spaces today's homeowners want. There is an up to $20K seller incentive when using one of GTM's preferred lenders. *Note: The Isabelle is GTM Builders showcase home in the 2026 Salt Lake Parade of Homes. The pictures included are from that home. Square footage figures are provided as a courtesy estimate only and were obtained from Builder's plans . Buyer is advised to obtain an independent measurement.
New construction
$1,490,000
923 E Shilow Rd #130, Erda, UT 84074
5beds
5,446sqft
Single Family Residence
Built in 2026
1.05 Acres Lot
$1,482,400 Zestimate®
$274/sqft
$-- HOA
What's special
Extra-large cold storageSoaker tubOversized european-glass showerLuxurious primary suiteElevated finishesSpacious dining areaStone fireplace
- 54 days
- 140
- 10
Zillow last checked:
Listing updated:
Listed by:
Brenda S. Horrocks 801-610-9563,
Real Estate Essentials
Source: UtahRealEstate.com,MLS#: 2178404
Facts & features
Interior
Bedrooms & bathrooms
- Bedrooms: 5
- Bathrooms: 5
- Full bathrooms: 2
- 3/4 bathrooms: 2
- 1/2 bathrooms: 1
- Partial bathrooms: 1
- Main level bedrooms: 2
Rooms
- Room types: Master Bathroom, Den/Office, Second Kitchen
Primary bedroom
- Level: First,Basement
Heating
- Central, >= 95% efficiency
Cooling
- Central Air, Ceiling Fan(s)
Appliances
- Included: Microwave, Range Hood, Refrigerator, Disposal, Double Oven, Gas Oven, Oven, Gas Range, Free-Standing Range
- Laundry: Electric Dryer Hookup
Features
- Separate Bath/Shower, Walk-In Closet(s), Vaulted Ceiling(s)
- Flooring: Carpet, Tile
- Windows: Double Pane Windows
- Basement: Full
- Number of fireplaces: 2
- Fireplace features: Fireplace Insert, Insert
Interior area
- Total structure area: 5,446
- Total interior livable area: 5,446 sqft
- Finished area above ground: 2,789
- Finished area below ground: 2,657
Property
Parking
- Total spaces: 3
- Parking features: RV Access/Parking
- Attached garage spaces: 3
Features
- Stories: 2
- Patio & porch: Covered, Patio, Covered Deck, Covered Patio, Open Patio
- Exterior features: Entry (Foyer)
- Has view: Yes
- View description: Mountain(s)
Lot
- Size: 1.05 Acres
- Features: Curb & Gutter
- Topography: Terrain
Details
- Parcel number: 2600300130
- Zoning: RES
- Zoning description: Single-Family
Construction
Type & style
- Home type: SingleFamily
- Architectural style: Rambler/Ranch
- Property subtype: Single Family Residence
Materials
- Stone, Cement Siding, Metal Siding, Other
- Roof: Asphalt
Condition
- To Be Built
- New construction: Yes
- Year built: 2026
Details
- Warranty included: Yes
Utilities & green energy
- Sewer: Public Sewer, Sewer: Public
- Water: Culinary, Irrigation
- Utilities for property: Natural Gas Connected, Electricity Connected, Sewer Connected, Water Connected
Community & HOA
Community
- Features: Sidewalks
- Subdivision: Sunset Acres
HOA
- Has HOA: No
Location
- Region: Erda
Financial & listing details
- Price per square foot: $274/sqft
- Annual tax amount: $1
- Date on market: 8/11/2026
- Listing terms: Cash,Conventional,FHA,VA Loan,USDA Loan
- Inclusions: Ceiling Fan, Fireplace Insert, Microwave, Range, Range Hood, Refrigerator
- Acres allowed for irrigation: 0
- Electric utility on property: Yes
- Road surface type: Paved
Estimated market value
$1,482,400
$1.41M - $1.56M
$3,905/mo
Price history
| Date | Event | Price |
|---|---|---|
| 8/13/2026 | Listed for sale | $1,490,000$274/sqft |
Source:  UtahRealEstate.com #2178404 Report a problem UtahRealEstate.com #2178404 Report a problem | ||
Public tax history
Tax history is unavailable.
Monthly payment
Est. payment
Payment breakdown
Explore the cost of this home by adjusting the details. Changes won't be saved.Climate risks
Neighborhood: 84074
Nearby schools
Schools provided by the listing agent
- Elementary: Copper Canyon
- Middle: Clarke N Johnsen
- District: Tooele
Source: UtahRealEstate.com. This data may not be complete. We recommend contacting the local school district to confirm school assignments for this home.
- $995,0004 bd3 ba4.4k sqft965 E Shilow Rd #112, Erda, UT 84074New Construction
- $759,9003 bd2 ba3.6k sqft972 E Shilow Rd #132, Erda, UT 84074New Construction
- $899,9003 bd3 ba3.9k sqft867 E Shilow Rd #116, Erda, UT 84074New Construction
- $975,0003 bd3 ba4.6k sqft907 E Majestic Ln, Erda, UT 84074New Construction
Similar homes
- $1,380,0006 bd4 ba5.1k sqft3085 N Bronzewood Cir #26, Tooele, UT 84074For Sale

 MLS ID #2149367, Wesley Jackson, Bravo Realty Services, LLC. UtahRealEstate.com
 - $1,100,0007 bd4 ba4.3k sqft719 W Yates Springs Rd, Erda, UT 84074For Sale
 MLS ID #2179151, Crystal Lawrence, Ascend Real Estate. UtahRealEstate.com
 - $1,060,0006 bd3 ba3.9k sqft302 Old Farm Rd, Erda, UT 84074For Sale
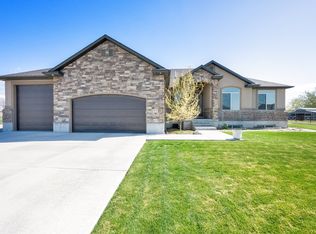 MLS ID #2174066, Jeanna M. Morgan, Realtypath LLC (Tooele Valley). UtahRealEstate.com
 - $1,025,0006 bd4 ba4.3k sqft3644 N Spiral Springs Rd W, Tooele, UT 84074For Sale
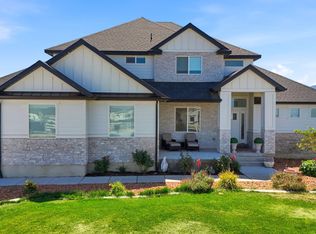 MLS ID #2181532, Kaestle J Muir, EXP Realty, LLC. UtahRealEstate.com
 - $1,250,0006 bd6 ba6.8k sqft365 S Canyon Overlook Dr, Tooele, UT 84074For SaleMLS ID #2185831, Tammy Jones, Century 21 Everest (Centerville). UtahRealEstate.com
- $959,9996 bd3 ba3.6k sqft1547 E Owen Cv, Lake Pt, UT 84074For SaleMLS ID #2157866, Michael Wolters, KW Utah Realtors Keller Williams (Brickyard). UtahRealEstate.com
- $1,499,0007 bd6 ba5.5k sqft10676 S Urban Ridge Cv W, South Jordan, UT 84095For SaleMLS ID #2177749, Marissa Soares, Equity Real Estate (Advantage). UtahRealEstate.com
- $1,049,9005 bd4 ba4.3k sqft8043 S Ambrosia Ln, West Jordan, UT 84081For SaleMLS ID #2188503, Wesley Jackson, Bravo Realty Services, LLC. UtahRealEstate.com
- $975,9004 bd3 ba4.4k sqft454 W 2520 N #325, Tooele, UT 84074New ConstructionMLS ID #2070560, Larae A Merritt, Perry Realty, Inc.. UtahRealEstate.com
- $1,199,9005 bd3 ba3.4k sqft8082 W Hi Country Rd S, Herriman, UT 84096For SaleMLS ID #2185392, Suzanne Cooper, Equity Real Estate (Solid). UtahRealEstate.com
- $1,150,0005 bd5 ba6.6k sqft2737 W 9850 S, South Jordan, UT 84095For SaleMLS ID #2182842, Carlos Nelson-Tobar, Realtypath LLC (Prestige). UtahRealEstate.com
- $1,695,0006 bd5 ba5.9k sqft7371 W Summit Crest Cir, Herriman, UT 84096For SaleMLS ID #2180394, Terry Thompson, Realtypath LLC (South Valley). UtahRealEstate.com
- $1,495,0006 bd4 ba5.2k sqft14608 S Wyatt Run Dr Lot 45, Herriman, UT 84096New ConstructionUtahRealEstate.com
- $999,9995 bd3 ba4.7k sqft597 S Chan Dr, Grantsville, UT 84029For SaleMLS ID #2178648, Adeline Higley, Real Broker, LLC. UtahRealEstate.com
- $1,255,0005 bd5 ba4.9k sqft14181 S Summit Crest Ln #150, Herriman, UT 84096For SaleMLS ID #2177001, Patricia Tann, Tanngent Realty. UtahRealEstate.com
- $1,450,0005 bd5 ba4.8k sqft6613 W Wyatt Run Dr, Herriman, UT 84096For SaleMLS ID #2145803, John Thornton, Berkshire Hathaway HomeServices Utah Properties (Salt Lake). UtahRealEstate.com
- $1,279,9004 bd3 ba4.8k sqft4839 W Step Rock Ln, Herriman, UT 84096For SaleMLS ID #2180014, Ammon Childs, Simple Choice Real Estate. UtahRealEstate.com
- $1,295,0006 bd7 ba6k sqft4784 W Juniper Bend Cir, Herriman, UT 84096For SaleMLS ID #2186818, David M. Croft, Chapman-Richards & Associates, Inc.. UtahRealEstate.com
