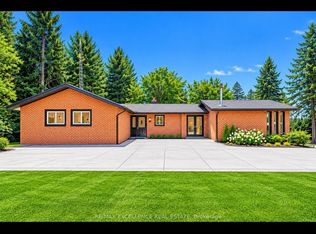
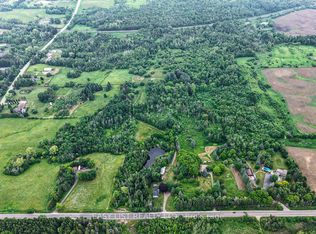
Welcome to an exceptional 10 acre property offering the perfect blend of residential comfort and versatile workspace. This spacious 4 bedroom bungalow offers approximately 2,800 sq. ft. of living space and is ideally suited for families, multi generational living, or a live/work lifestyle. The main floor features a bright kitchen with soaring cathedral ceilings, open to a welcoming family room complete with cathedral ceilings and fireplace. A generous great room provides additional flexibility and could easily serve as an in law suite, home office, studio, or extended family space. The finished walkout basement offers an expansive recreation room with an additional fireplace, providing plenty of space for entertaining, relaxing, or creating a dedicated family retreat. The property also features an impressive commercial style building of over 5,500 sq. ft., offering outstanding potential for a variety of business, storage, workshop, or hobby uses. The building includes one truck height garage door and two drive-in garage doors, providing excellent functionality and accessibility. Set on a substantial 10 acre parcel With large spring fed pond, this property presents a rare opportunity to combine home, land, and substantial workspace in one location. An ideal setting for those seeking a unique live/work arrangement with room to grow, operate a business, or accommodate a variety of lifestyle needs. LIVE/WORK..
For sale
C$3,488,000
7191 Castlederg Side Rd, Caledon, ON L7C 0P7
4beds
3baths
Single Family Residence
Built in ----
10 Square Feet Lot
$-- Zestimate®
C$--/sqft
C$-- HOA
What's special
Generous great roomFinished walkout basementTwo drive-in garage doorsLarge spring fed pond
- 5 days
- 10
- 0
Zillow last checked:
Listing updated:
Listed by:
PSR
Source: TRREB,MLS®#: W13836708 Originating MLS®#: Toronto Regional Real Estate Board
Originating MLS®#: Toronto Regional Real Estate BoardFacts & features
Interior
Bedrooms & bathrooms
- Bedrooms: 4
- Bathrooms: 3
Primary bedroom
- Level: Main
- Dimensions: 4.69 x 3.95
Bedroom 2
- Level: Main
- Dimensions: 3.35 x 4.34
Bedroom 3
- Level: Main
- Dimensions: 3.35 x 4.35
Bedroom 4
- Level: Main
- Dimensions: 2.43 x 3.19
Great room
- Level: Main
- Dimensions: 11.34 x 7.6
Kitchen
- Level: Main
- Dimensions: 4.62 x 3.39
Laundry
- Level: Basement
- Dimensions: 3.12 x 6.17
Living room
- Level: Main
- Dimensions: 6.38 x 5.65
Office
- Dimensions: 6.55 x 4.72
Recreation
- Level: Basement
- Dimensions: 9.9 x 5.48
Utility room
- Level: Basement
- Dimensions: 3.32 x 1.13
Workshop
- Dimensions: 11.62 x 11.96
Workshop
- Dimensions: 11.71 x 17.84
Workshop
- Dimensions: 11.77 x 12.06
Heating
- Forced Air, Propane
Cooling
- Central Air
Features
- Floor Drain, In-Law Capability, Primary Bedroom - Main Floor, Storage, Storage Area Lockers
- Basement: Finished with Walk-Out,Finished
- Has fireplace: Yes
- Fireplace features: Propane, Wood Burning Stove
Interior area
- Living area range: 2500-3000 null
Video & virtual tour
Property
Parking
- Total spaces: 27
- Parking features: Private Triple
- Has garage: Yes
Accessibility
- Accessibility features: None
Features
- Pool features: None
- Has view: Yes
- View description: Pond, Trees/Woods, Water
- Has water view: Yes
- Water view: Pond,Water
Lot
- Size: 10 Square Feet
- Features: Greenbelt/Conservation
Details
- Additional structures: Barn, Storage, Workshop
- Parcel number: 143280101
Construction
Type & style
- Home type: SingleFamily
- Architectural style: Bungalow
- Property subtype: Single Family Residence
Materials
- Aluminum Siding, Concrete Block
- Foundation: Block, Poured Concrete
- Roof: Asphalt Shingle
Utilities & green energy
- Sewer: Septic
- Water: Drilled Well
Community & HOA
Community
- Security: Carbon Monoxide Detector(s), Security System, Smoke Detector(s)
Location
- Region: Caledon
Financial & listing details
- Annual tax amount: C$12,965
- Date on market: 9/28/2026
Price history
Price history is unavailable.
Public tax history
Tax history is unavailable.
Climate risks
Neighborhood: L7C
Nearby schools
GreatSchools rating
No schools nearby
We couldn't find any schools near this home.
Similar homes
- C$3,488,0004 bd5 ba-- sqft16 Rosegarden Dr, Brampton, ON L6P 0E6For Sale
 MLS ID #W13817870, CORCORAN HORIZON REALTY. TRREB
 - C$3,499,9995 bd5 ba-- sqft15634 Mountainview Rd, Caledon, ON L7C 2V2For Sale
 MLS ID #W13162680, ROYAL LEPAGE SIGNATURE REALTY. TRREB
 - C$3,490,0005 bd5 ba-- sqft16609 Mount Wolfe Rd, Caledon, ON L7E 3P6For SaleMLS ID #W13512124, RE/MAX SPECIALISTS TEAM SUKHVINDER. TRREB
- C$1,799,0005 bd4 ba-- sqft7 Golfdale Ct, Caledon, ON L7E 0B3For Sale
 MLS ID #W13843274, Unity Realty Brokerage Inc. TRREB
