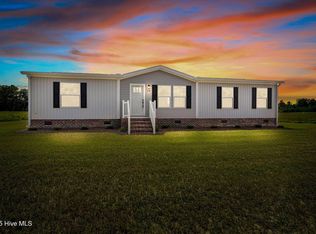
BRAND NEW HOME ON .93 ACRE! Looking for a new home without stretching the budget? Welcome to 7194 Race Track Road in Castalia, where you can enjoy the benefits of new construction, nearly an acre of land and peaceful country living at a price designed with the budget-conscious buyer in mind. This Clayton Homes Spruce offers 3 bedrooms, 2 full baths and approximately 1,475 sq. ft. with a comfortable, practical floor plan. The spacious open-concept living room, kitchen and dining area creates a great central gathering space for everyday living and entertaining. The kitchen provides generous cabinet and counter space along with a center island. A split-bedroom layout provides added privacy. The primary suite includes its own bath with a stand-up shower and a large walk-in closet, while two additional bedrooms and a second full bath offer space for family, guests, a home office or hobbies. Outside, the .93-acre lot provides room to enjoy a quieter country lifestyle without giving up convenient access to surrounding communities. From Castalia, you'll have convenient access to Nashville, Louisburg and Rocky Mount for employment, shopping, dining, services and entertainment. For buyers watching their budget, this home offers an opportunity to own a brand-new 3-bedroom home with nearly an acre of land instead of sacrificing space or settling for an older home that may require immediate updating or repairs. New home. Open floor plan. .93 acre. Country setting. Final touches on interior and exterior are almost complete. Come see how much home your budget can buy!
Coming soon
$235,000
7194 Race Track Rd, Castalia, NC 27816
3beds
1,475sqft
Manufactured Home
Built in 2026
0.93 Acres Lot
$-- Zestimate®
$159/sqft
$-- HOA
What's special
- 1 day
- 12
- 0
Zillow last checked:
Listing updated:
Listed by:
Mike Carswell 919-906-8865,
Premier Advantage Realty Inc
Source: Doorify MLS,MLS#: 10195323
Facts & features
Interior
Bedrooms & bathrooms
- Bedrooms: 3
- Bathrooms: 2
- Full bathrooms: 2
- Main level bedrooms: 3
Primary bedroom
- Level: Main
- Area: 204 Square Feet
- Dimensions: 17.0 x 12.0
Bedroom 2
- Level: Main
- Area: 130 Square Feet
- Dimensions: 13.0 x 10.0
Bedroom 3
- Level: Main
- Area: 117 Square Feet
- Dimensions: 13.0 x 9.0
Dining room
- Level: Main
- Area: 130 Square Feet
- Dimensions: 13.0 x 10.0
Living room
- Level: Main
- Area: 288 Square Feet
- Dimensions: 24.0 x 12.0
Heating
- Central
Cooling
- Central Air
Features
- Flooring: Laminate
Interior area
- Total structure area: 1,475
- Total interior livable area: 1,475 sqft
- Finished area above ground: 1,475
- Finished area below ground: 0
Property
Features
- Levels: One
- Stories: 1
Lot
- Size: 0.93 Acres
Details
- Parcel number: 356709
- Special conditions: Standard
Construction
Type & style
- Home type: MobileManufactured
- Architectural style: Ranch
- Property subtype: Manufactured Home
Materials
- Brick, Vinyl Siding
- Foundation: Brick/Mortar
- Roof: Shingle
Condition
- New Construction
- New construction: Yes
- Year built: 2026
- Major remodel year: 2026
Details
- Builder model: SPRUCE
- Builder name: Clayton Homes
Utilities & green energy
- Sewer: Private Sewer
- Water: Well
Community & HOA
Community
- Subdivision: Culpeper Landing
HOA
- Has HOA: No
Location
- Region: Castalia
Financial & listing details
- Price per square foot: $159/sqft
- Tax assessed value: $33,380
- Annual tax amount: $255
- Date on market: 9/27/2026
- Listing agreement: Exclusive Right To Sell
- Listing terms: Cash,Conventional,FHA,USDA Loan,VA Loan
Estimated market value
Not available
Estimated sales range
Not available
Not available
Price history
Price history is unavailable.
Public tax history
Tax history is unavailable.
Monthly payment
Climate risks
Neighborhood: 27816
Nearby schools
Schools provided by the listing agent
- Elementary: Nash - Red Oak Elementary
- Middle: Nash - Red Oak Middle
- High: Nash - Northern Nash High
Source: Doorify MLS. This data may not be complete. We recommend contacting the local school district to confirm school assignments for this home.
Similar homes

- $239,9003 bd2 ba1.5k sqft7521 Alice Court, Castalia, NC 27816New Construction

 MLS ID #100558556, Terry Mills, United Country Respess Real Estate. Hive MLS
 - $274,9003 bd2 ba1.7k sqft7600 Alice Court, Castalia, NC 27816New Construction
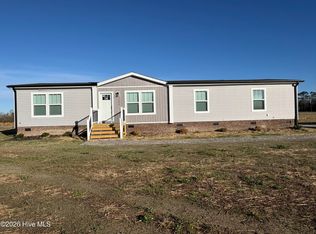 MLS ID #100560923, Terry Mills, United Country Respess Real Estate. Hive MLS
 - $244,9003 bd2 ba1.7k sqft6167 Taylors Gin Rd, Castalia, NC 27816For Sale By Owner

- $250,0003 bd2 ba2k sqft1056 Nc 58, Castalia, NC 27816For Sale
 MLS ID #100566767, Lance Rhodes, True Local Realty. Hive MLS
 - $278,9993 bd2 ba1.4k sqft9301 Harrison Street, Castalia, NC 27816New ConstructionMLS ID #100605888, Anthony Bijan Hezar, Keller Williams Central. Hive MLS
- $293,1983 bd2 ba1.6k sqft6879 Race Track Rd, Castalia, NC 27816New Construction
 MLS ID #10169941, Gabriel Nunes. Doorify MLS
 - $248,0002 bd2 ba990 sqft6859 Race Track Rd, Castalia, NC 27816New ConstructionMLS ID #10170276, Gabriel Nunes. Doorify MLS
- $275,0003 bd2 ba2k sqft8989 Main St, Castalia, NC 27816For SaleMLS ID #10191242, Brenna Lauren Cogliati. Doorify MLS
- $286,9993 bd2 ba1.5k sqft9357 Harrison Street, Castalia, NC 27816New ConstructionMLS ID #100605901, Anthony Bijan Hezar, Keller Williams Central. Hive MLS
- $250,0003 bd2 ba1.2k sqft695 Layton Store Rd, Castalia, NC 27816For SaleMLS ID #10176885, Jodi Ray. Doorify MLS
- $249,9003 bd2 ba1.5k sqft7061 Luke Ln, Castalia, NC 27816New ConstructionDoorify MLS
- $263,9973 bd2 ba1.6k sqft11455 Red Bud Road, Castalia, NC 27816New ConstructionMLS ID #100581690, Takyla Smith Hill, Key Realty Solutions. Hive MLS
- $290,9993 bd3 ba1.5k sqft9341 Harrison Street, Castalia, NC 27816New ConstructionMLS ID #100605897, Anthony Bijan Hezar, Keller Williams Central. Hive MLS
- $257,9974 bd3 ba1.5k sqft11441 Red Bud Road, Castalia, NC 27816New ConstructionMLS ID #100581824, Takyla Smith Hill, Key Realty Solutions. Hive MLS
- $261,9973 bd2 ba1.6k sqft11365 Red Bud Road, Castalia, NC 27816New ConstructionMLS ID #100581745, Takyla Smith Hill, Key Realty Solutions. Hive MLS
- $254,8883 bd3 ba1.7k sqft10955 Lancaster Store Road, Castalia, NC 27816New ConstructionHive MLS
