Pre-Construction. To be built. This listing represents a proposed construction package where the price reflects the lot combined with the estimated build cost. The home has not yet been built and construction will begin upon an executed contract. The Aspen is a new construction CrossMod home to be built at 6879 Race Track Rd in Castalia. This home represents a new category of factory-built housing, combining the quality and design of site-built construction with the efficiency and affordability of modern manufactured building. CrossMod homes comply with state and local building standards and offer a high-end, energy-efficient alternative to both conventional manufactured homes and traditional site-built construction. Construction begins after contract is signed and is estimated to take approximately 4 months to complete from contract to close. This 1,620 sq ft craftsman-style home offers 3 bedrooms, 2 bathrooms, and a 2-car garage. Highlights include a covered front porch, 42'' shaker oak cabinets, stainless steel Samsung appliances, vinyl flooring in the kitchen and bathrooms, and carpet in the bedrooms and living room. Eligible for Fannie Mae MH Advantage, Freddie Mac ChoiceHome, and VA financing, with preferred lending options available offering closing incentives and as little as 3.5% down. Pre-qualification is required prior to contract. Upgrade options are available, including a 4th bedroom, 9' ceilings, upgraded vinyl siding, upgraded appliances, and more. All photos shown are representative of the floor plan and finish level and are not of the actual home. The actual home will be built to contract specifications. Contact the listing agent for upgrade details and preferred lender information.
New construction
$293,198
6879 Race Track Rd, Castalia, NC 27816
3beds
1,620sqft
Manufactured Home
Built in 2026
1.01 Acres Lot
$291,100 Zestimate®
$181/sqft
$-- HOA
What's special
Covered front porchStainless steel samsung appliances
- 137 days
- 42
- 2
Zillow last checked:
Listing updated:
Listed by:
Gabriel Nunes 919-669-2978,
Compass -- Raleigh
Source: Doorify MLS,MLS#: 10169941
Facts & features
Interior
Bedrooms & bathrooms
- Bedrooms: 3
- Bathrooms: 2
- Full bathrooms: 2
- Main level bathrooms: 2
- Main level bedrooms: 3
Primary bedroom
- Level: First
- Area: 134.16 Square Feet
- Dimensions: 12.9 x 10.4
Bedroom 2
- Level: First
- Area: 127.8 Square Feet
- Dimensions: 9.0 x 14.2
Bedroom 3
- Level: First
- Area: 204.48 Square Feet
- Dimensions: 14.4 x 14.2
Living room
- Level: First
- Area: 204.48 Square Feet
- Dimensions: 14.4 x 14.2
Office
- Level: First
- Area: 56.7 Square Feet
- Dimensions: 7.0 x 8.1
Other
- Level: First
- Area: 77.22 Square Feet
- Dimensions: 6.6 x 11.7
Heating
- See Remarks
Cooling
- Other
Appliances
- Included: Dishwasher, Range, Refrigerator, Stainless Steel Appliance(s)
Features
- Flooring: Carpet, Vinyl
Interior area
- Total structure area: 1,620
- Total interior livable area: 1,620 sqft
- Finished area above ground: 1,620
- Finished area below ground: 0
Property
Parking
- Total spaces: 2
- Parking features: Garage
- Garage spaces: 2
Features
- Levels: One
- Stories: 1
- Patio & porch: Covered, Front Porch
Lot
- Size: 1.01 Acres
Details
- Parcel number: 100861
- Special conditions: Standard
Construction
Type & style
- Home type: MobileManufactured
- Architectural style: Craftsman
- Property subtype: Manufactured Home
Materials
- Frame
- Foundation: See Remarks
- Roof: See Remarks
Condition
- To Be Built
- New construction: Yes
- Year built: 2026
- Major remodel year: 2026
Details
- Builder model: Clayton Homes Aspen Model
Utilities & green energy
- Sewer: Other
- Water: Well
Community & HOA
Community
- Subdivision: Race Track Acres
HOA
- Has HOA: No
Location
- Region: Castalia
Financial & listing details
- Price per square foot: $181/sqft
- Tax assessed value: $15,150
- Annual tax amount: $114
- Date on market: 5/27/2026
- Listing agreement: Exclusive Right To Sell
- Listing terms: 1031 Exchange,Cash,Conventional,FHA,VA Loan
Estimated market value
$291,100
$277,000 - $306,000
Not available
Price history
| Date | Event | Price |
|---|---|---|
| 5/27/2026 | Listed for sale | $293,198-27.8%$181/sqft |
Source:  Doorify MLS #10169941 Report a problem Doorify MLS #10169941 Report a problem | ||
| 11/12/2025 | Listing removed | $406,150$251/sqft |
Source: Doorify MLS #10032858 Report a problem | ||
| 8/20/2024 | Price change | $406,150+2.3%$251/sqft |
Source: Doorify MLS #10032858 Report a problem | ||
| 6/27/2024 | Listed for sale | $397,150$245/sqft |
Source: Doorify MLS #10032858 Report a problem | ||
| 6/7/2024 | Pending sale | $397,150$245/sqft |
Source: Doorify MLS #10032858 Report a problem | ||
| 6/1/2024 | Listed for sale | $397,150+784.5%$245/sqft |
Source: Doorify MLS #10032858 Report a problem | ||
| 5/27/2022 | Listing removed | -- |
Source: Doorify MLS #2425234 Report a problem | ||
| 1/4/2022 | Listed for sale | $44,900-89%$28/sqft |
Source:  Hive MLS #100306402 Report a problem Hive MLS #100306402 Report a problem | ||
| 9/30/2021 | Sold | $410,000$253/sqft |
Source: Public Record Report a problem | ||
Public tax history
| Year | Property taxes | Tax assessment |
|---|---|---|
| 2024 | $114 -5% | $15,150 |
| 2023 | $120 +1.3% | $15,150 |
| 2022 | $119 | $15,150 |
| 2021 | $119 | $15,150 |
| 2020 | $119 +0.6% | $15,150 |
| 2019 | $118 | $15,150 |
| 2018 | $118 +4.2% | $15,150 |
| 2017 | $113 +0.7% | $15,150 |
| 2015 | $113 | $15,150 |
Find assessor info on the county website
Monthly payment
Climate risks
Neighborhood: 27816
Nearby schools
Schools provided by the listing agent
- Elementary: Nash - Cedar Grove
- Middle: Nash - Nash Central Middle
- High: Nash - Nash Central High
Source: Doorify MLS. This data may not be complete. We recommend contacting the local school district to confirm school assignments for this home.


Similar homes
- $239,9003 bd2 ba1.5k sqft7521 Alice Court, Castalia, NC 27816New Construction

 MLS ID #100558556, Terry Mills, United Country Respess Real Estate. Hive MLS
 - $282,9993 bd2 ba1.5k sqft9325 Harrison Street, Castalia, NC 27816New Construction
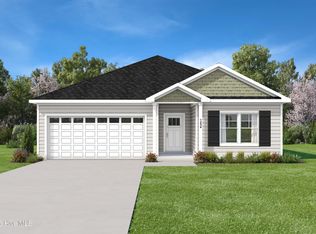 MLS ID #100596610, Anthony Bijan Hezar, Keller Williams Central. Hive MLS
 - $244,9003 bd2 ba1.7k sqft6167 Taylors Gin Rd, Castalia, NC 27816For Sale By Owner

- from $299,9904 bd3 ba2k sqftESSEX Plan, Lancaster Farm, Castalia, NC 27816New Construction
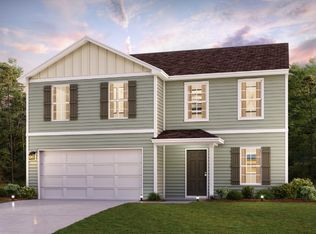 Century Communities
 - $290,0003 bd2 ba1.8k sqft4370 Needham Rd, Bailey, NC 27807For Sale
 MLS ID #10179792, Stacey Robinson. Doorify MLS
 - $278,7004 bd2 ba2.1k sqft493 Williams Road, Spring Hope, NC 27882For SaleMLS ID #100565150, Brian S Hargrove, Grow Local Realty LLC. Hive MLS
- $274,9903 bd3 ba1.4k sqft8529 Ladybug Dr, Bailey, NC 27807New ConstructionMLS ID #10197623, Daxay Malkan. Doorify MLS
- $324,9003 bd2 ba1.4k sqft104 Woodbine Dr, Louisburg, NC 27549For SaleMLS ID #10181487, Wallace Peiffer. Doorify MLS
- $324,9003 bd2 ba1.6k sqft3304 Elmwood Road, Rocky Mount, NC 27804For SaleMLS ID #100602679, Joyner Silk Team, Market Leader Realty, LLC.. Hive MLS
- $302,9903 bd2 ba1.2k sqft1422 Centerview Dr, Nashville, NC 27586New ConstructionDoorify MLS
- $325,0003 bd2 ba1.6k sqft331 2nd St, Spring Hope, NC 27882New ConstructionMLS ID #10185412, Justin Daniel. Doorify MLS
- $275,0003 bd2 ba1.5k sqft161 Tupelo Dr, Spring Hope, NC 27882For SaleMLS ID #10165394, Jennifer Spencer. Doorify MLS
- $234,9003 bd2 ba1.7k sqft9757 Fire Tower Farm Road, Whitakers, NC 27891For SaleMLS ID #100597987, Wendy Ricks, Keystone Realty, LLC. Hive MLS
- $274,9903 bd2 ba1.5k sqft8550 Ladybug Dr, Bailey, NC 27807New ConstructionMLS ID #10191314, Daxay Malkan. Doorify MLS
- $269,9903 bd2 ba1.2k sqft1438 Centerview Dr, Nashville, NC 27856New ConstructionMLS ID #10196711, Jasmine D James. Doorify MLS
- $299,9903 bd3 ba1.9k sqft3825 Strickland Rd, Bailey, NC 27807New ConstructionMLS ID #10192518, Daxay Malkan. Doorify MLS
- $320,0003 bd3 ba1.4k sqft60 Brookhaven Dr, Spring Hope, NC 27882For SaleMLS ID #10162496, Eric Driver. Doorify MLS
- $289,9904 bd3 ba1.9k sqft8445 Ladybug Dr, Bailey, NC 27807New ConstructionMLS ID #10190703, Daxay Malkan. Doorify MLS
- $289,9005 bd3 ba2k sqft4097 Cordiality Church Road, Nashville, NC 27856For SaleMLS ID #100581058, Tim Edwards, Coldwell Banker Howard Perry and Walston N Raleigh. Hive MLS
