Welcome to the highly desirable gated community of Summerhill Estates in Green Valley! Situated on a corner lot, this stunning 5-bedroom home is only steps away from the golf course. Upon entry, you are greeted by an elegant formal living, dining area and a grand staircase featuring a newly updated wrought-iron banister. The beautifully revamped kitchen has a butler’s pantry, updated granite countertops, freshly painted soft-close cabinetry, cooktop island, all opening seamlessly to a breakfast nook and an oversized family room. Family room is highlighted by vaulted ceilings, fireplace, and a wet bar. The oversized downstairs primary suite offers dual his-and-her closets and opens up to the beautifully manicured backyard. The spa-inspired primary bathroom features a new jetted soaking tub, dual vanities, separate shower, makeup vanity & a custom-built walk-in closet. Upstairs, you’ll find four additional bedrooms, 3 with walk-in closets, along w/ 2 Jack-and-Jill bathrooms. Step outside to your own private backyard oasis featuring a covered patio, built-in BBQ, sparkling pool, and spa perfect for relaxing or entertaining year-round. Additionally upgrades include freshly painted interior, new plantation shutters throughout, 3 car garage with storage, separate laundry room with sink. Located in a sought-after gated Green Valley community, this home offers generous living spaces, thoughtful updates, and an ideal layout for both everyday living and entertaining.
Active
$939,000
2017 Grafton Ave, Henderson, NV 89074
5beds
3,474sqft
Single Family Residence
Built in 1992
8,712 Square Feet Lot
$936,300 Zestimate®
$270/sqft
$89/mo HOA
What's special
Sparkling poolWet barDual vanitiesSpa-inspired primary bathroomCovered patioOversized downstairs primary suitePrivate backyard oasis
- 4 days |
- 291 |
- 11 |
Likely to sell faster than
Zillow last checked:
Listing updated:
Listed by:
Natalie A. Hayek S.0194649 (702)767-6229,
Simply Vegas
Source: LVR,MLS#: 2807709 Originating MLS: Greater Las Vegas Association of Realtors Inc
Originating MLS: Greater Las Vegas Association of Realtors IncFacts & features
Interior
Bedrooms & bathrooms
- Bedrooms: 5
- Bathrooms: 4
- Full bathrooms: 3
- 1/2 bathrooms: 1
Primary bedroom
- Description: Bedroom With Bath Downstairs,Ceiling Fan,Ceiling Light,Custom Closet,Downstairs,Pbr Separate From Other,Walk-In Closet(s)
- Dimensions: 24x16
Bedroom 2
- Description: Ceiling Fan,Ceiling Light,Upstairs,Walk-In Closet(s),With Bath
- Dimensions: 18x12
Bedroom 3
- Description: Ceiling Fan,Ceiling Light,Closet,Upstairs,Walk-In Closet(s),With Bath
- Dimensions: 12x11
Bedroom 4
- Description: Ceiling Fan,Ceiling Light,Closet,Upstairs,With Bath
- Dimensions: 12x11
Bedroom 5
- Description: Ceiling Fan,Ceiling Light,Upstairs,Walk-In Closet(s)
- Dimensions: 12x11
Primary bathroom
- Description: Double Sink,Make Up Table,Separate Shower,Separate Tub
Kitchen
- Description: Breakfast Bar/Counter,Breakfast Nook/Eating Area,Butler Pantry,Granite Countertops,Island,Lighting Recessed,Pantry,Stainless Steel Appliances,Vaulted Ceiling,Walk-in Pantry
Living room
- Description: Vaulted Ceiling,Wet Bar
- Dimensions: 17x15
Heating
- Central, Gas
Cooling
- Central Air, Electric
Appliances
- Included: Dryer, Dishwasher, Gas Cooktop, Disposal, Microwave, Refrigerator, Washer
- Laundry: Cabinets, Gas Dryer Hookup, Main Level, Laundry Room, Sink
Features
- Bedroom on Main Level, Ceiling Fan(s), Primary Downstairs, Window Treatments, Central Vacuum
- Flooring: Carpet, Hardwood, Tile
- Windows: Blinds, Plantation Shutters, Window Treatments
- Number of fireplaces: 1
- Fireplace features: Gas, Living Room
Interior area
- Total structure area: 3,474
- Total interior livable area: 3,474 sqft
Video & virtual tour
Property
Parking
- Total spaces: 3
- Parking features: Attached, Garage, Inside Entrance, Private, Shelves
- Attached garage spaces: 3
Features
- Stories: 2
- Patio & porch: Covered, Patio
- Exterior features: Built-in Barbecue, Barbecue, Patio, Private Yard, Sprinkler/Irrigation
- Has private pool: Yes
- Pool features: Heated, In Ground, Private
- Has spa: Yes
- Fencing: Block,Back Yard
Lot
- Size: 8,712 Square Feet
- Features: Drip Irrigation/Bubblers, Landscaped, Synthetic Grass, < 1/4 Acre
Details
- Parcel number: 17817117025
- Zoning description: Single Family
- Horse amenities: None
Construction
Type & style
- Home type: SingleFamily
- Architectural style: Two Story
- Property subtype: Single Family Residence
Materials
- Roof: Tile
Condition
- Resale
- Year built: 1992
Utilities & green energy
- Electric: Photovoltaics None
- Sewer: Public Sewer
- Water: Public
- Utilities for property: Underground Utilities
Community & HOA
Community
- Security: Gated Community
- Subdivision: Summerhill
HOA
- Has HOA: Yes
- Amenities included: Dog Park, Gated, Security
- Services included: Maintenance Grounds, Security
- HOA fee: $82 monthly
- HOA name: Summerhill Estates
- HOA phone: 702-736-9450
- Second HOA fee: $83 annually
Location
- Region: Henderson
Financial & listing details
- Price per square foot: $270/sqft
- Tax assessed value: $537,331
- Annual tax amount: $4,255
- Date on market: 8/11/2026
- Listing agreement: Exclusive Right To Sell
- Listing terms: Cash,Conventional,VA Loan
Estimated market value
$936,300
$889,000 - $983,000
$5,182/mo
Price history
| Date | Event | Price |
|---|---|---|
| 8/11/2026 | Listed for sale | $939,000+65.5%$270/sqft |
Source:  LVR #2807709 Report a problem LVR #2807709 Report a problem | ||
| 10/5/2020 | Sold | $567,500-2.2%$163/sqft |
Source: LVR #2225957 Report a problem | ||
| 9/12/2020 | Pending sale | $579,999$167/sqft |
Source: Windermere Prestige Properties #2225957 Report a problem | ||
| 9/3/2020 | Listed for sale | $579,999$167/sqft |
Source: Windermere Prestige Properties #2225957 Report a problem | ||
| 8/28/2019 | Listing removed | $2,950$1/sqft |
Source: Blackbird Realty and Management, Inc Report a problem | ||
| 7/18/2019 | Price change | $2,950+3.5%$1/sqft |
Source: Blackbird Realty & Management #2111256 Report a problem | ||
| 6/17/2019 | Listed for rent | $2,850+9.6%$1/sqft |
Source: Blackbird Realty and Management, Inc Report a problem | ||
| 9/21/2017 | Listing removed | $2,600$1/sqft |
Source: Blackbird Realty & Management #1918893 Report a problem | ||
| 9/18/2017 | Price change | $2,600-3.5%$1/sqft |
Source: Blackbird Realty & Management #1918893 Report a problem | ||
| 9/7/2017 | Price change | $2,695-2%$1/sqft |
Source: Blackbird Realty & Management #1918893 Report a problem | ||
| 8/28/2017 | Price change | $2,750-8.3%$1/sqft |
Source: Blackbird Realty & Management #1918893 Report a problem | ||
| 7/28/2017 | Listed for rent | $3,000+9.1%$1/sqft |
Source: Blackbird Realty and Management, Inc. Report a problem | ||
| 7/12/2013 | Listing removed | $2,750$1/sqft |
Source: Blackbird Realty and Management, Inc. Report a problem | ||
| 6/5/2013 | Listed for rent | $2,750$1/sqft |
Source: Blackbird Realty and Management, Inc. Report a problem | ||
Public tax history
| Year | Property taxes | Tax assessment |
|---|---|---|
| 2026 | $4,258 +3% | $188,066 -1.4% |
| 2025 | $4,134 +3% | $190,808 +5.6% |
| 2024 | $4,014 +3% | $180,681 +14.8% |
| 2023 | $3,897 +3% | $157,336 +5.6% |
| 2022 | $3,784 +3% | $148,985 +3.6% |
| 2021 | $3,673 +6.7% | $143,846 +1.7% |
| 2020 | $3,442 +4.8% | $141,471 +4.2% |
| 2019 | $3,284 +6.9% | $135,719 |
| 2018 | $3,072 | $135,719 -0.3% |
| 2017 | $3,072 | $136,104 +5.4% |
| 2016 | $3,072 +0.2% | $129,106 +13% |
| 2015 | $3,067 +3.2% | $114,208 +14.8% |
| 2014 | $2,971 | $99,518 |
| 2013 | -- | $99,518 -9.2% |
| 2012 | -- | $109,551 -4.2% |
| 2011 | -- | $114,339 -8.6% |
| 2010 | -- | $125,143 -15.2% |
| 2009 | -- | $147,494 |
| 2008 | -- | $147,494 -26.4% |
| 2007 | -- | $200,511 +18.3% |
| 2006 | -- | $169,512 +32.8% |
| 2005 | -- | $127,617 +15.2% |
| 2004 | -- | $110,825 +8.3% |
| 2003 | -- | $102,333 +0.2% |
| 2002 | -- | $102,100 +5.9% |
| 2001 | -- | $96,410 |
Find assessor info on the county website
Monthly payment
Est. payment
Payment breakdown
Explore the cost of this home by adjusting the details. Changes won't be saved.Climate risks
Neighborhood: Green Valley South
Nearby schools
GreatSchools rating
- 6/10Selma F Bartlett Elementary SchoolGrades: PK-5Distance: 0.8 mi
- 6/10Barbara And Hank Greenspun Junior High SchoolGrades: 6-8Distance: 0.6 mi
- 6/10Green Valley High SchoolGrades: 9-12Distance: 1.8 mi
Schools provided by the listing agent
- Elementary: Bartlett, Selma,Bartlett, Selma
- Middle: Greenspun
- High: Green Valley
Source: LVR. This data may not be complete. We recommend contacting the local school district to confirm school assignments for this home.
- $638,0003 bd2 ba2.9k sqft2019 Grafton Ave, Henderson, NV 89074Off Market
- $764,4004 bd3 ba3.4k sqft1969 Davina St, Henderson, NV 89074Off Market
- $810,0005 bd3 ba3.4k sqft2013 Grafton Ave, Henderson, NV 89074Off Market

- $656,5004 bd3 ba2.6k sqft2021 Grafton Ave, Henderson, NV 89074Off Market

- $689,3004 bd3 ba2.9k sqft2016 Grafton Ave, Henderson, NV 89074Off Market
- $783,3004 bd3 ba3.4k sqft1967 Davina St, Henderson, NV 89074Off Market
- $668,6003 bd3 ba2.6k sqft2018 Grafton Ave, Henderson, NV 89074Off Market
- $658,4003 bd3 ba2.4k sqft1966 Davina St, Henderson, NV 89074Off Market
A local agent can set up tours, give advice and negotiate with sellers.
Similar homes
- $829,8885 bd4 ba3.4k sqft197 Webster Way, Henderson, NV 89074For Sale
 MLS ID #2808173, David S. Hofer, BHGRE Universal. LVR
 - $1,025,0005 bd4 ba3.9k sqft2496 Ram Crossing Way, Henderson, NV 89074For Sale
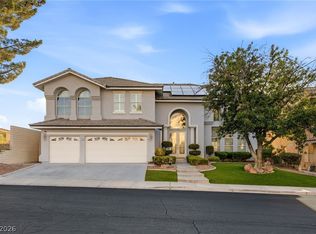 MLS ID #2801159, John Sullivan, Huntington & Ellis, A Real Est. LVR
 - $1,140,0005 bd5 ba4.6k sqft2445 Ping Dr, Henderson, NV 89074For Sale
 MLS ID #2745372, Tamara Heidel, Heidel Realty. LVR
 - $665,0004 bd3 ba2.5k sqft2316 Carinth Way, Henderson, NV 89074For Sale
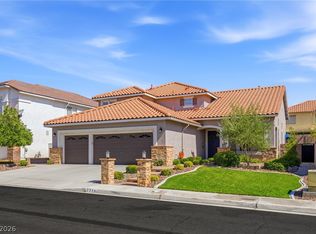 MLS ID #2803068, Daniel Mumm, Huntington & Ellis, A Real Est. LVR
 - $899,0004 bd4 ba4.2k sqft8 Hummingbird Ln, Henderson, NV 89014For SaleMLS ID #2745197, Heather Escuin, JMG Real Estate. LVR
- $850,0005 bd3 ba3k sqft2531 Serenity Hollow Dr, Henderson, NV 89052For SaleMLS ID #2802253, Josiane Smythe, Keller Williams MarketPlace. LVR
- $620,0004 bd3 ba2.8k sqft2835 Via Terra St, Henderson, NV 89074For SaleMLS ID #2807179, Lisa A. Wilson, Simply Vegas. LVR
- $825,0005 bd4 ba2.9k sqft1409 Minuet St, Henderson, NV 89052For SaleMLS ID #2789875, Karen Gradington, Redfin. LVR
- $959,9994 bd4 ba4k sqft581 Via Balizan Ave, Las Vegas, NV 89123For SaleMLS ID #2801037, Regina Petrella, Keller Williams MarketPlace. LVR
- $730,0005 bd3 ba2.9k sqft295 Vallarte Dr, Henderson, NV 89014For SaleMLS ID #2799197, Kalinda M. Smith, Westwind Realty. LVR
- $770,0004 bd3 ba3k sqft91 Glendive St, Henderson, NV 89012For SaleMLS ID #2804600, Robert W. Morganti, LIFE Realty District. LVR
- $875,0005 bd4 ba4k sqft518 Chance Cove Dr, Henderson, NV 89052For SaleMLS ID #2757650, Jennifer Reed, Local Living Real Estate. LVR
- $799,9994 bd3 ba2.7k sqft11 Pheasant Ridge Cir, Henderson, NV 89014For SaleMLS ID #2798707, Ammon J. Hellewell, NextHome People First. LVR
- $725,0005 bd5 ba3.5k sqft283 Grand Olympia Dr, Henderson, NV 89012For SaleMLS ID #2805147, Richard J. Brenkus, Keller Williams MarketPlace. LVR
- $875,0003 bd3 ba1.9k sqft10380 Gilespie St, Las Vegas, NV 89183For SaleMLS ID #2807103, Jessica Cordero, Huntington & Ellis, A Real Est. LVR
- $675,0004 bd3 ba2.7k sqft261 Timber Hollow St, Henderson, NV 89012For SaleMLS ID #2804165, Randy K. Hatada, Xpand Realty & Property Mgmt. LVR
- $659,9004 bd3 ba2.7k sqft1036 Painted Daisy Ave, Henderson, NV 89074For SaleMLS ID #2788954, Lori Davidge, Flat Fee Pros. LVR
- $865,0005 bd4 ba2.8k sqft1693 Ravanusa Dr, Henderson, NV 89052For SaleMLS ID #2802169, Diana Day, Win Win Real Estate. LVR
- $759,0005 bd3 ba2.5k sqft2372 Quintet Ave, Henderson, NV 89052For SaleMLS ID #2801812, Heidi L. Haustein, Five Star Realty. LVR
- $575,0004 bd3 ba2k sqft2332 Schillings Ct, Henderson, NV 89074For SaleMLS ID #2791180, Enkhjargal Lisa Beckes, Wardley Real Estate. LVR
