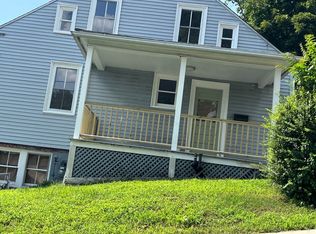
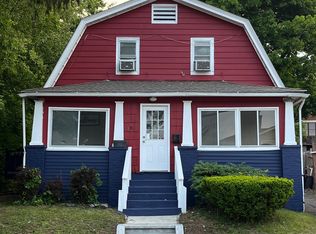
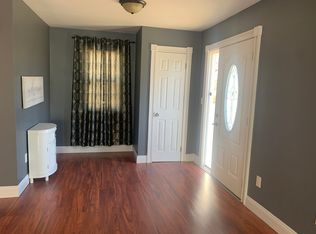
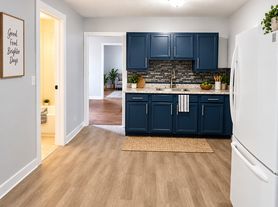
Welcome to Town Plot! This spacious Cape-Style home sits on a level lot and offers a flexible layout with multiple living areas perfect for comfortable everyday living. The main level features a large kitchen with center island and breakfast bar, generous cabinet/counter space, plus dining room, inviting living room and a valuted family room with a wood burning fireplace. A full bath with soaking tub and convenient main floor laundry area. Step out to the rear deck and enjoy a wide open backyard. Upstairs the primary suite includes vaulted ceilings, walkin-closet, full bath, and a balcony overlooking the family room. Two additional bedrooms with ample closet space complete the upper level. Additional highlights include a covered front porch and active solar panels to keep costs down.
House for rent
Singlefamily
Available now
In unit laundry
2 Open parking spaces parking
Baseboard, electric, oil
What's special
Covered front porchRear deckLevel lotMain floor laundry areaWide open backyardDining room
- 23 days |
- -- |
- -- |
Zillow last checked:
Listing updated:
Travel times

Let’s turn your rent into credit progress
Build credit history with every on-time payment and get credit for the payment you’re already making.
Facts & features
Interior
Bedrooms & bathrooms
- Bedrooms: 3
- Bathrooms: 2
- Full bathrooms: 2
Heating
- Baseboard, Electric, Oil
Appliances
- Included: Dishwasher, Dryer, Garbage Disposal, Refrigerator, Stove, Washer, Water Heater
- Laundry: In Unit
Features
- Ceiling Fan(s)
- Has basement: Yes
- Has fireplace: Yes
Interior area
- Total interior livable area: 1,920 sqft
Property
Parking
- Total spaces: 2
- Parking features: Driveway, Off Street, Open, Paved, Private
- Has uncovered spaces: Yes
- Details: Contact manager
Features
- Exterior features: Basement
Lot
- Features: Level, Paved
Details
- Parcel number: WATEM0435B1066L0007
Construction
Type & style
- Home type: SingleFamily
- Architectural style: Cape Cod
- Property subtype: SingleFamily
Condition
- Year built: 1920
Community & HOA
Location
- Region: Waterbury
Financial & listing details
- Lease term: 12 Months,Month To Month
Nearby apartments for rent

Price history
| Date | Event | Price |
|---|---|---|
| 9/20/2026 | Listed for rent | $3,100$2/sqft |
Source: Smart MLS #24208566 Report a problem | ||
| 11/6/2025 | Pending sale | $329,000$171/sqft |
Source:  Smart MLS #24116942 Report a problem Smart MLS #24116942 Report a problem | ||
| 11/5/2025 | Sold | $329,000$171/sqft |
Source: Smart MLS #24116942 Report a problem | ||
| 8/17/2025 | Price change | $329,000-6%$171/sqft |
Source: Smart MLS #24116942 Report a problem | ||
| 8/9/2025 | Listed for sale | $349,900+112.2%$182/sqft |
Source: Smart MLS #24116942 Report a problem | ||
| 7/9/2018 | Sold | $164,900$86/sqft |
Source: Smart MLS #170080009 Report a problem | ||
| 5/8/2018 | Pending sale | $164,900$86/sqft |
Source: Coldwell Banker Residential Brokerage - Oxford Regional Office #170080009 Report a problem | ||
| 5/4/2018 | Listed for sale | $164,900-5.7%$86/sqft |
Source: Coldwell Banker Residential Brokerage #170080009 Report a problem | ||
| 9/19/2013 | Listing removed | $174,900$91/sqft |
Source: Preferred Realty Group #G654963 Report a problem | ||
| 6/21/2013 | Listed for sale | $174,900+2.9%$91/sqft |
Source: Preferred Realty Group #G654963 Report a problem | ||
| 8/24/2007 | Sold | $169,900$88/sqft |
Source: Smart MLS #W1041098 Report a problem | ||