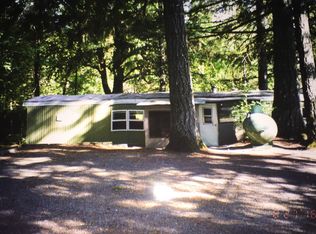
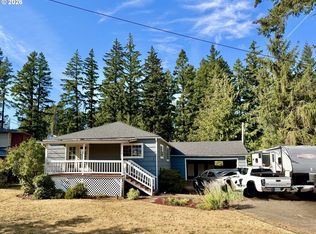
Here's your opportunity to own a 3-bedroom, 2-bath home on approximately .75 acre in beautiful Stevenson. With 1,720 sq. ft., an upper loft, pellet stove, metal roof, attached garage and a private wooded setting, there's plenty here to work with. Bring your ideas and create the Gorge getaway, full-time home or retreat you've been looking for. Convenient access to year-round recreation and everything the Columbia River Gorge has to offer. Offered as-is and aggressively priced for a quick sale. Tax assessed at $356k. Bring us an offer!
Active
$265,000
72 Brunning Rd, Stevenson, WA 98648
3beds
1,720sqft
Residential, Single Family Residence
Built in 1987
0.75 Acres Lot
$-- Zestimate®
$154/sqft
$-- HOA
What's special
Upper loftAttached garagePrivate wooded settingPellet stoveMetal roof
- 1 day
- 420
- 36
Zillow last checked:
Listing updated:
Listed by:
Diane Hart transactions@hsmartrg.com,
HomeSmart Realty Group
Source: RMLS (OR),MLS#: 145053073
Facts & features
Interior
Bedrooms & bathrooms
- Bedrooms: 3
- Bathrooms: 2
- Full bathrooms: 2
- Main level bathrooms: 2
Rooms
- Room types: Loft, Bedroom 2, Bedroom 3, Dining Room, Family Room, Kitchen, Living Room, Primary Bedroom
Primary bedroom
- Level: Main
Bedroom 2
- Level: Main
Dining room
- Level: Main
Kitchen
- Level: Main
Living room
- Level: Main
Heating
- Forced Air
Cooling
- None
Appliances
- Included: Dishwasher, Free-Standing Range, Free-Standing Refrigerator, Electric Water Heater
Features
- Vaulted Ceiling(s)
- Flooring: Wall to Wall Carpet
- Windows: Double Pane Windows, Vinyl Frames
- Basement: Crawl Space
- Number of fireplaces: 1
- Fireplace features: Pellet Stove
Interior area
- Total structure area: 1,720
- Total interior livable area: 1,720 sqft
Property
Parking
- Total spaces: 1
- Parking features: Driveway, Attached
- Attached garage spaces: 1
- Has uncovered spaces: Yes
Features
- Levels: Two
- Stories: 2
- Has view: Yes
- View description: Seasonal
Lot
- Size: 0.75 Acres
- Features: Brush, Level, SqFt 20000 to Acres1
Details
- Additional structures: ToolShed
- Parcel number: 03072540040200
Construction
Type & style
- Home type: SingleFamily
- Property subtype: Residential, Single Family Residence
Materials
- Vinyl Siding
- Foundation: Concrete Perimeter
- Roof: Metal
Condition
- Resale
- New construction: No
- Year built: 1987
Utilities & green energy
- Sewer: Septic Tank
- Water: Shared Well
Community & HOA
Community
- Security: Unknown
HOA
- Has HOA: No
Location
- Region: Stevenson
Financial & listing details
- Price per square foot: $154/sqft
- Tax assessed value: $356,100
- Annual tax amount: $2,974
- Date on market: 10/21/2026
- Listing terms: Cash,Conventional,FHA,VA Loan
- Road surface type: Paved
Estimated market value
Not available
Estimated sales range
Not available
Not available
Price history
| Date | Event | Price |
|---|---|---|
| 10/21/2026 | Listed for sale | $265,000+46.9%$154/sqft |
Source:  RMLS (OR) #145053073 Report a problem RMLS (OR) #145053073 Report a problem | ||
| 7/6/2007 | Sold | $180,393-9.8%$105/sqft |
Source: Public Record Report a problem | ||
| 4/28/2006 | Sold | $200,000$116/sqft |
Source: Public Record Report a problem | ||
Public tax history
| Year | Property taxes | Tax assessment |
|---|---|---|
| 2025 | $2,974 +8.7% | $356,100 +7.7% |
| 2024 | $2,736 +7.9% | $330,500 +11.1% |
| 2023 | $2,537 +7.5% | $297,400 +13.3% |
| 2022 | $2,360 +2.5% | $262,600 +23.4% |
| 2021 | $2,301 +18.2% | $212,800 +15.4% |
| 2020 | $1,948 +14.5% | $184,400 +4.7% |
| 2019 | $1,702 -9.3% | $176,100 +2.9% |
| 2018 | $1,877 +15.4% | $171,100 +5.5% |
| 2017 | $1,627 | $162,200 |
| 2015 | $1,627 | $162,200 +1.4% |
| 2013 | $1,627 | $160,000 -4.6% |
| 2011 | -- | $167,800 -3.9% |
| 2010 | -- | $174,600 |
Find assessor info on the county website
Monthly payment
Est. payment
Payment breakdown
Explore the cost of this home by adjusting the details. Changes won't be saved.Climate risks
Neighborhood: 98648
Nearby schools
Schools provided by the listing agent
- Elementary: Stevenson
- Middle: Windriver
- High: Stevenson
Source: RMLS (OR). This data may not be complete. We recommend contacting the local school district to confirm school assignments for this home.